Sought after Bronzeville. $50,000 LESS than last townhouse sold in complex with NEWLY UPDATED WHITE KITCHEN W/QUARTZ COUNTERTOPS, NEW S/S REFRIGERATOR in this Huge 3 story corner townhouse steps to University of Chicago campus and Hyde Park restaurants and shops. Entry from private, secure gate into courtyard. Townhouse is a corner, interior location with tons of light and quiet. Enter first level to huge flex space with full bath as well as private patio. On the second level you will find bright and spacious layout of newly updated kitchen, dining, and laundry/pantry. As well as a separate living room with gas fireplace and extra large picture window allowing a ton of sunlight in. Second outdoor space off the kitchen. All 3 bedrooms on the third level with full bath and Huge primary ensuite which includes walk in closet and primary bath. Private 2 car garage. Single Family living for the price of a condo. Why live with neighbors above and below when you get 2200sqft of space all your own, just bring your personal touch!
Closed
$325,000
5052 S Evans Ave, Chicago, IL 60615
3beds
2,200sqft
Townhouse, Single Family Residence
Built in 2001
-- sqft lot
$377,200 Zestimate®
$148/sqft
$3,147 Estimated rent
Home value
$377,200
$355,000 - $404,000
$3,147/mo
Zestimate® history
Owner options
List your home for rent
$3,147/mo
Rent Zestimate®
Find your next renter with Zillow Rental Manager. Plus, with online applications, you can quickly screen prospective tenants – for free.
$3,147/mo
Rent Zestimate®
Refinance and save
$2,588/mo
Est. payment
Refinancing to a lower rate could help reduce your monthly payments and save thousands over the life of the loan.
$2,588/mo
Est. payment
Explore your selling options
Work with a Zillow partner agent
Leverage their expertise and Zillow's premium Showcase listings to get your home seen by more buyers.
Get startedList with your own agent
Get your home in front of millions of buyers by listing it on Zillow.
Learn how to do itSell it yourself
Take full control of how buyers see your home on Zillow by listing For Sale by Owner (FSBO).
List your homeWhat's special
Gas fireplaceWalk in closetNewly updated kitchenHuge primary ensuitePrimary bathExtra large picture windowNewly updated white kitchen
Zillow last checked:
Listing updated:
Listed by:
Maria Vassol 773-505-2500,
@properties Christie's International Real Estate
Bought with:
Jesse Trevino
Century 21 S.G.R., Inc.
Source: MRED as distributed by MLS GRID,MLS#: 11920644
Facts & features
Interior
Bedrooms & bathrooms
- Bedrooms: 3
- Bathrooms: 3
- Full bathrooms: 3
Rooms
- Room types: Balcony/Porch/Lanai, Other Room
Primary bedroom
- Features: Flooring (Hardwood), Bathroom (Full)
- Level: Third
- Area: 221 Square Feet
- Dimensions: 17X13
Bedroom 2
- Features: Flooring (Hardwood)
- Level: Third
- Area: 110 Square Feet
- Dimensions: 11X10
Bedroom 3
- Features: Flooring (Hardwood)
- Level: Third
- Area: 81 Square Feet
- Dimensions: 9X9
Balcony porch lanai
- Level: Second
- Area: 120 Square Feet
- Dimensions: 20X6
Dining room
- Features: Flooring (Hardwood)
- Level: Second
- Area: 104 Square Feet
- Dimensions: 13X8
Family room
- Level: Main
- Area: 266 Square Feet
- Dimensions: 19X14
Kitchen
- Features: Flooring (Ceramic Tile)
- Level: Second
- Area: 143 Square Feet
- Dimensions: 13X11
Laundry
- Level: Second
- Area: 21 Square Feet
- Dimensions: 7X3
Living room
- Features: Flooring (Hardwood)
- Level: Second
- Area: 288 Square Feet
- Dimensions: 18X16
Other
- Level: Main
- Area: 280 Square Feet
- Dimensions: 40X7
Heating
- Natural Gas, Forced Air
Cooling
- Central Air
Appliances
- Included: Range, Microwave, Dishwasher, Refrigerator, Washer, Dryer
- Laundry: Upper Level
Features
- Flooring: Hardwood
- Basement: None
- Number of fireplaces: 1
- Fireplace features: Gas Starter, Living Room
Interior area
- Total structure area: 0
- Total interior livable area: 2,200 sqft
Property
Parking
- Total spaces: 2
- Parking features: On Site, Attached, Garage
- Attached garage spaces: 2
Accessibility
- Accessibility features: No Disability Access
Details
- Parcel number: 20102320311010
- Special conditions: None
Construction
Type & style
- Home type: Townhouse
- Property subtype: Townhouse, Single Family Residence
Materials
- Brick
Condition
- New construction: No
- Year built: 2001
Utilities & green energy
- Sewer: Public Sewer
- Water: Lake Michigan, Public
Community & HOA
HOA
- Has HOA: Yes
- Services included: Insurance, Exterior Maintenance, Lawn Care, Scavenger, Snow Removal
- HOA fee: $280 monthly
Location
- Region: Chicago
Financial & listing details
- Price per square foot: $148/sqft
- Annual tax amount: $3,509
- Date on market: 10/31/2023
- Listing terms: Conventional
- Ownership: Condo
Price history
| Date | Event | Price |
|---|---|---|
| 12/18/2023 | Sold | $325,000$148/sqft |
Source:  MRED as distributed by MLS GRID #11920644 Report a problem MRED as distributed by MLS GRID #11920644 Report a problem | ||
| 12/6/2023 | Pending sale | $325,000$148/sqft |
Source: MRED as distributed by MLS GRID #11920644 Report a problem | ||
| 11/13/2023 | Contingent | $325,000$148/sqft |
Source: MRED as distributed by MLS GRID #11920644 Report a problem | ||
| 10/31/2023 | Price change | $325,000-4.4%$148/sqft |
Source: MRED as distributed by MLS GRID #11920644 Report a problem | ||
| 9/29/2023 | Price change | $339,900-2.6%$155/sqft |
Source: MRED as distributed by MLS GRID #11897363 Report a problem | ||
| 9/8/2023 | Listed for sale | $349,000$159/sqft |
Source: MRED as distributed by MLS GRID #11850203 Report a problem | ||
| 8/27/2023 | Contingent | $349,000$159/sqft |
Source: MRED as distributed by MLS GRID #11850203 Report a problem | ||
| 8/3/2023 | Listed for sale | $349,000$159/sqft |
Source: MRED as distributed by MLS GRID #11850203 Report a problem | ||
| 7/21/2023 | Listing removed | -- |
Source: MRED as distributed by MLS GRID #11807868 Report a problem | ||
| 6/14/2023 | Listed for sale | $349,000$159/sqft |
Source: MRED as distributed by MLS GRID #11807868 Report a problem | ||
Public tax history
Tax history is unavailable.
Neighborhood: Bronzeville
Nearby homes
- $404,6003 bd3 ba2.2k sqft718 E 51st St, Chicago, IL 60615Off Market
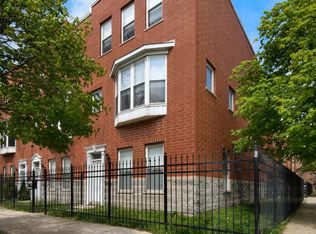
- $351,8003 bd3 ba2.3k sqft5048 S Evans Ave, Chicago, IL 60615Off Market
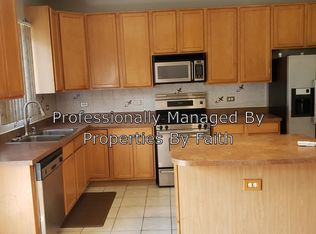
- $372,9004 bd3 ba2.2k sqft710 E 51st St, Chicago, IL 60615Off Market
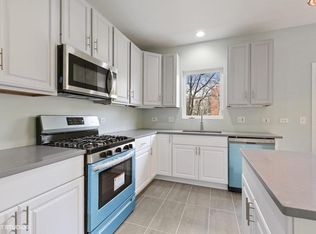
- $316,4003 bd3 ba21k sqft714 E 51st St, Chicago, IL 60615Off Market
- $283,900-- bd-- ba21k sqft716 E 51st St, Chicago, IL 60615Off Market
- $413,8003 bd3 ba2.5k sqft5050 S Evans Ave, Chicago, IL 60615Off Market
- $400,0004 bd3 ba2.2k sqft710 E 51st St #710, Chicago, IL 60615For Sale
- $282,600-- bd-- ba21k sqft712 E 51st St, Chicago, IL 60615Off Market
Nearby schools
GreatSchools rating
- 3/10Reavis Elementary Math & Sci Spec SchoolGrades: PK-8Distance: 0.2 mi
- 1/10Phillips Academy High SchoolGrades: 9-12Distance: 1.6 mi
Schools provided by the listing agent
- District: 299
Source: MRED as distributed by MLS GRID. This data may not be complete. We recommend contacting the local school district to confirm school assignments for this home.
Get a cash offer in 3 minutes
Find out how much your home could sell for in as little as 3 minutes with a no-obligation cash offer.
Estimated market value
$377,200
Get a cash offer in 3 minutes
Find out how much your home could sell for in as little as 3 minutes with a no-obligation cash offer.
Estimated market value
$377,200
- Illinois
- Cook County
- Chicago
- 60615
- Bronzeville
- 5052 S Evans Ave
Nearby cities
Nearby neighborhoods
Nearby zip codes
Other Chicago Topics
