Welcome to LUXURY! Impeccably designed and built with attention to every detail. This stunning Brick Home features gorgeous LANDSCAPING with flower bushes and exotic plants and has a captivating entry walkway with a Bench and grand entry doorway. HEATED SWIMMING POOL! Pool heater is only 1 year old. Home features all BRAND NEW VINYL WINDOWS that bring in an abundance of natural light. Perfect for entertaining, home features a living room and a separate GREAT ROOM. Upgrades feature, Double TRAY ceilings with Crown Moldings and INDIRECT LIGHTING in Dining, Great Room and Masters suite, HARDWOOD flooring throughout, All NEW Recessed lights, SURROUND SOUND inside and outside and expansive windows throughout for gorgeous outdoor views. Gourmet kitchen has fabulous cabinetry, large center island, GRANITE Countertops, Pantry, WINE COOLER and Custom TILED BACKSPLASH. Master bedroom suite is pure LUXURY! Featuring Indirect lighting in TRAY ceilings, New flooring, PRIVATE entrance to the LANAI, Walk in closets, WALK in tiled shower, Stylish vanities and dress area. Laundry room is connected to the masters. Home features an extra 354 SQFT BONUS ROOM(not heated and cooled) above garage that is perfect for an Entertainment Room or Nursery. It is not counted towards the square footage of the home. Bedroom number 4 has Custom Cabinetry and its been used as an OFFICE. Resort-like SCREENED LANAI features Sparkling POOL with Polaris, Huge HEATED porches for parties and get together, Outdoor Kitchen, Security Cameras throughout, private backyard with PRIVACY FENCE with Hurricane Rated gate, Brand New HVAC both units, Motion Sensors everywhere, Landscaping lights, Irrigation System on the APP and Florida Native All Straw low maintenance backyard. Some other features: Gas fireplace, Separate bar, Garage has painted floors BIKE HOLDERS and Vacuum system, ROOF 5 years young, Termite coverage and location is right off of Escambia Bay and mins from I10 and Beaches. Call today for showing!
Sold for $725,000
$725,000
5053 Avocet Ln, Pensacola, FL 32514
4beds
3,230sqft
Single Family Residence
Built in 2004
0.33 Acres Lot
$789,100 Zestimate®
$224/sqft
$3,874 Estimated rent
Home value
$789,100
$750,000 - $836,000
$3,874/mo
Zestimate® history
Owner options
List your home for rent
$3,874/mo
Rent Zestimate®
Find your next renter with Zillow Rental Manager. Plus, with online applications, you can quickly screen prospective tenants – for free.
$3,874/mo
Rent Zestimate®
Refinance and save
$4,978/mo
Est. payment
Refinancing to a lower rate could help reduce your monthly payments and save thousands over the life of the loan.
$4,978/mo
Est. payment
Explore your selling options
Work with a Zillow partner agent
Leverage their expertise and Zillow's premium Showcase listings to get your home seen by more buyers.
Get startedList with your own agent
Get your home in front of millions of buyers by listing it on Zillow.
Learn how to do itSell it yourself
Take full control of how buyers see your home on Zillow by listing For Sale by Owner (FSBO).
List your homeWhat's special
Sparkling poolGas fireplacePrivate backyardStylish vanitiesOutdoor kitchenLandscaping lightsLarge center island
Zillow last checked:
Listing updated:
Listed by:
Ace Khan 850-748-1365,
KELLER WILLIAMS REALTY GULF COAST
Bought with:
Lynn Peters
Re/Max America's Top Realty
Source: PAR,MLS#: 625909
Facts & features
Interior
Bedrooms & bathrooms
- Bedrooms: 4
- Bathrooms: 4
- Full bathrooms: 3
- 1/2 bathrooms: 1
Rooms
- Room types: Bonus Room, Media Room
Primary bedroom
- Level: First
- Area: 238
- Dimensions: 14 x 17
Bedroom
- Level: First
- Area: 168
- Dimensions: 14 x 12
Bedroom 1
- Level: First
- Area: 210
- Dimensions: 14 x 15
Bathroom
- Level: First
- Area: 76.5
- Dimensions: 8.5 x 9
Dining room
- Level: First
- Area: 143
- Dimensions: 11 x 13
Living room
- Level: First
- Area: 342
- Dimensions: 19 x 18
Office
- Level: First
- Area: 170
- Dimensions: 17 x 10
Heating
- Multi Units, Central
Cooling
- Multi Units, Central Air, Ceiling Fan(s)
Appliances
- Included: Electric Water Heater, Wine Cooler, Built In Microwave, Dishwasher, Disposal, Refrigerator, Self Cleaning Oven, Oven
- Laundry: Inside, W/D Hookups
Features
- Storage, Baseboards, Bookcases, Ceiling Fan(s), Crown Molding, High Ceilings, High Speed Internet, Recessed Lighting, Track Lighting
- Flooring: Hardwood, Tile, Carpet
- Windows: Double Pane Windows, Some Drapes
- Has basement: No
- Has fireplace: Yes
Interior area
- Total structure area: 3,230
- Total interior livable area: 3,230 sqft
Property
Parking
- Total spaces: 2
- Parking features: 2 Car Garage, Oversized, Side Entrance
- Garage spaces: 2
Features
- Levels: One
- Stories: 1
- Patio & porch: Covered, Lanai
- Exterior features: Rain Gutters
- Has private pool: Yes
- Pool features: In Ground, Screen Enclosure, Heated
- Fencing: Back Yard,Privacy
Lot
- Size: 0.33 Acres
- Features: Central Access, Sprinkler
Details
- Parcel number: 031s291100180004
- Zoning description: Res Single
Construction
Type & style
- Home type: SingleFamily
- Architectural style: Contemporary
- Property subtype: Single Family Residence
Materials
- Brick
- Foundation: Slab
- Roof: Shingle
Condition
- Resale
- New construction: No
- Year built: 2004
Utilities & green energy
- Electric: Circuit Breakers, Copper Wiring
- Sewer: Public Sewer
- Water: Public
- Utilities for property: Cable Available, Underground Utilities
Green energy
- Energy efficient items: Insulation, Insulated Walls
Community & HOA
Community
- Security: Smoke Detector(s)
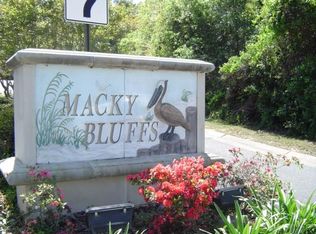
- Subdivision: Macky Bluffs
HOA
- Has HOA: Yes
- Services included: Maintenance Grounds
- HOA fee: $300 annually
Location
- Region: Pensacola
Financial & listing details
- Price per square foot: $224/sqft
- Tax assessed value: $641,199
- Annual tax amount: $125
- Price range: $725K - $725K
- Date on market: 4/25/2023
- Cumulative days on market: 104 days
- Road surface type: Paved
Price history
| Date | Event | Price |
|---|---|---|
| 9/11/2023 | Sold | $725,000-3.3%$224/sqft |
Source:  PAR #625909 Report a problem PAR #625909 Report a problem | ||
| 8/8/2023 | Contingent | $750,000$232/sqft |
Source: PAR #625909 Report a problem | ||
| 6/15/2023 | Price change | $750,000-3.2%$232/sqft |
Source: PAR #625909 Report a problem | ||
| 4/25/2023 | Listed for sale | $775,000+63.3%$240/sqft |
Source: PAR #625909 Report a problem | ||
| 11/22/2013 | Sold | $474,490-4.1%$147/sqft |
Source: PAR #448443 Report a problem | ||
| 8/1/2013 | Listed for sale | $495,000+463.1%$153/sqft |
Source: RE/MAX Horizons Realty #448443 Report a problem | ||
| 5/20/2003 | Sold | $87,900$27/sqft |
Source: Public Record Report a problem | ||
Public tax history
| Year | Property taxes | Tax assessment |
|---|---|---|
| 2024 | $125 -97.5% | $641,199 +2.1% |
| 2023 | $5,049 +2.2% | $627,958 +10.5% |
| 2022 | $4,939 -0.1% | $568,155 +20% |
| 2021 | $4,945 +3% | $473,295 +8.6% |
| 2020 | $4,802 +1.6% | $435,747 +4.2% |
| 2019 | $4,726 | $418,337 +14% |
| 2018 | $4,726 0% | $366,934 +2.1% |
| 2017 | $4,727 +0.1% | $359,387 +2.1% |
| 2016 | $4,724 +0.5% | $351,996 +0.7% |
| 2015 | $4,698 | $349,550 +0.8% |
| 2014 | $4,698 | $346,776 +7.1% |
| 2013 | -- | $323,748 +1.6% |
| 2012 | -- | $318,747 -12.9% |
| 2011 | -- | $366,064 -4.8% |
| 2010 | -- | $384,567 -0.8% |
| 2009 | -- | $387,749 +0.1% |
| 2008 | -- | $387,362 +3% |
| 2007 | -- | $376,080 +2.5% |
| 2006 | -- | $366,910 +3% |
| 2005 | -- | $356,230 +260% |
| 2004 | -- | $98,950 +55.2% |
| 2003 | -- | $63,750 |
| 2002 | -- | $63,750 +279.2% |
| 2001 | -- | $16,810 |
Find assessor info on the county website
Neighborhood: 32514
Nearby homes
- $1,029,200-- bd12 ba4.5k sqft5049 Avocet Ln, Pensacola, FL 32514Off Market
- $718,1004 bd3 ba3.2k sqft5057 Avocet Ln, Pensacola, FL 32514Off Market
- $100,000-- bd-- ba-- sqft5050 Avocet Ln, Pensacola, FL 32514Off Market
- $100,0000.3 Acres5056 Avocet Ln, Pensacola, FL 32514Off Market
- $699,4004 bd3 ba2.7k sqft5045 Avocet Ln, Pensacola, FL 32514Off Market
- $853,2003 bd3 ba3.2k sqft5061 Avocet Ln, Pensacola, FL 32514Off Market
- $950,0004 bd4 ba4.3k sqft5062 Avocet Ln, Pensacola, FL 32514Sold
- $811,6005 bd4 ba3.7k sqft4089 Curlew Dr, Pensacola, FL 32514Off Market
Nearby schools
GreatSchools rating
- 7/10Ferry Pass Elementary SchoolGrades: PK-5Distance: 1.9 mi
- 4/10Ferry Pass Middle SchoolGrades: 6-8Distance: 1 mi
- 3/10Washington Senior High SchoolGrades: 9-12Distance: 3.1 mi
Schools provided by the listing agent
- Elementary: Ferry Pass
- Middle: FERRY PASS
- High: Washington
Source: PAR. This data may not be complete. We recommend contacting the local school district to confirm school assignments for this home.


Get pre-qualified for a loan
At Zillow Home Loans, we can pre-qualify you in as little as 5 minutes with no impact to your credit score.An equal housing lender. NMLS #10287.
Sell for more on Zillow
Get a Zillow Showcase℠ listing at no additional cost and you could sell for .
$789,100
2% more
+$15,782
With Zillow Showcase(estimated)
$804,882
- Florida
- Escambia County
- Pensacola
- 32514
- 5053 Avocet Ln
Nearby cities
Nearby neighborhoods
Nearby zip codes
Other Pensacola Topics
