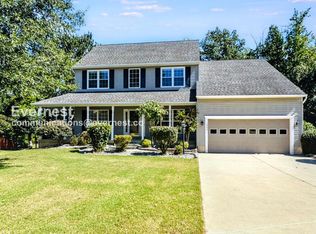
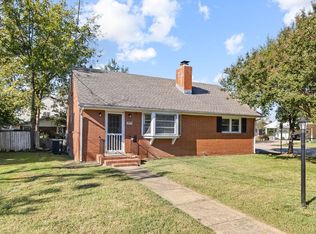
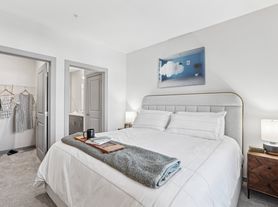
2400 SQ FT Fully Finished Home with 4 Bed, 3 1/2 Bathrooms Welcome home to 5053 Bigleaf Rd! If you've been looking for that perfect mix of modern luxury and everyday comfort, this is it. Boasting approx. 2,400 total finished square feet, this stunning home was built just last year (2025) in the highly sought-after The Grove at Jackson Village community. It is in absolutely pristine condition it genuinely feels better than new. The Main Level: Open, Bright, & Made for Entertaining The moment you walk in, you'll love how bright and open the main floor feels. The living area gets tons of natural light, accented by elegant recessed lighting and upgraded window treatments. The kitchen is definitely the heart of this home. It's a total dream for anyone who loves to cook or host, featuring: Upgraded, beautiful countertops A massive center island that everyone will naturally gather around Eco-friendly ENERGY STAR stainless steel appliances Right off the dining space, you can step out onto your private back deck. It's the perfect spot for your morning coffee or firing up the grill on the weekend. Space for Everyone (And an Awesome Basement) With 4 spacious bedrooms and 3.5 baths, nobody has to fight for space. The primary suite is a true retreat, complete with a great walk-in closet and a beautiful private bath. Downstairs, the fully finished walkout basement is a total game-changer. Thanks to the large windows and walkout access, it doesn't feel like a basement at all. It's incredibly versatile perfect for a home theater, a dedicated gym, a playroom, or a quiet home office. Easy Living in a Fantastic Location Because the home was built in 2025, you get the peace of mind of highly efficient, modern systems. Plus, the low-maintenance yard and concrete driveway mean you get to spend your weekends actually enjoying your home, not doing yard work. The Location & Community: The Grove at Jackson Village is quickly becoming one of Fredericksburg's premier neighborhoods, known for its pedestrian-friendly streets and green spaces. Located right in the heart of the 22407 corridor, you are: Just minutes from the new Publix, local dining, and shopping. A quick drive to major commuter routes. Close to top-tier schools, including Riverbend High School. Why wait months for new construction when you can move into a perfected version right now? Come see 5053 Bigleaf Rd for yourself schedule your tour today!
Townhouse for rent
Townhouse
Available now
Dogs OK
Air conditioner, central air, electric
In unit laundry
Open parking parking
Forced air, natural gas
What's special
Beautiful private bathFully finished walkout basementLow-maintenance yardUpgraded beautiful countertopsMassive center islandElegant recessed lightingUpgraded window treatments
- 47 days |
- -- |
- -- |
Zillow last checked:
Listing updated:
Travel times

Let’s turn your rent into credit progress
Build credit history with every on-time payment and get credit for the payment you’re already making.
Facts & features
Interior
Bedrooms & bathrooms
- Bedrooms: 4
- Bathrooms: 4
- Full bathrooms: 3
- 1/2 bathrooms: 1
Heating
- Forced Air, Natural Gas
Cooling
- Air Conditioner, Central Air, Electric
Appliances
- Included: Dishwasher, Dryer, Dryer - Electric, Dryer - Front Loading, Energy Efficient Appliances, Energy Star Qualified Refrigerator, Energy Star Qualified Washer, Garbage Disposal, Gas Water Heater, Microwave Oven, Refrigerator, Stainless Steel Appliance(s), Washer, Washer - Front Loading
- Laundry: In Unit
Features
- Combination Kitchen/Dining, Combination Kitchen/Living, Walk In Closet
- Has basement: Yes
Interior area
- Total interior livable area: 2,418 sqft
Property
Parking
- Parking features: Driveway, Off Street, Open
- Has uncovered spaces: Yes
- Details: Contact manager
Features
- Exterior features: Basement, Combination Kitchen/Dining, Combination Kitchen/Living
- Pool features: Community
Details
- Parcel number: 35P1127
Construction
Type & style
- Home type: Townhouse
- Architectural style: Contemporary
- Property subtype: Townhouse
Condition
- Year built: 2025
Building
Management
- Pets allowed: Yes
Community & HOA
Location
- Region: Fredericksburg
Financial & listing details
- Lease term: Contact For Details
Nearby apartments for rent
Price history
| Date | Event | Price |
|---|---|---|
| 10/6/2026 | Price change | $2,800-3.4%$1/sqft |
Source: Bright MLS #VASP2045636 Report a problem | ||
| 9/19/2026 | Price change | $2,900-1.7%$1/sqft |
Source: Bright MLS #VASP2045636 Report a problem | ||
| 9/11/2026 | Listed for rent | $2,950+5.4%$1/sqft |
Source: Bright MLS #VASP2045636 Report a problem | ||
| 8/30/2026 | Sold | $445,000-2.8%$184/sqft |
Source:  Bright MLS #VASP2043640 Report a problem | ||
| 8/13/2026 | Contingent | $458,000$189/sqft |
Source: Bright MLS #VASP2043640 Report a problem | ||
| 7/16/2026 | Listed for sale | $458,000+15.8%$189/sqft |
Source: Bright MLS #VASP2043640 Report a problem | ||
| 4/12/2025 | Listing removed | $2,800$1/sqft |
Source: Bright MLS #VASP2030506 Report a problem | ||
| 2/6/2025 | Listed for rent | $2,800$1/sqft |
Source: Bright MLS #VASP2030506 Report a problem | ||
| 1/28/2025 | Sold | $395,660$164/sqft |
Source: Public Record Report a problem | ||