Skip main navigation
Off market
  • $923,300

    5053 Quitman St, Denver, CO 80212

    3beds
    2,766sqft
    SingleFamily
    Built in 1924
    6,250 Square Feet Lot
    $923,300 Zestimate®
    $334/sqft
    $4,326 Estimated rent

    Home value

    $923,300

    $868,000 - $988,000

    $4,326/mo

    Zestimate® history
    Loading
    Loading...

    Owner options

    List your home for rent

    $4,326/mo

    Rent Zestimate®

    Find your next renter with Zillow Rental Manager. Plus, with online applications, you can quickly screen prospective tenants – for free.

    Learn more

    $4,326/mo

    Rent Zestimate®

    Refinance and save

    $4,280/mo

    Est. payment

    Refinancing to a lower rate could help reduce your monthly payments and save thousands over the life of the loan.

    See today's rates

    $4,280/mo

    Est. payment

    Explore your selling options

    Work with a Zillow partner agent

    Leverage their expertise and Zillow's premium Showcase listings to get your home seen by more buyers.

    Get started

    List with your own agent

    Get your home in front of millions of buyers by listing it on Zillow.

    Learn how to do it

    Sell it yourself

    Take full control of how buyers see your home on Zillow by listing For Sale by Owner (FSBO).

    List your home

    What's special

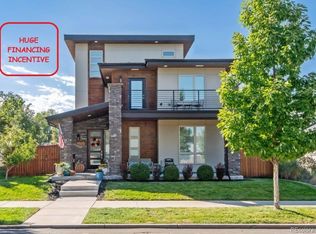
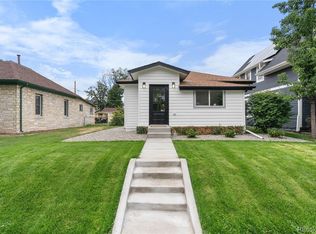
    Take a second look at this beautifully priced bungalow! With the average price per finished sq foot at 379 in Berkeley this is a bargain at 255/sq feet. The home is impeccably cared for with all the major systems recently updated including sewer, windows, furnace & AC. This 1920's Craftsman has a traditional layout for comfortable work at home living. The formal living room has a Santa Fe style fireplace with an exposed brick wall and built in bookshelves. The dining room is bright and cheery with a modern sputnik fixture. The kitchen has a charming breakfast nook, hickory cabinets, granite counter tops, a newer fridge and a cooks stove! The main floor also houses a LARGE master suite with vaulted ceilings and plenty of room for dressers, a walk-in closet and an en-suite bath. The master bath has double sinks, a jetted tub and a separate shower. There is another bedroom up and a cozy guest room in the basement with egress windows. The basement also has an office space and laundry area. There is a large family room with it's own closet. Don't want to use it as a family room? Make it a second master or set up an airbnb. There is so much space in this 2766 sq foot house. The backyard is an escape with grass and a fenced off garden area. The FOUR car garage has tons of space for all of your project supplies whether you are a car collector, wood worker, avid gardener or have a home business. The neighborhood is not fully tapped with all the Highland charm at a lower price point. It is quaint with a mix of old Victorians, Craftsmans and thoughtful new construction. There are parks with in walking distance and it is a short jaunt to downtown or easy access to the mountains. How we live and where we want to live are changing. This home is the perfect mix of all the things we used to want and all the things we will want in the future. If you saw this listed previously and skipped it take another look because it is full of thoughtful choices and great ideas!

    This property is off market, which means it's not currently listed for sale or rent on Zillow. This may be different from what's available on other websites or public sources.
    Facts & features

    Interior

    Bedrooms & bathrooms
    • Bedrooms: 3
    • Bathrooms: 3
    • Full bathrooms: 3
    Heating
    • Forced air, Gas
    Cooling
    • Central
    Appliances
    • Included: Dishwasher, Dryer, Garbage disposal, Range / Oven, Refrigerator, Washer
    Features
    • Ceiling Fan(s), Vaulted Ceiling(s), Stone Counters, Breakfast Nook, Built-in Features, Master Suite, Five Piece Bath
    • Flooring: Tile, Carpet, Hardwood
    • Windows: Double Pane Windows, Window Coverings, Skylight(s)
    • Basement: Finished
    • Has fireplace: Yes
    • Fireplace features: Wood Burning, Family Room, Basement
    Interior area
    • Total interior livable area: 2,766 sqft
    • Finished area below ground: 1111.00

    Property

    Parking
    • Total spaces: 4
    • Parking features: Garage - Detached
    Features
    • Patio & porch: Front Porch
    • Exterior features: Metal
    • Fencing: Full
    Lot
    • Size: 6,250 sqft
    • Features: Level, Sprinklers In Front, Sprinklers In Rear
    Details
    • Parcel number: 0218411022000
    • Zoning description: U-SU-C

    Construction

    Type & style
    • Home type: SingleFamily
    • Architectural style: Bungalow
    Materials
    • Roof: Composition
    Condition
    • Year built: 1924

    Utilities & green energy

    • Water: Public

    Community & neighborhood

    Security
    • Security features: Security System, Smoke Detector(s), Carbon Monoxide Detector(s)
    Location
    • Region: Denver

    Other

    Other facts
    • Flooring: Wood, Carpet, Tile
    • WaterSource: Public
    • Heating: Forced Air
    • Appliances: Dishwasher, Refrigerator, Disposal, Dryer, Washer, Range Hood, Oven
    • FireplaceYN: true
    • InteriorFeatures: Ceiling Fan(s), Vaulted Ceiling(s), Stone Counters, Breakfast Nook, Built-in Features, Master Suite, Five Piece Bath
    • Basement: Finished, Full
    • GarageYN: true
    • HeatingYN: true
    • CoolingYN: true
    • FireplaceFeatures: Wood Burning, Family Room, Basement
    • FireplacesTotal: 2
    • RoomsTotal: 10
    • ConstructionMaterials: Metal Siding
    • Roof: Composition, Architectural Shingles
    • WindowFeatures: Double Pane Windows, Window Coverings, Skylight(s)
    • LotFeatures: Level, Sprinklers In Front, Sprinklers In Rear
    • ArchitecturalStyle: Bungalow
    • RentIncludes: Water
    • CoveredSpaces: 4
    • Cooling: Central Air, Air Conditioning-Room
    • ExteriorFeatures: Garden, Private Yard
    • SecurityFeatures: Security System, Smoke Detector(s), Carbon Monoxide Detector(s)
    • ParkingFeatures: Off Street
    • StructureType: House
    • Fencing: Full
    • RoadSurfaceType: Alley Paved
    • BelowGradeFinishedArea: 1111.00
    • PatioAndPorchFeatures: Front Porch
    • MlsStatus: Pending
    • ZoningDescription: U-SU-C
    • Road surface type: Alley Paved

    Price history

    DateEventPrice
    11/4/2022Sold$850,000+32.8%$307/sqft
    Source: Public Record Report a problem
    8/11/2020Sold$640,000-1.4%$231/sqft
    Source: Public Record Report a problem
    7/1/2020Pending sale$649,000$235/sqft
    Source: West And Main Homes Inc #2141759 Report a problem
    6/11/2020Price change$649,000-0.2%$235/sqft
    Source: West And Main Homes Inc #2141759 Report a problem
    5/18/2020Price change$650,000-5.1%$235/sqft
    Source: West And Main Homes Inc #2141759 Report a problem
    4/5/2020Price change$685,000-4.7%$248/sqft
    Source: West And Main Homes Inc #2141759 Report a problem
    3/6/2020Price change$718,500-4.2%$260/sqft
    Source: West And Main Homes Inc #2141759 Report a problem
    2/6/2020Listed for sale$750,000+0%$271/sqft
    Source: West And Main Homes Inc #2141759 Report a problem
    11/5/2019Listing removed$749,900$271/sqft
    Source: HETER AND COMPANY INC #3845789 Report a problem
    9/30/2019Price change$749,900-8%$271/sqft
    Source: HETER AND COMPANY INC #3262060 Report a problem
    9/15/2019Price change$814,900-1.2%$295/sqft
    Source: HETER AND COMPANY INC #3262060 Report a problem
    8/26/2019Listed for sale$825,000$298/sqft
    Source: HETER AND COMPANY INC #3262060 Report a problem

    Public tax history

    YearProperty taxesTax assessment
    2024$4,268 +17%$55,080 -5.6%
    2023$3,648 +3.6%$58,330 +27.2%
    2022$3,521 +17.2%$45,870 -2.8%
    2021$3,005 +2.9%$47,190 +16.5%
    2020$2,921 +1.2%$40,498 -0.7%
    2019$2,886 $40,780 +9.3%
    2018$2,886 +0.3%$37,310
    2017$2,878 +5.7%$37,310 +7.1%
    2016$2,722 +2.6%$34,840
    2015$2,654 0%$34,840 +9%
    2014$2,655 +10.2%$31,950
    2013$2,409 +17.9%$31,950 +11.5%
    2012$2,044 +11.1%$28,660 +0.7%
    2011$1,839 +2.2%$28,460 +3%
    2010$1,799 +2.6%$27,620
    2009$1,754 -0.2%$27,620 +5.2%
    2008$1,757 +9.2%$26,260
    2007$1,609 +1.1%$26,260 +9.2%
    2006$1,592 +1%$24,040
    2005$1,575 +62.1%$24,040 +19.2%
    2003$972 +1.9%$20,170 +24.2%
    2002$954 $16,240 +20.5%
    2001-- $13,480

    Find assessor info on the county website

    Neighborhood: Regis

    Nearby schools

    GreatSchools rating
    Schools provided by the listing agent
    • Elementary: Centennial
    • Middle: Skinner
    • High: North
    • District: Denver 1

    Source: The MLS. This data may not be complete. We recommend contacting the local school district to confirm school assignments for this home.

    Get a cash offer in 3 minutes
    Find out how much your home could sell for in as little as 3 minutes with a no-obligation cash offer.
    Estimated market value
    $923,300
    Get a cash offer in 3 minutes
    Find out how much your home could sell for in as little as 3 minutes with a no-obligation cash offer.
    Estimated market value
    $923,300