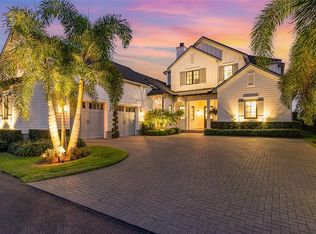
EXCLUSIVE LAKE LIVING IN BALDWIN PARK. Step into the world of luxury living in Baldwin Park and discover this oasis that awaits you. This waterfront masterpiece, built in 2020, offers stunning lake views, exceptional craftsmanship, by Cahill Homes and a well-thought-out floor plan. Enjoy the tranquility of overlooking Lake Susannah and the adjacent park from the outdoor space of this home. Perfect for entertainment or relaxation, the outdoor living areas are enclosed with motorized retractable screens, a gas fireplace, a summer kitchen, and a saltwater pool with a sun shelf. An expansive travertine paver deck is enclosed with an aluminum picket fence and lush landscaping. Artificial turf allows for maintenance free green space. A private gate and wall provide access to the linear park and extensive trail network throughout the neighborhood. <br></br> Upon entering the bright and open living space with a gas fireplace and custom built-ins, you'll be greeted with sliding glass doors that frame views of the outdoor living space, pool, and the serene lake beyond. A private front-facing office/flex room with barn doors offers an ideal workspace. The impressive kitchen boasts a large quartz island and Monogram appliances, including a 6-burner gas cooktop, two ovens, 48” refrigerator and freezer, and a wine refrigerator. The back kitchen is equipped with a second prep sink, full dishwasher, and floor to ceiling pantry cabinetry. <br></br> The first-floor primary bedroom features pool and lake views, a luxurious custom closet with an island and spa like primary bathroom. A second bedroom downstairs with en-suite bathroom is presently used as a craft room but easily coverts to a convenient space for guests. Expansive staircase tucked behind the kitchen provides access to the second floor offering three bedrooms, a powder bath off the bonus room, and a second laundry room. The game room with vaulted beam ceilings is filled with natural light, custom built-ins, a wet bar complete with mini-refrigerator and dishwasher. Triple windows provide a long view over Lake Susannah. <br></br> The oversized 2-car garage features insulated garage doors, epoxy floor and tons of storage cabinets. Walking distance to Village Center featuring Publix, casual dining and new high-end restaurants Camille and Sorekara. Bike to East End market, Winter Park’s Park Ave., and short drive to downtown Orlando and Orlando International Airport. <br></br> <div style="padding:56.25% 0 0 0;position:relative;"><iframe src=https://my.matterport.com/show/?m=uRQFyWrkNgQ&mls=1 frameborder="0" allow="autoplay; fullscreen" allowfullscreen style="position:absolute;top:0;left:0;width:100%;height:100%;"></iframe></div>
Sold for $3,050,000
$3,050,000
5054 Benwick Aly, Orlando, FL 32814
5beds
4,400sqft
Single Family Residence
Built in 2020
9,099 Square Feet Lot
$-- Zestimate®
$693/sqft
$6,915 Estimated rent
Home value
Not available
Estimated sales range
Not available
$6,915/mo
Zestimate® history
Owner options
List your home for rent
$6,915/mo
Rent Zestimate®
Find your next renter with Zillow Rental Manager. Plus, with online applications, you can quickly screen prospective tenants – for free.
$6,915/mo
Rent Zestimate®
Refinance and save
$22,255/mo
Est. payment
Refinancing to a lower rate could help reduce your monthly payments and save thousands over the life of the loan.
$22,255/mo
Est. payment
Explore your selling options
Work with a Zillow partner agent
Leverage their expertise and Zillow's premium Showcase listings to get your home seen by more buyers.
Get startedList with your own agent
Get your home in front of millions of buyers by listing it on Zillow.
Learn how to do itSell it yourself
Take full control of how buyers see your home on Zillow by listing For Sale by Owner (FSBO).
List your homeWhat's special
Zillow last checked:
Listing updated:
Listed by:
Brian Cirillo 321-231-1068,
BALDWIN PARK REALTY LLC 407-986-9800,
Michael Kushner 516-510-7218,
BALDWIN PARK REALTY LLC
Bought with:
Kimberley Gernert, 3304598
KELLER WILLIAMS WINTER PARK
Source: Stellar MLS,MLS#: O6227138 Originating MLS: Orlando Regional
Originating MLS: Orlando Regional
Facts & features
Interior
Bedrooms & bathrooms
- Bedrooms: 5
- Bathrooms: 6
- Full bathrooms: 4
- 1/2 bathrooms: 2
Rooms
- Room types: Bonus Room, Den/Library/Office, Utility Room
Primary bedroom
- Features: Walk-In Closet(s)
- Level: First
- Dimensions: 23x15
Bedroom 2
- Features: Walk-In Closet(s)
- Level: First
- Dimensions: 14x13
Bedroom 3
- Features: Walk-In Closet(s)
- Level: Second
- Dimensions: 14x13
Bedroom 4
- Features: Walk-In Closet(s)
- Level: Second
- Dimensions: 15x14
Bedroom 5
- Features: Walk-In Closet(s)
- Level: Second
- Dimensions: 16x12
Den
- Level: First
- Dimensions: 14x12
Dining room
- Level: First
- Dimensions: 15x11
Game room
- Level: Second
- Dimensions: 24x15
Great room
- Level: First
- Dimensions: 23x16
Kitchen
- Level: First
- Dimensions: 16x15
Heating
- Central, Propane
Cooling
- Central Air, Zoned
Appliances
- Included: Bar Fridge, Oven, Cooktop, Dishwasher, Disposal, Dryer, Exhaust Fan, Freezer, Gas Water Heater, Ice Maker, Microwave, Range, Range Hood, Refrigerator, Tankless Water Heater, Washer
- Laundry: Inside
Features
- Built-in Features, Cathedral Ceiling(s), Ceiling Fan(s), Crown Molding, Eating Space In Kitchen, High Ceilings, Kitchen/Family Room Combo, Open Floorplan, Primary Bedroom Main Floor, Solid Surface Counters, Solid Wood Cabinets, Split Bedroom, Thermostat, Vaulted Ceiling(s), Walk-In Closet(s), Wet Bar
- Flooring: Carpet, Ceramic Tile, Porcelain Tile, Tile
- Doors: Outdoor Grill, Outdoor Kitchen, Sliding Doors
- Windows: Double Pane Windows, Shutters
- Has fireplace: Yes
Interior area
- Total structure area: 5,812
- Total interior livable area: 4,400 sqft
Property
Parking
- Total spaces: 2
- Parking features: Garage Door Opener, Parking Pad
- Attached garage spaces: 2
- Has uncovered spaces: Yes
Features
- Levels: Two
- Stories: 2
- Exterior features: Irrigation System, Lighting, Outdoor Grill, Outdoor Kitchen, Rain Gutters, Sidewalk
- Has private pool: Yes
- Pool features: In Ground, Salt Water
- Fencing: Other
- Has view: Yes
- View description: Water, Lake
- Has water view: Yes
- Water view: Water,Lake
- Waterfront features: Lake
- Body of water: LAKE SUSANNAH
Lot
- Size: 9,099 Square Feet
- Features: City Lot, Landscaped, Level, Sidewalk
Details
- Parcel number: 212230054500040
- Zoning: PD
- Special conditions: None
Construction
Type & style
- Home type: SingleFamily
- Property subtype: Single Family Residence
Materials
- Block, Stucco, Wood Frame
- Foundation: Stem Wall
- Roof: Shingle
Condition
- New construction: No
- Year built: 2020
Details
- Builder name: Dave Cahill Homes
Utilities & green energy
- Sewer: Public Sewer
- Water: Public
- Utilities for property: BB/HS Internet Available, Electricity Connected, Propane, Sewer Connected, Underground Utilities, Water Connected
Community & HOA
Community
- Features: Dock, Lake, Water Access, Clubhouse, Community Mailbox, Deed Restrictions, Fitness Center, Park, Playground, Pool, Sidewalks, Special Community Restrictions
- Security: Fire Sprinkler System
- Pet fee: $0 monthly
- Subdivision: BALDWIN PARKA REP 1
HOA
- Has HOA: Yes
- HOA fee: $185 monthly
- HOA name: Baldwin Park Residential Owners Assoc
- HOA phone: 407-740-5838
- Second HOA name: Baldwin Park ROA
Location
- Region: Orlando
Financial & listing details
- Price per square foot: $693/sqft
- Tax assessed value: $330,000
- Annual tax amount: $40,705
- Date on market: 7/31/2024
- Cumulative days on market: 6 days
- Listing terms: Cash,Conventional,VA Loan
- Ownership: Fee Simple
- Total actual rent: 0
- Electric utility on property: Yes
- Road surface type: Paved
Price history
| Date | Event | Price |
|---|---|---|
| 9/19/2024 | Sold | $3,050,000-1.6%$693/sqft |
Source:  Stellar MLS #O6227138 Report a problem Stellar MLS #O6227138 Report a problem | ||
| 8/7/2024 | Pending sale | $3,100,000$705/sqft |
Source: Stellar MLS #O6227138 Report a problem | ||
| 7/31/2024 | Listed for sale | $3,100,000+69.5%$705/sqft |
Source: Stellar MLS #O6227138 Report a problem | ||
| 3/27/2020 | Sold | $1,829,000-2.7%$416/sqft |
Source: Stellar MLS #R4902199 Report a problem | ||
| 11/15/2019 | Pending sale | $1,879,000$427/sqft |
Source: CHC REALTY #R4902199 Report a problem | ||
| 9/11/2019 | Listed for sale | $1,879,000+432.3%$427/sqft |
Source: CHC REALTY #R4902199 Report a problem | ||
| 9/26/2012 | Sold | $353,000+17.7%$80/sqft |
Source: Agent Provided Report a problem | ||
| 5/31/2012 | Sold | $300,000-21.1%$68/sqft |
Source: Agent Provided Report a problem | ||
| 4/5/2007 | Sold | $380,000$86/sqft |
Source: Agent Provided Report a problem | ||
Public tax history
| Year | Property taxes | Tax assessment |
|---|---|---|
| 2017 | $6,337 -38.9% | $330,000 |
| 2016 | $10,374 -1.1% | $330,000 |
| 2015 | $10,492 -2.1% | $330,000 |
| 2014 | $10,720 +5% | $330,000 +10% |
| 2013 | $10,208 -2.1% | $300,000 -3.1% |
| 2012 | $10,430 -4.3% | $309,660 -7% |
| 2011 | $10,901 -1.9% | $332,967 -6% |
| 2010 | $11,112 | $354,221 -16.3% |
| 2009 | -- | $423,000 -6% |
| 2008 | $12,575 +34.3% | $450,000 +60.4% |
| 2007 | $9,364 -4.9% | $280,500 +0.4% |
| 2006 | $9,849 +80% | $279,500 +787.3% |
| 2005 | $5,471 | $31,500 |
Find assessor info on the county website
Neighborhood: Baldwin Park
Nearby homes
- $3,050,000-- bd-- ba4.5k sqft5054 Benwick Aly, Orlando, FL 32814Sold
- $2,697,600-- bd-- ba4.4k sqft5046 Benwick Aly, Orlando, FL 32814Off Market
- $3,050,000-- bd-- ba4.5k sqft5070 Benwick Aly, Orlando, FL 32814Sold
- $3,050,0005 bd7 ba4.5k sqft5070 Benwick Aly, Orlando, FL 32814Sold
- $2,836,700-- bd-- ba5.5k sqft5038 Benwick Aly, Orlando, FL 32803Off Market
- $1,050,0004 bd4 ba2.6k sqft1406 Nolan Ct, Orlando, FL 32814For Sale
- $330,0000.313 Acres5038 Benwick Aly, Orlando, FL 32814Off Market
- $986,8004 bd4 ba2.5k sqft1411 Nolan Ct, Orlando, FL 32814Off Market
Nearby schools
GreatSchools rating
- 9/10Baldwin Park Elementary SchoolGrades: PK-5Distance: 0.5 mi
- 7/10Glenridge Middle SchoolGrades: 6-8Distance: 1.2 mi
- 7/10Winter Park High SchoolGrades: 9-12Distance: 1.4 mi
Schools provided by the listing agent
- Elementary: Baldwin Park Elementary
- Middle: Glenridge Middle
- High: Winter Park High
Source: Stellar MLS. This data may not be complete. We recommend contacting the local school district to confirm school assignments for this home.
- Florida
- Orange County
- Orlando
- 32814
- Baldwin Park
- 5054 Benwick Aly
Nearby cities
Nearby neighborhoods
Nearby zip codes
Other Orlando Topics
