Welcome to luxury, lakeview living in Baldwin Park, where this hidden GEM awaits! Built in 2020, this waterfront masterpiece offers breathtaking lake views, unparalleled craftsmanship, and a fabulous, functional floorplan. The $125K+ in recent updates further elevate this home, including custom exterior lighting, an electric car charging port, additional landscape and hardscape, a 2nd laundry upstairs, AC unit in the garage, surround sound, whole-house water purification system, custom window treatments, and more! Embrace the serenity, overlooking Lake Susannah and the adjacent mews/park, from the home’s outdoor oasis. Designed for optimal entertainment or relaxation, the 2 living/dining areas are wrapped in motorized phantom screens, with a gas fireplace, a complete summer kitchen, and a saltwater pool with a sun shelf, fountain, and LED lighting. The outdoor area and expansive travertine paver deck is fully fenced-in, and a block wall across the back, with integrated lighting, adds privacy. Step through the inviting front porch to the sunny, open living space with a gas fireplace and custom built-ins. The rear wall is adorned with sliding glass doors, framing views of the outdoor living space, pool, and the serene lake beyond, while a private front-facing office/flex room, with barn doors, provides an ideal workspace. The expansive kitchen, with the massive quartz island, offers Monogram appliances including a 6-burner gas stove with a griddle, 2 ovens, a full-size refrigerator and freezer (both 36” wide), and a wine refrigerator. Tucked behind the kitchen is a functional scullery/butler’s pantry that is uniquely stocked with a 2nd prep sink, 2nd dishwasher, and a walk-in pantry. The 1st floor Primary Suite is a dream, featuring pool and lake views, a luxurious custom closet with an island, and a hidden safe room with endless uses. A 2nd DOWNSTAIRS en-suite, with a private bathroom, offers convenient space for your guests. The main staircase leads to the 2nd floor, with 2 bedrooms, both with en-suite baths, a powder bath off the bonus room, and a 2nd laundry with a washer & dryer. The bonus room with vaulted ceilings is bursting with natural light, and offers custom built-ins with a wet bar and mini- refrigerator, plus a wall of expansive windows for capturing stunning sunrises and sunsets over the lake. The 2nd staircase, over the garage, leads up to a private, additional 5th bedroom/game room, complete with an en-suite bathroom and walk-in closet. The impressive, oversized 2-car garage is equipped with storage cabinets by Garage Tek, indoor/outdoor carpet, and an electric car charging port, while a new mini split AC keeps it cool and comfortable. This home is ideally located only 3 blocks from downtown Baldwin Park’s shopping and dining, and only a few miles from the East End market, Winter Park’s Park Ave., and downtown Orlando. With A-rated schools, this home truly has it all—a perfect blend of luxury, functionality, and serene living!
Sold for $3,050,000
$3,050,000
5070 Benwick Aly, Orlando, FL 32814
5beds
4,568sqft
Single Family Residence
Built in 2020
9,009 Square Feet Lot
$-- Zestimate®
$668/sqft
$7,019 Estimated rent
Home value
Not available
Estimated sales range
Not available
$7,019/mo
Zestimate® history
Owner options
List your home for rent
$7,019/mo
Rent Zestimate®
Find your next renter with Zillow Rental Manager. Plus, with online applications, you can quickly screen prospective tenants – for free.
$7,019/mo
Rent Zestimate®
Refinance and save
$22,163/mo
Est. payment
Refinancing to a lower rate could help reduce your monthly payments and save thousands over the life of the loan.
$22,163/mo
Est. payment
Explore your selling options
Work with a Zillow partner agent
Leverage their expertise and Zillow's premium Showcase listings to get your home seen by more buyers.
Get startedList with your own agent
Get your home in front of millions of buyers by listing it on Zillow.
Learn how to do itSell it yourself
Take full control of how buyers see your home on Zillow by listing For Sale by Owner (FSBO).
List your homeWhat's special
Zillow last checked:
Listing updated:
Listed by:
MaryStuart Day 407-620-8683,
FANNIE HILLMAN & ASSOCIATES 407-644-1234
Bought with:
Alison Mosley, 639130
PREMIER SOTHEBY'S INTL. REALTY
Source: Stellar MLS,MLS#: O6176007 Originating MLS: Orlando Regional
Originating MLS: Orlando Regional
Facts & features
Interior
Bedrooms & bathrooms
- Bedrooms: 5
- Bathrooms: 7
- Full bathrooms: 5
- 1/2 bathrooms: 2
Rooms
- Room types: Bonus Room, Den/Library/Office, Utility Room
Primary bedroom
- Features: Ceiling Fan(s), En Suite Bathroom, Walk-In Closet(s)
- Level: First
- Dimensions: 15.5x23
Bedroom 2
- Features: Ceiling Fan(s), En Suite Bathroom, Built-in Closet
- Level: First
- Dimensions: 13.5x12.5
Bedroom 3
- Features: Ceiling Fan(s), En Suite Bathroom, Walk-In Closet(s)
- Level: Second
- Dimensions: 16x13.5
Bedroom 4
- Features: Ceiling Fan(s), En Suite Bathroom, Walk-In Closet(s)
- Level: Second
- Dimensions: 13x14
Bedroom 5
- Features: Ceiling Fan(s), En Suite Bathroom, Walk-In Closet(s)
- Level: Second
- Dimensions: 13.5x19.5
Primary bathroom
- Features: Dual Sinks, Garden Bath, Granite Counters, Multiple Shower Heads, Tub with Separate Shower Stall, Water Closet/Priv Toilet, Window/Skylight in Bath
- Level: First
- Dimensions: 11x17.5
Balcony porch lanai
- Features: Ceiling Fan(s), Stone Counters, Wet Bar
- Level: First
- Dimensions: 23.5x20
Balcony porch lanai
- Features: Ceiling Fan(s)
- Level: First
- Dimensions: 22.5x11.5
Bonus room
- Features: Ceiling Fan(s), Wet Bar, No Closet
- Level: Second
- Dimensions: 13.5x23.5
Dinette
- Level: First
- Dimensions: 13.5x11
Foyer
- Level: First
- Dimensions: 8x7.5
Great room
- Features: Built-In Shelving, Ceiling Fan(s)
- Level: First
- Dimensions: 28.5x20
Kitchen
- Features: Kitchen Island, Stone Counters, Pantry, Wet Bar
- Level: First
- Dimensions: 23x12
Laundry
- Features: Built-In Shelving
- Level: First
- Dimensions: 7.5x9
Office
- Level: First
- Dimensions: 12x16
Heating
- Central
Cooling
- Central Air
Appliances
- Included: Bar Fridge, Dishwasher, Disposal, Dryer, Gas Water Heater, Microwave, Range, Range Hood, Refrigerator, Tankless Water Heater, Washer, Water Purifier, Wine Refrigerator
- Laundry: Electric Dryer Hookup, Inside, Laundry Room, Other, Washer Hookup
Features
- Built-in Features, Ceiling Fan(s), Crown Molding, Eating Space In Kitchen, Kitchen/Family Room Combo, Open Floorplan, Primary Bedroom Main Floor, Smart Home, Stone Counters, Vaulted Ceiling(s), Walk-In Closet(s), Wet Bar
- Flooring: Carpet, Marble, Tile, Hardwood
- Doors: Outdoor Grill, Outdoor Kitchen, Sliding Doors
- Windows: Blinds, Drapes, ENERGY STAR Qualified Windows, Storm Window(s), Low Emissivity Windows, Rods, Shades, Tinted Windows, Window Treatments
- Has fireplace: Yes
- Fireplace features: Gas, Living Room, Other Room
Interior area
- Total structure area: 6,245
- Total interior livable area: 4,568 sqft
Property
Parking
- Total spaces: 2
- Parking features: Driveway, Electric Vehicle Charging Station(s), Garage Door Opener, Garage Faces Side, Oversized
- Attached garage spaces: 2
- Has uncovered spaces: Yes
- Details: Garage Dimensions: 24x26
Features
- Levels: Two
- Stories: 2
- Patio & porch: Covered, Front Porch, Rear Porch, Screened
- Exterior features: Irrigation System, Lighting, Outdoor Grill, Outdoor Kitchen, Rain Gutters
- Has private pool: Yes
- Pool features: Gunite, In Ground, Lighting, Outside Bath Access, Pool Sweep, Salt Water
- Fencing: Other
- Has view: Yes
- View description: Water, Lake
- Has water view: Yes
- Water view: Water,Lake
- Waterfront features: Waterfront
- Body of water: LAKE SUSANNAH
Lot
- Size: 9,009 Square Feet
- Dimensions: 70 x 130
- Features: City Lot
- Residential vegetation: Mature Landscaping
Details
- Additional structures: Outdoor Kitchen
- Parcel number: 212230054500050
- Zoning: PD
- Special conditions: None
Construction
Type & style
- Home type: SingleFamily
- Property subtype: Single Family Residence
Materials
- Block, Cement Siding, Stucco, Wood Frame
- Foundation: Slab
- Roof: Metal,Shingle
Condition
- New construction: No
- Year built: 2020
Details
- Builder name: Dave Cahill
Utilities & green energy
- Sewer: Public Sewer
- Water: Public
- Utilities for property: BB/HS Internet Available, Cable Connected, Electricity Connected, Fiber Optics, Propane, Public, Sewer Connected, Sprinkler Recycled, Street Lights, Underground Utilities, Water Connected
Community & HOA
Community
- Features: Dock, Waterfront, Deed Restrictions, Dog Park, Fitness Center, Irrigation-Reclaimed Water, Park, Playground, Pool, Sidewalks
- Security: Fire Sprinkler System, Security System Owned, Smoke Detector(s)
- Pet fee: $0 monthly
- Subdivision: BALDWIN PARK REP 1
HOA
- Has HOA: Yes
- Amenities included: Fence Restrictions, Fitness Center, Park, Playground, Pool
- Services included: Common Area Taxes, Community Pool, Reserve Fund, Recreational Facilities
- HOA fee: $92 monthly
- HOA name: *See attachments for HOA contact
Location
- Region: Orlando
Financial & listing details
- Price per square foot: $668/sqft
- Tax assessed value: $330,000
- Annual tax amount: $35,492
- Date on market: 2/8/2024
- Cumulative days on market: 105 days
- Listing terms: Cash,Conventional
- Ownership: Fee Simple
- Total actual rent: 0
- Electric utility on property: Yes
- Road surface type: Paved, Asphalt
Price history
| Date | Event | Price |
|---|---|---|
| 9/5/2024 | Sold | $3,050,000-1.6%$668/sqft |
Source:  Stellar MLS #O6176007 Report a problem Stellar MLS #O6176007 Report a problem | ||
| 5/23/2024 | Pending sale | $3,100,000$679/sqft |
Source: Stellar MLS #O6176007 Report a problem | ||
| 4/16/2024 | Price change | $3,100,000-4.6%$679/sqft |
Source: Stellar MLS #O6176007 Report a problem | ||
| 2/8/2024 | Listed for sale | $3,250,000+62.5%$711/sqft |
Source: Stellar MLS #O6176007 Report a problem | ||
| 1/21/2021 | Sold | $2,000,000-4.8%$438/sqft |
Source: Stellar MLS #R4903351 Report a problem | ||
| 12/16/2020 | Pending sale | $2,100,000$460/sqft |
Source: CHC REALTY #R4903351 Report a problem | ||
| 6/25/2020 | Price change | $2,100,000+5%$460/sqft |
Source: CHC REALTY #R4903351 Report a problem | ||
| 6/10/2020 | Listed for sale | $1,999,900+466.5%$438/sqft |
Source: CHC REALTY #R4903351 Report a problem | ||
| 9/26/2012 | Sold | $353,000+17.7%$77/sqft |
Source: Agent Provided Report a problem | ||
| 5/31/2012 | Sold | $300,000-21.1%$66/sqft |
Source: Agent Provided Report a problem | ||
| 4/5/2007 | Sold | $380,000$83/sqft |
Source: Agent Provided Report a problem | ||
Public tax history
| Year | Property taxes | Tax assessment |
|---|---|---|
| 2017 | $6,337 -38.9% | $330,000 |
| 2016 | $10,374 -1.1% | $330,000 |
| 2015 | $10,492 -2.1% | $330,000 |
| 2014 | $10,720 +5% | $330,000 +10% |
| 2013 | $10,208 -2.1% | $300,000 -3.1% |
| 2012 | $10,430 -4.3% | $309,660 -7% |
| 2011 | $10,901 -1.9% | $332,967 -6% |
| 2010 | $11,112 | $354,221 -16.3% |
| 2009 | -- | $423,000 -6% |
| 2008 | $12,575 +34.3% | $450,000 +60.4% |
| 2007 | $9,364 -4.9% | $280,500 +0.4% |
| 2006 | $9,849 +80% | $279,500 +787.3% |
| 2005 | $5,471 | $31,500 |
Find assessor info on the county website
Neighborhood: Baldwin Park
Nearby homes
- $3,050,000-- bd-- ba4.5k sqft5070 Benwick Aly, Orlando, FL 32814Sold
- $3,050,000-- bd-- ba4.5k sqft5054 Benwick Aly, Orlando, FL 32814Sold
- $2,450,0004 bd6 ba3.5k sqft5078 Benwick Aly, Orlando, FL 32814Sold
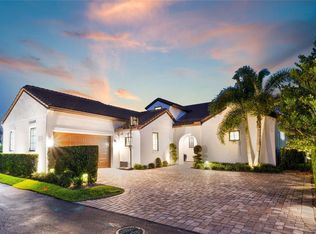
- $3,050,0005 bd6 ba4.4k sqft5054 Benwick Aly, Orlando, FL 32814Sold

- $2,697,600-- bd-- ba4.4k sqft5046 Benwick Aly, Orlando, FL 32814Off Market
- $986,8004 bd4 ba2.5k sqft1411 Nolan Ct, Orlando, FL 32814Off Market
- $1,083,1003 bd2 ba2.5k sqft1423 Nolan Ct, Orlando, FL 32814Off Market
- $2,836,700-- bd-- ba5.5k sqft5038 Benwick Aly, Orlando, FL 32803Off Market
Nearby schools
GreatSchools rating
- 9/10Baldwin Park Elementary SchoolGrades: PK-5Distance: 0.5 mi
- 7/10Glenridge Middle SchoolGrades: 6-8Distance: 1.2 mi
- 7/10Winter Park High SchoolGrades: 9-12Distance: 1.4 mi
Schools provided by the listing agent
- Elementary: Baldwin Park Elementary
- Middle: Glenridge Middle
- High: Winter Park High
Source: Stellar MLS. This data may not be complete. We recommend contacting the local school district to confirm school assignments for this home.
- Florida
- Orange County
- Orlando
- 32814
- Baldwin Park
- 5070 Benwick Aly
Nearby cities
Nearby neighborhoods
Nearby zip codes
Other Orlando Topics
