Experience the epitome of lakefront luxury with this exquisite, newly constructed home by Cahill Homes, located in Popular Baldwin Park! Custom-designed with meticulous attention to detail, this stunning residence offers an unparalleled lifestyle, blending elegance and comfort with breathtaking views of Lake Susannah. As you enter, you are greeted by an expansive open floor plan, seamlessly connecting indoor and outdoor living. Oversized sliding glass doors frame the serene backyard oasis, allowing for unobstructed lake views from nearly every room. The majority of the living space is thoughtfully situated on the first floor, offering convenience and accessibility. The Primary Bedroom retreat is a sanctuary of tranquility, featuring soaring ceilings and French doors that open to a private patio, perfect for morning coffee or evening relaxation. The ensuite bathroom is a masterpiece of luxury, complete with high-end finishes, a spa-like oversized Shower, and an enormous custom walk-in closet. The first floor also hosts three additional bedrooms, each with its own walk-in closet and ensuite bathroom with every upgrade, ensuring comfort and privacy for family and guests. The heart of the home is the expansive great room, where sliding doors open to the backyard, seamlessly connecting to the gourmet kitchen. This European-style chef's kitchen is a culinary dream, featuring top-of-the-line custom cabinetry, an expansive marble island, and premium appliances including a Wolf 8-burner gas stove, Monogram refrigerator, dishwasher, and microwave, along with a spacious kitchen/pantry. Upstairs, a versatile bonus space with a full bath and additional storage provides endless possibilities—perfect for a game room, home office, or additional living area complete with a Picture Window with an ideal view of the lake! Step outside to discover your private paradise. The outdoor living space is designed for both relaxation and entertainment, featuring a custom pool, an oversized paver patio, and a fully-equipped outdoor kitchen, ideal for al fresco dining. The expansive covered veranda, complete with automatic screens and a welcoming tile fireplace, invites year-round enjoyment. Beyond the patio, the backyard extends into a lush green space, just steps from the Cady Way Trail. Baldwin Park is more than just a community—it's a lifestyle. A short stroll from your front door brings you to the vibrant town center, where shopping, fine dining, miles of scenic trails await and an amazing Dog Park Nearby with lake access for the pups! Enjoy Parks, 3 community pools, playgrounds and fitness center, all within a walkable environment. Top-rated schools are nearby, and you're just minutes from the charm of Park Avenue in Winter Park, the eclectic Audubon Park District, and the cultural attractions of downtown Orlando. Don't miss your chance to live the Baldwin Park life. This home is more than a residence—it's a gateway to an exceptional lifestyle.
Sold for $2,450,000
$2,450,000
5078 BENWICK ALLEY, ORLANDO, FL 32814
4beds
3,523sqft
Single Family Residence
Built in 2020
9,493 Square Feet Lot
$2,614,600 Zestimate®
$695/sqft
$7,471 Estimated rent
Home value
$2,614,600
$2.46M - $2.80M
$7,471/mo
Zestimate® history
Owner options
List your home for rent
$7,471/mo
Rent Zestimate®
Find your next renter with Zillow Rental Manager. Plus, with online applications, you can quickly screen prospective tenants – for free.
$7,471/mo
Rent Zestimate®
Refinance and save
$17,839/mo
Est. payment
Refinancing to a lower rate could help reduce your monthly payments and save thousands over the life of the loan.
$17,839/mo
Est. payment
Explore your selling options
Work with a Zillow partner agent
Leverage their expertise and Zillow's premium Showcase listings to get your home seen by more buyers.
Get startedList with your own agent
Get your home in front of millions of buyers by listing it on Zillow.
Learn how to do itSell it yourself
Take full control of how buyers see your home on Zillow by listing For Sale by Owner (FSBO).
List your homeWhat's special
Zillow last checked:
Listing updated:
Listed by:
Farah Bloom 407-873-5222,
KELLER WILLIAMS WINTER PARK 407-545-6430
Bought with:
Farah Bloom, 3329674
KELLER WILLIAMS WINTER PARK
Source: Stellar MLS,MLS#: O6230889 Originating MLS: Orlando Regional
Originating MLS: Orlando Regional
Facts & features
Interior
Bedrooms & bathrooms
- Bedrooms: 4
- Bathrooms: 6
- Full bathrooms: 5
- 1/2 bathrooms: 1
Primary bedroom
- Features: En Suite Bathroom, Walk-In Closet(s)
- Level: First
- Dimensions: 15x23
Bedroom 1
- Features: En Suite Bathroom, Walk-In Closet(s)
- Level: First
- Dimensions: 10x12
Bedroom 2
- Features: En Suite Bathroom, Walk-In Closet(s)
- Level: First
- Dimensions: 13x13
Bedroom 3
- Features: En Suite Bathroom, Walk-In Closet(s)
- Level: First
- Dimensions: 13x14
Primary bathroom
- Features: Dual Sinks, En Suite Bathroom, Exhaust Fan, Walk-In Closet(s)
- Level: First
- Dimensions: 11x9
Bathroom 1
- Features: Shower No Tub, Single Vanity, No Closet
- Level: First
- Dimensions: 9x5
Bathroom 2
- Features: Shower No Tub, Single Vanity, No Closet
- Level: First
- Dimensions: 10x5
Bathroom 4
- Features: Tub With Shower, No Closet
- Level: First
- Dimensions: 5x9
Bathroom 5
- Features: Shower No Tub, Single Vanity, No Closet
- Level: Second
- Dimensions: 7x7
Balcony porch lanai
- Features: Kitchen Island, No Closet
- Level: First
- Dimensions: 27x8
Dining room
- Features: No Closet
- Level: First
- Dimensions: 13x8
Great room
- Features: En Suite Bathroom, Storage Closet
- Level: Second
- Dimensions: 32x23
Kitchen
- Features: Pantry, Kitchen Island, Storage Closet
- Level: First
- Dimensions: 13x18
Laundry
- Features: Single Vanity, Storage Closet
- Level: First
- Dimensions: 13x6
Living room
- Features: Wet Bar, Storage Closet
- Level: First
- Dimensions: 25x20
Heating
- Electric
Cooling
- Central Air
Appliances
- Included: Bar Fridge, Dishwasher, Disposal, Dryer, Refrigerator, Washer
- Laundry: Inside, Laundry Room
Features
- Ceiling Fan(s)
- Flooring: Ceramic Tile, Engineered Hardwood
- Doors: French Doors, Outdoor Grill, Outdoor Kitchen, Sliding Doors
- Has fireplace: Yes
Interior area
- Total structure area: 5,039
- Total interior livable area: 3,523 sqft
Property
Parking
- Total spaces: 2
- Parking features: Garage - Attached
- Attached garage spaces: 2
Features
- Levels: One
- Stories: 1
- Exterior features: Courtyard, Irrigation System, Lighting, Outdoor Grill, Outdoor Kitchen, Sidewalk, Sprinkler Metered, Storage
- Has private pool: Yes
- Pool features: In Ground
Lot
- Size: 9,493 Square Feet
Details
- Parcel number: 212230054500060
- Zoning: PD
- Special conditions: None
Construction
Type & style
- Home type: SingleFamily
- Property subtype: Single Family Residence
Materials
- Block, Stucco, Wood Frame
- Foundation: Slab
- Roof: Tile
Condition
- New construction: No
- Year built: 2020
Utilities & green energy
- Sewer: Public Sewer
- Water: Public
- Utilities for property: Cable Available, Cable Connected, Electricity Available, Electricity Connected, Sewer Available, Sewer Connected, Sprinkler Meter, Street Lights, Underground Utilities, Water Available, Water Connected
Community & HOA
Community
- Pet fee: $0 monthly
- Subdivision: BALDWIN PARK
HOA
- Has HOA: Yes
- HOA fee: $92 monthly
- HOA name: Stacey Fryrear
- HOA phone: 407-740-5838
Location
- Region: Orlando
Financial & listing details
- Price per square foot: $695/sqft
- Tax assessed value: $1,786,651
- Annual tax amount: $28,387
- Date on market: 8/8/2024
- Cumulative days on market: 10 days
- Ownership: Fee Simple
- Total actual rent: 0
- Electric utility on property: Yes
- Road surface type: Paved
Price history
| Date | Event | Price |
|---|---|---|
| 10/15/2024 | Sold | $2,450,000-2%$695/sqft |
Source:  Stellar MLS #O6230889 Report a problem Stellar MLS #O6230889 Report a problem | ||
| 8/18/2024 | Pending sale | $2,500,000$710/sqft |
Source: Stellar MLS #O6230889 Report a problem | ||
| 8/9/2024 | Listed for sale | $2,500,000+407.5%$710/sqft |
Source: Stellar MLS #O6230889 Report a problem | ||
| 6/20/2018 | Sold | $492,600$140/sqft |
Source: Public Record Report a problem | ||
Public tax history
| Year | Property taxes | Tax assessment |
|---|---|---|
| 2024 | $29,449 +3.7% | $1,515,515 +3% |
| 2023 | $28,387 +2.5% | $1,471,374 +3% |
| 2022 | $27,696 +23.1% | $1,428,518 +31.7% |
| 2021 | $22,491 +139.9% | $1,084,887 +193.2% |
| 2020 | $9,375 -1% | $370,000 |
| 2019 | $9,472 +17.9% | $370,000 +32.1% |
| 2018 | $8,036 | $280,000 |
Find assessor info on the county website
Neighborhood: Baldwin Park
Nearby homes
- $3,050,0005 bd7 ba4.5k sqft5070 Benwick Aly, Orlando, FL 32814Sold
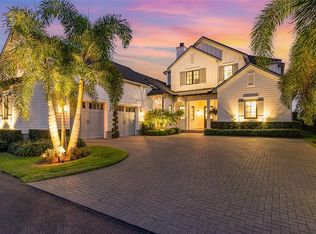
- $3,050,000-- bd-- ba4.5k sqft5070 Benwick Aly, Orlando, FL 32814Sold
- $3,500,0005 bd7 ba5.2k sqft5086 Benwick Aly, Orlando, FL 32814Sold
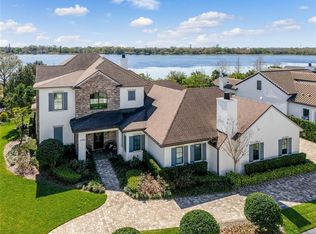
- $2,861,5005 bd6 ba4.9k sqft5086 Benwick #8A, Orlando, FL 32814Off Market
- $3,050,000-- bd-- ba4.5k sqft5054 Benwick Aly, Orlando, FL 32814Sold
- $812,2003 bd3 ba1.9k sqft5086 Fenwood Ln, Orlando, FL 32814Off Market
- $3,050,0005 bd6 ba4.4k sqft5054 Benwick Aly, Orlando, FL 32814Sold
- $841,7003 bd3 ba1.7k sqft5074 Fenwood Ln, Orlando, FL 32814Off Market
Nearby schools
GreatSchools rating
- 9/10Baldwin Park Elementary SchoolGrades: PK-5Distance: 0.5 mi
- 7/10Glenridge Middle SchoolGrades: 6-8Distance: 1.2 mi
- 7/10Winter Park High SchoolGrades: 9-12Distance: 1.4 mi
Schools provided by the listing agent
- Elementary: Baldwin Park Elementary
- Middle: Glenridge Middle
- High: Winter Park High
Source: Stellar MLS. This data may not be complete. We recommend contacting the local school district to confirm school assignments for this home.
Get a cash offer in 3 minutes
Find out how much your home could sell for in as little as 3 minutes with a no-obligation cash offer.
Estimated market value
$2,614,600
Get a cash offer in 3 minutes
Find out how much your home could sell for in as little as 3 minutes with a no-obligation cash offer.
Estimated market value
$2,614,600
- Florida
- Orange County
- Orlando
- 32814
- Baldwin Park
- 5078 BENWICK ALLEY
Nearby cities
Nearby neighborhoods
Nearby zip codes
Other Orlando Topics
