Welcome to Carolina North!!! Huge 1-3 acre homesites!!! Peaceful country setting with all the conveniences just minutes away!! This listing features our Hampshire Plan...primary down...with great included features like crawlspace foundations, side load garages, deluxe gourmet kitchens with large islands, and covered back decks!!! We have 8 lots in the community and multiple floor plans to choose from. Close to Lake Wylie for shopping, restaurants, and incredible recreation!! Contact today for more information and status updates on inventory homes that are under construction.
Under contract-no show
$810,997
5054 Carolina North Dr, Gastonia, NC 28056
4beds
3,139sqft
Single Family Residence
Built in 2025
1.67 Acres Lot
$804,500 Zestimate®
$258/sqft
$33/mo HOA
What's special
Crawlspace foundationsSide load garagesCovered back decks
- 362 days
- 15
- 0
Zillow last checked:
Listing updated:
Listed by:
Michael Jones mikejonesbroker@gmail.com,
ProStead Realty
Source: Canopy MLS as distributed by MLS GRID,MLS#: 4299056
Facts & features
Interior
Bedrooms & bathrooms
- Bedrooms: 4
- Bathrooms: 4
- Full bathrooms: 3
- 1/2 bathrooms: 1
- Main level bedrooms: 1
Primary bedroom
- Level: Main
Bedroom s
- Level: Upper
Bedroom s
- Level: Upper
Bedroom s
- Level: Upper
Bathroom full
- Level: Main
Bathroom half
- Level: Main
Bathroom full
- Level: Upper
Bathroom full
- Level: Upper
Bonus room
- Level: Upper
Breakfast
- Level: Main
Dining room
- Level: Main
Family room
- Level: Main
Kitchen
- Level: Main
Laundry
- Level: Main
Loft
- Level: Upper
Other
- Level: Main
Heating
- Forced Air, Natural Gas
Cooling
- Central Air
Appliances
- Included: Dishwasher, Exhaust Hood, Gas Cooktop, Microwave, Wall Oven
- Laundry: Laundry Room
Features
- Drop Zone, Soaking Tub, Kitchen Island, Open Floorplan, Pantry
- Flooring: Carpet, Laminate, Tile
- Doors: Insulated Door(s)
- Windows: Insulated Windows
- Has basement: No
- Fireplace features: Family Room, Gas Unvented, Gas Vented, Outside
Interior area
- Total structure area: 3,139
- Total interior livable area: 3,139 sqft
- Finished area above ground: 3,139
- Finished area below ground: 0
Property
Parking
- Total spaces: 2
- Parking features: Attached Garage, Garage Faces Side, Garage on Main Level
- Attached garage spaces: 2
Features
- Levels: Two
- Stories: 2
- Patio & porch: Covered, Deck
Lot
- Size: 1.67 Acres
- Features: Level
Details
- Parcel number: 3561096019
- Zoning: res
- Special conditions: Standard
Construction
Type & style
- Home type: SingleFamily
- Architectural style: Farmhouse
- Property subtype: Single Family Residence
Materials
- Fiber Cement
- Foundation: Crawl Space
Condition
- New construction: Yes
- Year built: 2025
Details
- Builder model: Hampshire
- Builder name: Knotts Builders
Utilities & green energy
- Sewer: Septic Installed
- Water: Well
- Utilities for property: Electricity Connected
Green energy
- Construction elements: Engineered Wood Products
Community & HOA
Community
- Subdivision: Carolina North
HOA
- Has HOA: Yes
- HOA fee: $400 annually
Location
- Region: Gastonia
Financial & listing details
- Price per square foot: $258/sqft
- Tax assessed value: $63,120
- Date on market: 9/4/2025
- Cumulative days on market: 187 days
- Listing terms: Cash,Conventional,FHA,USDA Loan,VA Loan
- Electric utility on property: Yes
- Road surface type: Concrete, Paved
Estimated market value
$804,500
$764,000 - $845,000
$3,341/mo
Price history
| Date | Event | Price |
|---|---|---|
| 3/6/2026 | Pending sale | $810,997$258/sqft |
Source:  Canopy MLS as distributed by MLS GRID #4299056 Report a problem Canopy MLS as distributed by MLS GRID #4299056 Report a problem | ||
| 3/6/2026 | Price change | $810,997+9.8%$258/sqft |
Source: Canopy MLS as distributed by MLS GRID #4299056 Report a problem | ||
| 9/4/2025 | Listed for sale | $738,900$235/sqft |
Source: Canopy MLS as distributed by MLS GRID #4299056 Report a problem | ||
Public tax history
Tax history is unavailable.
Monthly payment
Est. payment
Payment breakdown
Explore the cost of this home by adjusting the details. Changes won't be saved.Climate risks
Neighborhood: 28056
Nearby schools
Schools provided by the listing agent
- Elementary: W.A. Bess
- Middle: Cramerton
- High: Forestview
Source: Canopy MLS as distributed by MLS GRID. This data may not be complete. We recommend contacting the local school district to confirm school assignments for this home.


Similar homes
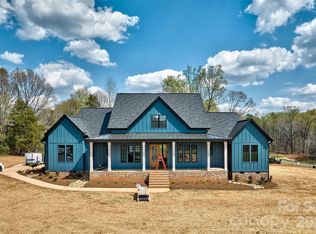
- $712,9004 bd4 ba2.8k sqft5042 Carolina North Dr, Gastonia, NC 28056New Construction
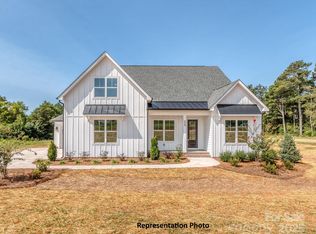
 MLS ID #4299028, Michael Jones, ProStead Realty. Canopy MLS as distributed by MLS GRID
 - $874,0004 bd3 ba3k sqft1082 Patrick Rd #6, Gastonia, NC 28056New Construction
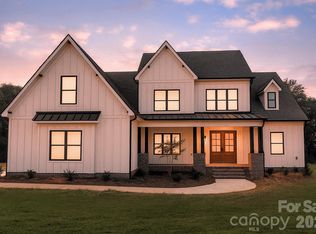 MLS ID #4391700, Karrie Smith, Carolina Homes Connection, LLC. Canopy MLS as distributed by MLS GRID
 - $799,5034 bd4 ba3.2k sqft518 Edmunds Ln, Clover, SC 29710New Construction
 MLS ID #4403136, Michael Jones, ProStead Realty. Canopy MLS as distributed by MLS GRID
 - $750,0004 bd3 ba2.8k sqft484 Edmunds Ln #48, Clover, SC 29710New Construction
 Canopy MLS as distributed by MLS GRID
 - $829,0004 bd4 ba3.1k sqft320 Downing Dr, Kings Mountain, NC 28086New ConstructionMLS ID #4409944, Grayson Lowery, Coldwell Banker Mountain View. Canopy MLS as distributed by MLS GRID
- $489,1854 bd3 ba2.9k sqft4261 Round Table Dr, Gastonia, NC 28056New ConstructionCanopy MLS as distributed by MLS GRID
- $907,9005 bd4 ba3.3k sqft0 Grand Palisades Pkwy, Charlotte, NC 28278New ConstructionMLS ID #4381877, Michael Jones, ProStead Realty. Canopy MLS as distributed by MLS GRID
- $845,0003 bd3 ba2.5k sqft1643 Mallard Bay Dr, York, SC 29745New ConstructionMLS ID #4318037, Cynthia Team, Southern Homes of the Carolinas, Inc. Canopy MLS as distributed by MLS GRID
- $491,1205 bd4 ba2.9k sqft4225 Round Table Dr, Gastonia, NC 28056New ConstructionCanopy MLS as distributed by MLS GRID
- $491,0005 bd4 ba3k sqft4307 Round Table Dr, Gastonia, NC 28056New ConstructionCanopy MLS as distributed by MLS GRID
- $680,0004 bd4 ba3.3k sqft1503 Lingerfelt Farm Dr #1, Bessemer City, NC 28016New ConstructionMLS ID #4398507, Brett Carraway, Northstar Real Estate, LLC. Canopy MLS as distributed by MLS GRID
