Welcome to your MODERN CUSTOM HOME in the exclusive Sawyer Sound neighborhood! This rare single-story Cam Bradford masterpiece boasts an expansive open floor plan. Designed with family and entertainment at its core, the home is bathed in natural light, thanks to stackable sliding doors that merge the indoors with a serene pool area. For the culinary enthusiast, the CHEF'S DREAM KITCHEN awaits. Adorned with natural stone quartzite countertops, high gloss Boca Acrylic cabinets, and a Thermador PROFESSIONAL SERIES range, hood, and double oven, every meal becomes a celebration. The kitchen also features a concealed walk-in pantry and refrigerator drawers in the island, ensuring snacks and drinks are within everyone's easy reach. Start your mornings with the Brew Express built-in coffee maker, conveniently located opposite the Thermador Microdrawer. Elevate your hosting game with the IMPRESSIVE CUSTOM BAR. Highlighted by a backlit onyx wall and underbar, it comes equipped with a built-in ice maker and double wine refrigerator. The SPACIOUS OWNER'S SUITE is a haven of luxury, complete with two walk-in closets and an en suite bathroom showcasing a herringbone marble tile shower. Adjacent to the suite is a well-appointed home office with high gloss cabinetry. The home also offers an additional living space, perfect as a playroom or teen lounge, equipped with a dry bar and refrigerator drawers. Three more bedrooms come with ENSUITE PRIVATE BATHROOMS. Need more space? The MOTHER-IN-LAW SUITE, currently a second office, offers pool views and can easily serve as a 5th bedroom. The air-conditioned 3-car garage houses an electrical room for the home's video surveillance system. A vast laundry room accommodates two washer-dryer sets and offers ample storage. The outdoor area is a true showstopper. Retractable screens, a state-of-the-art outdoor kitchen, a fire-pit, and a saltwater pool with DANCING WATER JETS promise endless fun. As night falls, built-in LED lighting accentuates the home's elegance. Nestled in a gated enclave of around 20 private estates, Sawyer Sound promises exclusivity. Located in the esteemed Windemere School district, it's a stone's throw from Disney World (6 miles) and Universal Studios (11 miles). Experience luxury like never before in this exquisite custom home. Your journey of opulence awaits! Room Feature: Linen Closet In Bath (Primary Bedroom).
Sold for $2,810,000
$2,810,000
5054 SAWYER COVE WAY, WINDERMERE, FL 34786
5beds
5,353sqft
Single Family Residence
Built in 2020
0.53 Acres Lot
$2,868,800 Zestimate®
$525/sqft
$7,653 Estimated rent
Home value
$2,868,800
$2.64M - $3.10M
$7,653/mo
Zestimate® history
Owner options
List your home for rent
$7,653/mo
Rent Zestimate®
Find your next renter with Zillow Rental Manager. Plus, with online applications, you can quickly screen prospective tenants – for free.
$7,653/mo
Rent Zestimate®
Refinance and save
$20,476/mo
Est. payment
Refinancing to a lower rate could help reduce your monthly payments and save thousands over the life of the loan.
$20,476/mo
Est. payment
Explore your selling options
Work with a Zillow partner agent
Leverage their expertise and Zillow's premium Showcase listings to get your home seen by more buyers.
Get startedList with your own agent
Get your home in front of millions of buyers by listing it on Zillow.
Learn how to do itSell it yourself
Take full control of how buyers see your home on Zillow by listing For Sale by Owner (FSBO).
List your homeWhat's special
Saltwater poolNatural lightModern custom homeState-of-the-art outdoor kitchenElectrical roomOpen floor planEn suite bathroom
Zillow last checked:
Listing updated:
Listed by:
Julie Harder 407-579-7584,
COLDWELL BANKER REALTY 407-352-1040,
Charles Harder 407-492-4421,
COLDWELL BANKER REALTY
Bought with:
Hojin Chang, 654559
RE/MAX PRIME PROPERTIES
Source: Stellar MLS,MLS#: O6139313 Originating MLS: Orlando Regional
Originating MLS: Orlando Regional
Facts & features
Interior
Bedrooms & bathrooms
- Bedrooms: 5
- Bathrooms: 7
- Full bathrooms: 6
- 1/2 bathrooms: 1
Primary bedroom
- Features: En Suite Bathroom, Walk-In Closet(s)
- Level: First
- Dimensions: 21x19
Great room
- Level: First
- Dimensions: 35x22
Kitchen
- Features: Pantry
- Level: First
- Dimensions: 15x19
Office
- Level: First
- Dimensions: 15x16
Heating
- Central, Zoned
Cooling
- Central Air, Ductless
Appliances
- Included: Bar Fridge, Oven, Convection Oven, Cooktop, Dishwasher, Disposal, Exhaust Fan, Ice Maker, Microwave, Range Hood, Refrigerator, Tankless Water Heater, Wine Refrigerator
Features
- Ceiling Fan(s), Dry Bar, Eating Space In Kitchen, High Ceilings, Kitchen/Family Room Combo, Living Room/Dining Room Combo, Primary Bedroom Main Floor, Open Floorplan, Stone Counters, Thermostat, Walk-In Closet(s), Wet Bar
- Flooring: Carpet, Porcelain Tile, Tile
- Doors: Outdoor Kitchen, Sliding Doors
- Windows: Window Treatments
- Has fireplace: Yes
Interior area
- Total structure area: 7,300
- Total interior livable area: 5,353 sqft
Property
Parking
- Total spaces: 3
- Parking features: Garage - Attached
- Attached garage spaces: 3
Features
- Levels: One
- Stories: 1
- Exterior features: Irrigation System, Lighting, Outdoor Kitchen, Rain Gutters, Sidewalk
- Has private pool: Yes
- Pool features: Fiber Optic Lighting, Heated, In Ground, Lighting, Salt Water
Lot
- Size: 0.53 Acres
Details
- Parcel number: 242327782500120
- Zoning: P-D
- Special conditions: None
Construction
Type & style
- Home type: SingleFamily
- Property subtype: Single Family Residence
Materials
- Block, Stucco
- Foundation: Slab
- Roof: Other,Tile
Condition
- New construction: No
- Year built: 2020
Utilities & green energy
- Sewer: Public Sewer
- Water: Public
- Utilities for property: BB/HS Internet Available, Cable Connected, Electricity Connected, Natural Gas Connected, Phone Available
Community & HOA
Community
- Pet fee: $0 monthly
- Subdivision: SAWYER SOUND
HOA
- Has HOA: Yes
- HOA fee: $242 monthly
- HOA name: Ellen Crouser
- HOA phone: 407-647-2622
Location
- Region: Windermere
Financial & listing details
- Price per square foot: $525/sqft
- Tax assessed value: $2,293,598
- Annual tax amount: $21,497
- Date on market: 9/28/2023
- Cumulative days on market: 4 days
- Ownership: Fee Simple
- Total actual rent: 0
- Electric utility on property: Yes
- Road surface type: Asphalt
Price history
| Date | Event | Price |
|---|---|---|
| 11/1/2023 | Sold | $2,810,000-3.1%$525/sqft |
Source:  Stellar MLS #O6139313 Report a problem Stellar MLS #O6139313 Report a problem | ||
| 10/8/2023 | Pending sale | $2,900,000$542/sqft |
Source: Stellar MLS #O6139313 Report a problem | ||
| 10/5/2023 | Listed for sale | $2,900,000$542/sqft |
Source: Stellar MLS #O6139313 Report a problem | ||
| 10/3/2023 | Pending sale | $2,900,000$542/sqft |
Source: Stellar MLS #O6139313 Report a problem | ||
| 9/28/2023 | Listed for sale | $2,900,000-3.3%$542/sqft |
Source: Stellar MLS #O6139313 Report a problem | ||
| 8/7/2022 | Listing removed | -- |
Source: Stellar MLS #O6027799 Report a problem | ||
| 7/27/2022 | Listed for sale | $3,000,000$560/sqft |
Source: Stellar MLS #O6027799 Report a problem | ||
| 6/8/2022 | Listing removed | -- |
Source: Stellar MLS #O6027799 Report a problem | ||
| 5/24/2022 | Listed for sale | $3,000,000+1100%$560/sqft |
Source: Stellar MLS #O6027799 Report a problem | ||
| 5/3/2019 | Sold | $250,000-79.9%$47/sqft |
Source: Public Record Report a problem | ||
| 7/27/2018 | Listing removed | $1,244,000$232/sqft |
Source: WAYPOINT REAL ESTATE GROUP INC #O5532891 Report a problem | ||
| 8/29/2017 | Listed for sale | $1,244,000-26.4%$232/sqft |
Source: WAYPOINT REAL ESTATE GROUP INC #O5532891 Report a problem | ||
| 4/4/2016 | Sold | $1,690,938$316/sqft |
Source: Agent Provided Report a problem | ||
Public tax history
| Year | Property taxes | Tax assessment |
|---|---|---|
| 2024 | $32,779 +48.1% | $2,020,054 +41.7% |
| 2023 | $22,126 +2.9% | $1,425,237 +3% |
| 2022 | $21,498 +1.2% | $1,383,725 +3% |
| 2021 | $21,248 +508.8% | $1,343,422 +524.8% |
| 2020 | $3,490 +38.4% | $215,000 +77.7% |
| 2019 | $2,522 +2.6% | $121,000 +10% |
| 2018 | $2,458 | $110,000 +10% |
| 2017 | $2,458 +45.5% | $100,000 |
| 2016 | $1,689 -2.1% | $100,000 +100% |
| 2015 | $1,725 | $50,000 |
Find assessor info on the county website
Neighborhood: 34786
Nearby homes
- $100-- bd-- ba-- sqftSawyer Cove Way, Windermere, FL 34786Off Market
- $1,994,4005 bd5 ba3.5k sqft5060 Sawyer Cove Way, Windermere, FL 34786Off Market
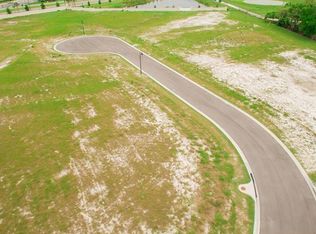
- $275,0000.426 Acres5041 Sawyer Cove Way, Windermere, FL 34786Off Market
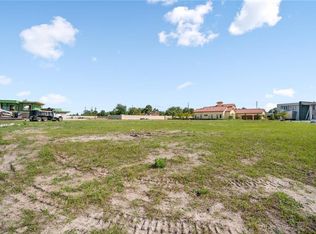
- $1,358,6003 bd3 ba3.3k sqft12886 Lake Sawyer Ln, Windermere, FL 34786Off Market

- $2,919,6006 bd6 ba4.4k sqft5048 Sawyer Cove Way, Windermere, FL 34786Off Market
- $2,467,0004 bd5 ba4.5k sqft5066 Sawyer Cove Way, Windermere, FL 34786Off Market
- $2,590,0005 bd5 ba3.8k sqft5061 Sawyer Cove Way, Windermere, FL 34786For Sale
- $895,5003 bd2 ba2k sqft12878 Lake Sawyer Ln, Windermere, FL 34786Off Market
Nearby schools
GreatSchools rating
- 10/10Windermere Elementary SchoolGrades: PK-5Distance: 2.9 mi
- 9/10Bridgewater Middle SchoolGrades: 6-8Distance: 2.5 mi
- 7/10Windermere High SchoolGrades: 9-12Distance: 0.7 mi
Schools provided by the listing agent
- Elementary: Windermere Elem
- Middle: Bridgewater Middle
- High: Windermere High School
Source: Stellar MLS. This data may not be complete. We recommend contacting the local school district to confirm school assignments for this home.
Get a cash offer in 3 minutes
Find out how much your home could sell for in as little as 3 minutes with a no-obligation cash offer.
Estimated market value
$2,868,800
Get a cash offer in 3 minutes
Find out how much your home could sell for in as little as 3 minutes with a no-obligation cash offer.
Estimated market value
$2,868,800
- Florida
- Orange County
- Windermere
- 34786
- 5054 SAWYER COVE WAY
Nearby cities
Nearby neighborhoods
Nearby zip codes
Other Windermere Topics
