A truly exceptional CUSTOM residence in the gated enclave of SAWYER SOUND, a private neighborhood of 20 luxury homes. Across the street from Windermere Prep and Windermere High School! This MODERN TRANSITIONAL FARMHOUSE is a rare blend of architectural presence, intentional design, and elevated livability - set on nearly half an acre. Built in 2020 by Cam Bradford Homes, this home showcases solid BLOCK CONSTRUCTION, a METAL ROOF and a combination of BOARD AND BATTEN SIDING and HAND LAID PAINTED BRICK. From the moment you enter, SOARING CEILINGS, WIDE PLANK WHITE OAK flooring, CUSTOM BEAM DETAILS, and FULL CROWN MOLDING including 7’ BASEBOARDS THROUGHOUT create a sense of understated luxury. Designed for both everyday living and refined entertaining, the OPEN CONCEPT interiors flow effortlessly through retractable glass walls to a PRIVATE OUTDOOR RETREAT. The kitchen is a true centerpiece, crafted with QUARTZITE SURFACES, an OVERSIZE ISLAND WITH STORAGE, CUSTOM CABINETRY with glass accents, a fully integrated THERMADOR refrigerator, HIDDEN WALK-IN PANTRY creating a clean and tailored aesthetic. The floor plan is functional as it is beautiful, offering 1 DEDICATED FIRST FLOOR OFFICE, FIRST FLOOR 2ND OFFICE/BEDROOM FLEX SPACE, FIRST FLOOR PRIMARY bedroom/bath, FIRST FLOOR GUEST BEDROOM WITH ENSUITE BATH, a versatile LOFT space flanked by 2 more bedrooms, BOTH WITH ENSUITE BATHROOMS. The primary suite is a private sanctuary featuring DUAL CUSTOM WALK-IN CLOSETS and a spa inspired MARBLE BATH with a DOUBLE SHOWER. Outdoors, the property transforms into a RESORT CALIBER SETTING. A CUSTOM DESIGNED POOL with GLASS TILE, WATERFALL, SUNSHELF, BUBBLER, THERAPY JETS and ambient LED LIGHTING is surrounded by TRAVERTINE, TURF ACCENTS, and a CURATED LANDSCAPE of mature CYPRESS TREES creating both privacy and visual impact. The SUMMER KITCHEN and lLARGE COVERED PATIO open up through RETRACTABLE GLASS SLIDERS to elevate the experience of year round indoor/outdoor living. EVERY ELEMENT REFLECTS COMMITMENT TO QUALITY AND CUSTOMIZATION! Including the WHOLE HOME AUDIO with a DEDICATED AV ROOM with FIBER CONNECTIVITY IN EVERY ROOM, WiFi optimization, CAT 6 WIRING, 3 AIR HANDLERS including a separate unit for the great room, 1 ton for primary bedroom and 1 ton for upstairs. A 3 CAR GARAGE with EPOXY FLOORING and CUSTOM STORAGE complete this home. A statement of architectural intention and refined living, this is a home that quietly sets itself apart.
Sold for $2,350,000
$2,350,000
5061 SAWYER COVE WAY, WINDERMERE, FL 34786
5beds
3,888sqft
Single Family Residence
Built in 2020
0.46 Acres Lot
$2,426,600 Zestimate®
$604/sqft
$7,736 Estimated rent
Home value
$2,426,600
$2.31M - $2.55M
$7,736/mo
Zestimate® history
Owner options
List your home for rent
$7,736/mo
Rent Zestimate®
Find your next renter with Zillow Rental Manager. Plus, with online applications, you can quickly screen prospective tenants – for free.
$7,736/mo
Rent Zestimate®
Refinance and save
$17,020/mo
Est. payment
Refinancing to a lower rate could help reduce your monthly payments and save thousands over the life of the loan.
$17,020/mo
Est. payment
Explore your selling options
Work with a Zillow partner agent
Leverage their expertise and Zillow's premium Showcase listings to get your home seen by more buyers.
Get startedList with your own agent
Get your home in front of millions of buyers by listing it on Zillow.
Learn how to do itSell it yourself
Take full control of how buyers see your home on Zillow by listing For Sale by Owner (FSBO).
List your homeWhat's special
Retractable screened lanaiVersatile loft spaceOversize island with storageMetal roofPrivate outdoor retreatSummer kitchenCustom beam details
Zillow last checked:
Listing updated:
Listed by:
Tammy Carns 561-445-6726,
REVEL REALTY LLC 407-876-6448
Bought with:
Shantel Shimkus, 3527016
THE AGENCY NAPLES
Source: Stellar MLS,MLS#: O6403804 Originating MLS: Orlando Regional
Originating MLS: Orlando Regional
Facts & features
Interior
Bedrooms & bathrooms
- Bedrooms: 5
- Bathrooms: 5
- Full bathrooms: 4
- 1/2 bathrooms: 1
Primary bedroom
- Features: En Suite Bathroom, Dual Closets
- Level: First
- Area: 255 Square Feet
- Dimensions: 17x15
Bedroom 2
- Features: En Suite Bathroom, Built-in Closet
- Level: First
- Area: 147.63 Square Feet
- Dimensions: 11.1x13.3
Bedroom 3
- Features: En Suite Bathroom, Built-in Closet
- Level: Second
- Area: 157.2 Square Feet
- Dimensions: 13.1x12
Bedroom 4
- Features: En Suite Bathroom, Built-in Closet
- Level: Second
- Area: 164.45 Square Feet
- Dimensions: 11.5x14.3
Dining room
- Level: First
- Area: 363.44 Square Feet
- Dimensions: 15.4x23.6
Great room
- Level: First
- Area: 537.66 Square Feet
- Dimensions: 30.9x17.4
Kitchen
- Features: Kitchen Island
- Level: First
- Area: 253.76 Square Feet
- Dimensions: 24.4x10.4
Loft
- Features: Ceiling Fan(s), Built-in Closet
- Level: Second
- Area: 244 Square Feet
- Dimensions: 12.2x20
Office
- Features: Built-In Shelving
- Level: First
- Area: 204.4 Square Feet
- Dimensions: 14x14.6
Heating
- Central, Electric, Natural Gas
Cooling
- Central Air
Appliances
- Included: Oven, Convection Oven, Dishwasher, Disposal, Dryer, Exhaust Fan, Freezer, Gas Water Heater, Ice Maker, Microwave, Range, Range Hood, Refrigerator, Washer
- Laundry: Inside, Laundry Room
Features
- Built-in Features, Cathedral Ceiling(s), Ceiling Fan(s), Crown Molding, Eating Space In Kitchen, High Ceilings, Kitchen/Family Room Combo, Living Room/Dining Room Combo, Open Floorplan, Primary Bedroom Main Floor, Solid Surface Counters, Solid Wood Cabinets, Split Bedroom, Thermostat, Tray Ceiling(s), Vaulted Ceiling(s), Walk-In Closet(s)
- Flooring: Epoxy, Marble, Travertine, Hardwood
- Doors: Outdoor Grill, Outdoor Kitchen, Sliding Doors
- Windows: Window Treatments
- Has fireplace: Yes
- Fireplace features: Gas
Interior area
- Total structure area: 5,104
- Total interior livable area: 3,888 sqft
Property
Parking
- Total spaces: 3
- Parking features: Garage - Attached
- Attached garage spaces: 3
Features
- Levels: Two
- Stories: 2
- Exterior features: Garden, Irrigation System, Lighting, Outdoor Grill, Outdoor Kitchen, Private Entrance, Private Mailbox, Private Yard, Rain Gutters, Sidewalk
- Has private pool: Yes
- Pool features: Deck, Gunite, Heated, In Ground, Lighting, Tile
- Has spa: Yes
- Spa features: Heated, Swim Spa
- Has view: Yes
- View description: Garden
Lot
- Size: 0.46 Acres
- Features: Cul-De-Sac
Details
- Parcel number: 242327782500180
- Zoning: P-D
- Special conditions: None
Construction
Type & style
- Home type: SingleFamily
- Property subtype: Single Family Residence
Materials
- Block
- Foundation: Slab
- Roof: Metal
Condition
- New construction: No
- Year built: 2020
Details
- Builder model: custom
- Builder name: Cam Bradford Homes
Utilities & green energy
- Sewer: Public Sewer
- Water: Public
- Utilities for property: BB/HS Internet Available, Cable Available, Electricity Available, Electricity Connected, Fiber Optics, Natural Gas Available, Natural Gas Connected, Phone Available, Propane, Public, Sewer Available, Sewer Connected, Street Lights, Underground Utilities, Water Available, Water Connected
Community & HOA
Community
- Features: Gated Community - No Guard
- Pet fee: $0 monthly
- Subdivision: SAWYER SOUND
HOA
- Has HOA: Yes
- Amenities included: Gated
- HOA fee: $253 monthly
- HOA name: Jenn Pratt
- HOA phone: 407-647-2622
Location
- Region: Windermere
Financial & listing details
- Price per square foot: $604/sqft
- Tax assessed value: $1,766,383
- Annual tax amount: $22,337
- Date on market: 5/6/2026
- Cumulative days on market: 63 days
- Listing terms: Cash,Conventional,FHA
- Ownership: Fee Simple
- Total actual rent: 0
- Electric utility on property: Yes
- Road surface type: Asphalt
Price history
| Date | Event | Price |
|---|---|---|
| 8/4/2026 | Sold | $2,350,000-9.3%$604/sqft |
Source:  Stellar MLS #O6403804 Report a problem Stellar MLS #O6403804 Report a problem | ||
| 7/8/2026 | Contingent | $2,590,000$666/sqft |
Source: Stellar MLS #O6403804 Report a problem | ||
| 6/24/2026 | Price change | $2,590,000-5.8%$666/sqft |
Source: Stellar MLS #O6403804 Report a problem | ||
| 6/4/2026 | Price change | $2,750,000-4.8%$707/sqft |
Source: Stellar MLS #O6403804 Report a problem | ||
| 5/6/2026 | Listed for sale | $2,888,888+1129.3%$743/sqft |
Source: Stellar MLS #O6403804 Report a problem | ||
| 10/7/2019 | Sold | $235,000-6%$60/sqft |
Source: Public Record Report a problem | ||
| 4/26/2019 | Listed for sale | $250,000-85%$64/sqft |
Source: STOCKWORTH REALTY GROUP #O5773428 Report a problem | ||
| 1/1/2019 | Listing removed | $1,669,000$429/sqft |
Source: WAYPOINT REAL ESTATE GROUP INC #O5561285 Report a problem | ||
| 2/19/2018 | Listed for sale | $1,669,000$429/sqft |
Source: WAYPOINT REAL ESTATE GROUP INC #O5561285 Report a problem | ||
Public tax history
| Year | Property taxes | Tax assessment |
|---|---|---|
| 2024 | $20,879 +16.1% | $921,576 +10% |
| 2023 | $17,980 +12.6% | $837,796 +10% |
| 2022 | $15,972 +40.1% | $761,633 +10% |
| 2021 | $11,401 +226.6% | $692,394 +222% |
| 2020 | $3,490 +38.4% | $215,000 +77.7% |
| 2019 | $2,522 +2.6% | $121,000 +10% |
| 2018 | $2,458 | $110,000 +10% |
| 2017 | $2,458 +45.5% | $100,000 |
| 2016 | $1,689 -2.1% | $100,000 +100% |
| 2015 | $1,725 | $50,000 |
Find assessor info on the county website
Neighborhood: 34786
Nearby homes
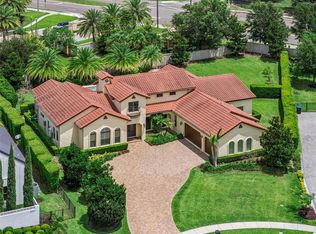
- $2,100,0005 bd4 ba3.5k sqft5067 Sawyer Cove Way, Windermere, FL 34786For Sale
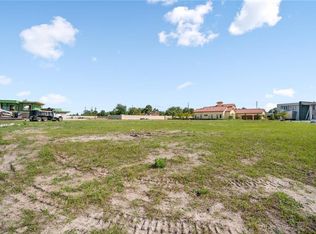
- $275,0000.426 Acres5041 Sawyer Cove Way, Windermere, FL 34786Off Market
- $100-- bd-- ba-- sqftMarleon Dr, Windermere, FL 34786Off Market
- $1,804,8380.427 Acres5035 Sawyer Cove Way, Windermere, FL 34786Off Market
- $100-- bd-- ba-- sqftSawyer Cove Way, Windermere, FL 34786Off Market
- $2,418,7005 bd6 ba4.9k sqft5079 Sawyer Cove Way, Windermere, FL 34786Off Market
- $1,994,4005 bd5 ba3.5k sqft5060 Sawyer Cove Way, Windermere, FL 34786Off Market
- $2,810,0005 bd7 ba5.3k sqft5054 Sawyer Cove Way, Windermere, FL 34786Sold
Nearby schools
GreatSchools rating
- 10/10Windermere Elementary SchoolGrades: PK-5Distance: 2.8 mi
- 9/10Bridgewater Middle SchoolGrades: 6-8Distance: 2.5 mi
- 7/10Windermere High SchoolGrades: 9-12Distance: 0.7 mi
Schools provided by the listing agent
- Elementary: Windermere Elem
- Middle: Bridgewater Middle
- High: Windermere High School
Source: Stellar MLS. This data may not be complete. We recommend contacting the local school district to confirm school assignments for this home.
Get a cash offer in 3 minutes
Find out how much your home could sell for in as little as 3 minutes with a no-obligation cash offer.
Estimated market value
$2,426,600
Get a cash offer in 3 minutes
Find out how much your home could sell for in as little as 3 minutes with a no-obligation cash offer.
Estimated market value
$2,426,600
- Florida
- Orange County
- Windermere
- 34786
- 5061 SAWYER COVE WAY
Nearby cities
Nearby neighborhoods
Nearby zip codes
Other Windermere Topics
