Under contract-accepting backup offers. Rare opportunity to be one of the 20 custom homes of Gated Sawyer Sound. Each one a stunning architectural masterpiece after another as you drive thru the enclave community. This stunning one-story custom home will leave you saying "wow" at every turn. Situated on an oversized cul-de-sac lot , this one-of-a-kind residence offers unparalleled curb appeal and fully embraces the Florida lifestyle with thoughtful flowing design in and out, creating the perfect blend of form and function. Pass double entry metal doors to soaring 18-foot ceilings accented by genuine wood beams that create an atmosphere of grandeur and warmth. Expertly laid marble tile flooring gleams throughout, guiding you into the expansive great room anchored by two spa-inspired primary suites on opposite wings for ultimate privacy. The heart of the home features a show-stopping kitchen adorned with hand-selected Cristallo Quartzite countertops featuring integrated uplighting that delivers a dramatic, one-of-a-kind glow. Top-of-the-line Thermador appliances powered by the community's natural gas lines, custom cabinetry, and a massive walk-in pantry—engineered as a FEMA-grade safe room—provide both gourmet functionality and exceptional storage. A dramatic wall of pocketing sliding glass doors seamlessly blends indoor and outdoor living, perfect for effortless entertaining. This opens to a sprawling covered lanai with tongue-and-groove ceilings and a cozy gas fireplace, overlooking a large saltwater heated pool with extensive travertine decking and a cabana-style summer kitchen that remains with the home. The generous lot—one of the largest in this intimate 20-home community—offers ample space for a private backyard oasis despite the impressive pool footprint. Additional premium features include ENTIRE HOME IS A SMART HOME, all lighting, pool,ac, audio and video controlled in the palm of your hand anywhere you are in the world ! A whole-home water filtration system, a Briggs & Stratton whole-home natural gas generator, spray foam insulation, a tile roof, and energy-efficient windows for comfort and efficiency too. The oversized CLIMATE CONTROLLED three-car garage boasts soaring ceilings (ideal for lifts), epoxy flooring, built-in storage cabinets, and an EV charger. Located in a highly sought-after K-12 school district, this property sits directly across from Windermere Preparatory School with Foundation Academy just minutes away. Residents enjoy convenient access to world-class shopping, dining, and entertainment in every direction, plus quick commutes via the 429 expressway and proximity to Disney's front gates. This Architectural Digest-worthy masterpiece was thoughtfully crafted as a personal vacation home by a professional interior designer who spared no detail. Custom silk draperies convey with the sale, and all like-new furniture is negotiable. Opportunities like this rarely arise in Sawyer Sound—don't miss your chance to own a true Florida luxury retreat that combines elegance, functionality, and resort-style living at its finest. Added bonus and peace of mind, home is priced 6 figures below appraisal for new buyer !
Under contract
$2,100,000
5067 SAWYER COVE WAY, WINDERMERE, FL 34786
5beds
3,567sqft
:
Get pre-qualified$13,649/mo
Single Family Residence
Built in 2018
0.5 Acres Lot
$-- Zestimate®
$589/sqft
$287/mo HOA
What's special
Large saltwater heated poolCabana-style summer kitchenDouble entry metal doorsGenuine wood beamsCustom cabinetryEnergy-efficient windowsTop-of-the-line thermador appliances
- 59 days |
- 895 |
- 58 |
Likely to sell faster than
Zillow last checked:
Listing updated:
Listed by:
Ronald Ziolkowski 407-592-7653,
RE/MAX PRIME PROPERTIES 407-347-4512
Source: Stellar MLS,MLS#: O6409382 Originating MLS: Orlando Regional
Originating MLS: Orlando Regional
Facts & features
Interior
Bedrooms & bathrooms
- Bedrooms: 5
- Bathrooms: 4
- Full bathrooms: 4
Rooms
- Room types: Great Room, Utility Room
Primary bedroom
- Features: Walk-In Closet(s)
- Level: First
- Area: 450 Square Feet
- Dimensions: 25x18
Other
- Features: Walk-In Closet(s)
- Level: First
- Area: 225 Square Feet
- Dimensions: 15x15
Bedroom 2
- Features: Walk-In Closet(s)
- Level: First
- Area: 156 Square Feet
- Dimensions: 13x12
Bedroom 3
- Features: Walk-In Closet(s)
- Level: First
- Area: 168 Square Feet
- Dimensions: 14x12
Bedroom 4
- Features: Built-in Closet
- Level: First
- Area: 240 Square Feet
- Dimensions: 16x15
Great room
- Level: First
- Area: 560 Square Feet
- Dimensions: 28x20
Kitchen
- Level: First
- Area: 260 Square Feet
- Dimensions: 20x13
Heating
- Central, Electric
Cooling
- Central Air
Appliances
- Included: Cooktop, Dishwasher, Disposal, Dryer, Gas Water Heater, Microwave, Range, Range Hood, Refrigerator, Tankless Water Heater, Water Filtration System, Water Softener
- Laundry: Inside
Features
- Cathedral Ceiling(s), Ceiling Fan(s), Crown Molding, High Ceilings, Open Floorplan, Primary Bedroom Main Floor, Smart Home, Solid Surface Counters, Solid Wood Cabinets, Stone Counters, Thermostat, Vaulted Ceiling(s), Walk-In Closet(s), In-Law Floorplan
- Flooring: Travertine
- Doors: Outdoor Grill, Sliding Doors
- Windows: Window Treatments
- Has fireplace: Yes
- Fireplace features: Electric, Outside
- Furnished: Yes
Interior area
- Total structure area: 4,982
- Total interior livable area: 3,567 sqft
Video & virtual tour
Property
Parking
- Total spaces: 3
- Parking features: Driveway, Garage Door Opener, Garage Faces Side, Oversized
- Attached garage spaces: 3
- Has uncovered spaces: Yes
Features
- Levels: One
- Stories: 1
- Exterior features: Irrigation System, Lighting, Outdoor Grill, Private Mailbox, Sidewalk
- Has private pool: Yes
- Pool features: Gunite, Heated, In Ground, Salt Water
Lot
- Size: 0.5 Acres
- Features: Cul-De-Sac, Oversized Lot
Details
- Parcel number: 242327782500170
- Zoning: P-D
- Special conditions: None
Construction
Type & style
- Home type: SingleFamily
- Property subtype: Single Family Residence
Materials
- Block, Stucco
- Foundation: Slab
- Roof: Tile
Condition
- New construction: No
- Year built: 2018
Utilities & green energy
- Sewer: Public Sewer
- Water: Public
- Utilities for property: BB/HS Internet Available, Cable Connected, Electricity Connected, Natural Gas Connected, Public, Sewer Connected, Street Lights, Underground Utilities, Water Connected
Green energy
- Energy efficient items: Insulation, Windows
Community & HOA
Community
- Features: Gated Community - No Guard
- Pet fee: $0 monthly
- Subdivision: SAWYER SOUND
HOA
- Has HOA: Yes
- Services included: Private Road
- HOA fee: $287 monthly
- HOA name: SPECIALTY MANAGEMENT
- HOA phone: 407-647-2622
Location
- Region: Windermere
Financial & listing details
- Price per square foot: $589/sqft
- Tax assessed value: $1,654,046
- Annual tax amount: $21,824
- Date on market: 6/2/2026
- Cumulative days on market: 228 days
- Listing terms: Cash,Conventional
- Ownership: Fee Simple
- Total actual rent: 0
- Electric utility on property: Yes
- Road surface type: Paved, Asphalt
Estimated market value
Not available
Estimated sales range
Not available
Not available
Price history
| Date | Event | Price |
|---|---|---|
| 7/19/2026 | Contingent | $2,100,000$589/sqft |
Source:  Stellar MLS #O6409382 Report a problem Stellar MLS #O6409382 Report a problem | ||
| 6/2/2026 | Listed for sale | $2,100,000-5.6%$589/sqft |
Source: Stellar MLS #O6409382 Report a problem | ||
| 6/2/2026 | Listing removed | $2,224,900$624/sqft |
Source: Stellar MLS #O6391750 Report a problem | ||
| 5/15/2026 | Price change | $2,224,900-3.2%$624/sqft |
Source: Stellar MLS #O6391750 Report a problem | ||
| 4/23/2026 | Price change | $2,299,000-0.7%$645/sqft |
Source: Stellar MLS #O6391750 Report a problem | ||
| 3/21/2026 | Listed for sale | $2,315,000-7%$649/sqft |
Source: Stellar MLS #O6391750 Report a problem | ||
| 2/16/2026 | Listing removed | $2,490,000$698/sqft |
Source: Stellar MLS #O6357042 Report a problem | ||
| 1/9/2026 | Price change | $2,490,000-17%$698/sqft |
Source: Stellar MLS #O6357042 Report a problem | ||
| 12/1/2025 | Listed for sale | $2,999,500-6.3%$841/sqft |
Source: Stellar MLS #O6357042 Report a problem | ||
| 11/20/2025 | Listing removed | $3,200,000$897/sqft |
Source: Stellar MLS #O6357042 Report a problem | ||
| 11/1/2025 | Listed for sale | $3,200,000+247.2%$897/sqft |
Source: Stellar MLS #O6357042 Report a problem | ||
| 5/19/2017 | Sold | $921,591$258/sqft |
Source: Stellar MLS #O5503603 Report a problem | ||
Public tax history
| Year | Property taxes | Tax assessment |
|---|---|---|
| 2024 | $21,128 +7.2% | $1,309,819 +3% |
| 2023 | $19,706 +2.9% | $1,271,669 +3% |
| 2022 | $19,142 +13.1% | $1,234,630 +19.2% |
| 2021 | $16,928 -0.6% | $1,035,610 +0.1% |
| 2020 | $17,036 -0.2% | $1,034,267 +1.3% |
| 2019 | $17,067 +389.4% | $1,020,522 +423.3% |
| 2018 | $3,487 +0% | $195,000 +95% |
| 2017 | $3,487 +106.5% | $100,000 |
| 2016 | $1,689 -2.1% | $100,000 +100% |
| 2015 | $1,725 | $50,000 |
Find assessor info on the county website
Monthly payment
Est. payment
Payment breakdown
Explore the cost of this home by adjusting the details. Changes won't be saved.Climate risks
Neighborhood: 34786
Nearby schools
GreatSchools rating
- 10/10Windermere Elementary SchoolGrades: PK-5Distance: 2.8 mi
- 9/10Bridgewater Middle SchoolGrades: 6-8Distance: 2.6 mi
- 7/10Windermere High SchoolGrades: 9-12Distance: 0.7 mi
Schools provided by the listing agent
- Elementary: Windermere Elem
- Middle: Bridgewater Middle
- High: Windermere High School
Source: Stellar MLS. This data may not be complete. We recommend contacting the local school district to confirm school assignments for this home.
- $100-- bd-- ba-- sqftMarleon Dr, Windermere, FL 34786Off Market
- $2,590,0005 bd5 ba3.8k sqft5061 Sawyer Cove Way, Windermere, FL 34786For Sale
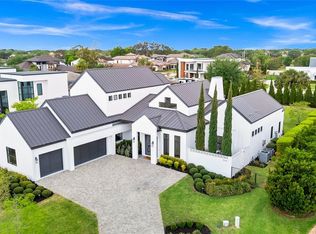
- $2,430,4005 bd6 ba4.9k sqft5079 Sawyer Cove Way, Windermere, FL 34786Off Market

- $100-- bd-- ba-- sqftSawyer Cove Way, Windermere, FL 34786Off Market
- $2,226,8004 bd6 ba4.1k sqft5072 Sawyer Cove Way, Windermere, FL 34786Off Market
- $1,804,8380.427 Acres5035 Sawyer Cove Way, Windermere, FL 34786Off Market
- $275,0000.426 Acres5041 Sawyer Cove Way, Windermere, FL 34786Off Market
- $2,000,0004 bd6 ba3.9k sqft6106 Marleon Dr, Windermere, FL 34786Sold
A local agent can set up tours, give advice and negotiate with sellers.
Similar homes
- $2,195,0004 bd4 ba3.7k sqft5624 W LAKE BUTLER ROAD, WINDERMERE, FL 34786For Sale

 MLS ID #O6411407, Ronald Ziolkowski, RE/MAX PRIME PROPERTIES. Stellar MLS
 - $1,289,0004 bd3 ba3.7k sqft5746 OXFORD MOOR BOULEVARD, WINDERMERE, FL 34786For Sale
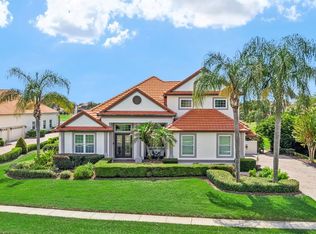 MLS ID #O6427113, Kyle Madorin PA, UPWELL REALTY LLC. Stellar MLS
 - $1,875,0005 bd4 ba4.4k sqft13420 BONICA WAY, WINDERMERE, FL 34786For Sale
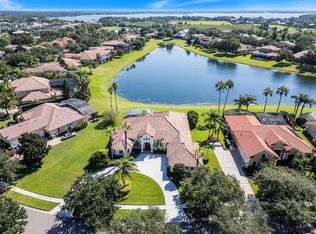 MLS ID #O6347722, Frank Ferrell, FERRELL REALTY, INC.. Stellar MLS
 - $1,825,0005 bd6 ba3.7k sqft11051 HAWKSHEAD COURT, WINDERMERE, FL 34786For Sale
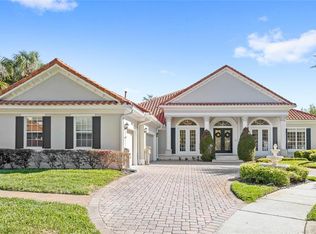 MLS ID #O6400963, Ken Pozek, REAL BROKER, LLC. Stellar MLS
 - $1,595,0004 bd5 ba3.3k sqft11832 WATERSTONE LOOP DRIVE, WINDERMERE, FL 34786For SaleMLS ID #O6415932, Jay Martin, CORCORAN PREMIER REALTY. Stellar MLS
- $2,250,0005 bd4 ba4.8k sqft2068 ROBERTS POINT DRIVE, WINDERMERE, FL 34786For SaleMLS ID #O6397543, David Dorman, CENTURY 21 CARIOTI. Stellar MLS
- $1,825,0004 bd4 ba3.6k sqft6560 LAKE BURDEN VIEW DRIVE, WINDERMERE, FL 34786For SaleMLS ID #O6381835, Rob Rahter, STOCKWORTH REALTY GROUP. Stellar MLS
- $1,795,0004 bd4 ba3.5k sqft6241 BLAKEFORD DRIVE, WINDERMERE, FL 34786For SaleMLS ID #O6417788, Angela Durruthy, KEENE'S POINTE REALTY. Stellar MLS
- $1,750,0004 bd3 ba3.2k sqft2503 BUTLER BAY DRIVE N, WINDERMERE, FL 34786For SaleMLS ID #O6413242, Simon Simaan, THE SIMON SIMAAN GROUP. Stellar MLS
- $3,100,0006 bd5 ba4.2k sqft7720 FICQUETTE ROAD, WINDERMERE, FL 34786For SaleMLS ID #O6426088, Ruthanne Martin, REVEL REALTY LLC. Stellar MLS
- $2,240,0004 bd6 ba4.8k sqft6102 S HAMPSHIRE COURT, WINDERMERE, FL 34786For SaleMLS ID #O6344907, Jessica Cueva PA, CHARLES RUTENBERG REALTY ORLANDO. Stellar MLS
- $1,775,0004 bd4 ba3.1k sqft6110 KEENES POINTE DRIVE, WINDERMERE, FL 34786For SaleMLS ID #O6393573, Donna Calhoun, KELLER WILLIAMS CLASSIC. Stellar MLS
- $1,569,0005 bd4 ba3.4k sqft11027 HAWKSHEAD COURT, WINDERMERE, FL 34786For SaleMLS ID #O6417606, Justyna Tchorni, KENNEDY REALTY GROUP LLC. Stellar MLS
- $2,125,0005 bd5 ba4.1k sqft16038 JOHNS LAKE OVERLOOK DRIVE, WINTER GARDEN, FL 34787For SaleMLS ID #O6426648, Drew Belani, COMPASS FLORIDA LLC. Stellar MLS
- $1,825,0004 bd5 ba4.5k sqft11226 MACAW COURT, WINDERMERE, FL 34786For SaleMLS ID #O6393210, Sean Hooke, LAKESIDE REALTY WINDERMERE INC. Stellar MLS
- $1,855,0005 bd5 ba4.7k sqft2958 MARQUESAS COURT, WINDERMERE, FL 34786For SaleMLS ID #O6357302, Dianna Desboyaux, DOUGLAS ELLIMAN. Stellar MLS
- $2,170,0006 bd6 ba5k sqft713 MAIN STREET, WINDERMERE, FL 34786For SaleMLS ID #O6368185, Kari Fleck, THE REAL ESTATE COLLECTION LLC. Stellar MLS
- $1,400,0005 bd4 ba3.9k sqft1700 LAKE ROBERTS COURT, WINDERMERE, FL 34786For SaleMLS ID #O6410847, David Johnston, CREEGAN GROUP. Stellar MLS
- $1,450,0005 bd5 ba3.8k sqft11015 HAWKSHEAD COURT, WINDERMERE, FL 34786For SaleMLS ID #O6405977, Julie Davis, LLC, COLDWELL BANKER REALTY. Stellar MLS
- $1,575,0005 bd3 ba3.3k sqft13124 FILLY COURT, WINDERMERE, FL 34786For SaleMLS ID #O6303140, Marcelo Brandao, HOME N OFFICES INTERNATIONAL. Stellar MLS
