Discover the convenience and comfort in this stunning condo nestled in Addison, TX. Boasting an incredible location, it offers easy access to the tollway and a plethora of amenities. Immaculately maintained, this residence is surrounded by a vibrant culinary scene and is just minutes away from the renowned Addison Athletic Club offering lifetime membership for a nominal lifetime membership fee of $10. You're only steps away from the Addison Watertower Theater, lively festivals at Addison Circle Park, including Kaboom Town. With its unbeatable location and endless opportunities for dining and recreation, this condo is the perfect place to call home.
Sold
Price Unknown
5055 Addison Cir Penthouse 715, Addison, TX 75001
2beds
1,848sqft
Condominium
Built in 2000
-- sqft lot
$402,400 Zestimate®
$--/sqft
$2,952 Estimated rent
Home value
$402,400
$354,000 - $459,000
$2,952/mo
Zestimate® history
Owner options
List your home for rent
$2,952/mo
Rent Zestimate®
Find your next renter with Zillow Rental Manager. Plus, with online applications, you can quickly screen prospective tenants – for free.
$2,952/mo
Rent Zestimate®
Refinance and save
$702/mo
Est. payment
Refinancing to a lower rate could help reduce your monthly payments and save thousands over the life of the loan.
$702/mo
Est. payment
Explore your selling options
Work with a Zillow partner agent
Leverage their expertise and Zillow's premium Showcase listings to get your home seen by more buyers.
Get startedList with your own agent
Get your home in front of millions of buyers by listing it on Zillow.
Learn how to do itSell it yourself
Take full control of how buyers see your home on Zillow by listing For Sale by Owner (FSBO).
List your homeWhat's special
Zillow last checked:
Listing updated:
Listed by:
Terri Chase 0651296,
LPT Realty, LLC 877-366-2213
Bought with:
Sallie Laning
Compass RE Texas, LLC
Source: NTREIS,MLS#: 20591505
Facts & features
Interior
Bedrooms & bathrooms
- Bedrooms: 2
- Bathrooms: 2
- Full bathrooms: 2
Primary bedroom
- Features: Double Vanity, En Suite Bathroom, Jetted Tub, Separate Shower, Walk-In Closet(s)
- Level: Second
- Dimensions: 16 x 14
Primary bedroom
- Features: Walk-In Closet(s)
- Level: First
- Dimensions: 13 x 14
Dining room
- Level: Second
- Dimensions: 10 x 13
Kitchen
- Features: Built-in Features, Dual Sinks, Galley Kitchen, Pantry, Solid Surface Counters
- Level: Second
- Dimensions: 16 x 9
Living room
- Level: Second
- Dimensions: 19 x 16
Utility room
- Level: First
- Dimensions: 7 x 6
Heating
- Central, Electric
Cooling
- Central Air, Electric
Appliances
- Included: Dryer, Dishwasher, Gas Cooktop, Disposal, Gas Oven, Microwave, Refrigerator, Washer
- Laundry: Laundry in Utility Room
Features
- Built-in Features, Decorative/Designer Lighting Fixtures, Elevator, High Speed Internet, Open Floorplan, Pantry, Cable TV, Walk-In Closet(s)
- Flooring: Carpet, Hardwood, Tile
- Windows: Plantation Shutters
- Has basement: No
- Has fireplace: No
Interior area
- Total interior livable area: 1,848 sqft
Property
Parking
- Total spaces: 4
- Parking features: Additional Parking, Assigned, Asphalt, Covered, Deeded, Electric Gate, Enclosed, Inside Entrance, Oversized, Side By Side
- Attached garage spaces: 2
- Carport spaces: 2
- Covered spaces: 4
Features
- Levels: Two
- Stories: 2
- Patio & porch: Patio, Covered
- Exterior features: Fire Pit, Gas Grill, Outdoor Grill, Private Entrance
- Pool features: In Ground, Lap, Outdoor Pool, Pool, Community
- Fencing: Wrought Iron
Lot
- Size: 1.39 Acres
- Features: Corner Lot, Landscaped, Sprinkler System
Details
- Parcel number: 10001500000000715
Construction
Type & style
- Home type: Condo
- Architectural style: Contemporary/Modern
- Property subtype: Condominium
- Attached to another structure: Yes
Materials
- Stucco
- Foundation: Slab
- Roof: Composition
Condition
- Year built: 2000
Utilities & green energy
- Sewer: Public Sewer
- Water: Public
- Utilities for property: Electricity Connected, Sewer Available, Water Available, Cable Available
Community & HOA
Community
- Features: Elevator, Gated, Pool, Sidewalks, Curbs
- Security: Fire Sprinkler System, Security Gate, Smoke Detector(s)
- Subdivision: Aventura Condos
HOA
- Has HOA: Yes
- Amenities included: Maintenance Front Yard
- Services included: All Facilities, Association Management, Gas, Insurance, Internet, Maintenance Grounds, Maintenance Structure, Security, Trash, Water
- HOA fee: $702 monthly
- HOA name: First Choice Residential
- HOA phone: 214-431-3718
Location
- Region: Addison
Financial & listing details
- Annual tax amount: $7,215
- Date on market: 4/18/2024
- Cumulative days on market: 4 days
- Listing terms: Cash,Conventional,FHA,VA Loan
- Exclusions: n/a
- Electric utility on property: Yes
- Road surface type: Asphalt
Price history
| Date | Event | Price |
|---|---|---|
| 7/12/2024 | Sold | -- |
Source: NTREIS #20591505 Report a problem | ||
| 5/4/2024 | Pending sale | $415,000$225/sqft |
Source: NTREIS #20591505 Report a problem | ||
| 4/22/2024 | Contingent | $415,000$225/sqft |
Source: NTREIS #20591505 Report a problem | ||
| 4/18/2024 | Listed for sale | $415,000$225/sqft |
Source: NTREIS #20591505 Report a problem | ||
Public tax history
Tax history is unavailable.
Neighborhood: 75001
Nearby homes
- $412,6002 bd2 ba1.9k sqft5055 Addison Cir #PENTHOUSE 709, Addison, TX 75001Off Market
- $426,4002 bd3 ba1.9k sqft5055 Addison Cir #PENTHOUSE 402, Addison, TX 75001Off Market
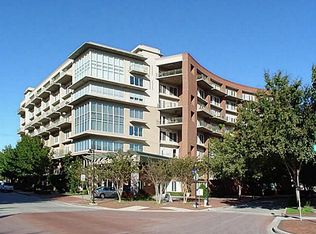
- $364,5001 bd1 ba1.7k sqft5055 Addison Cir #PENTHOUSE 203, Addison, TX 75001Off Market
- $288,2001 bd1 ba1.3k sqft5055 Addison Cir #PENTHOUSE 206, Addison, TX 75001Off Market
- $262,7001 bd1 ba1.1k sqft5055 Addison Cir #PENTHOUSE 208, Addison, TX 75001Off Market
- $411,3002 bd2 ba1.7k sqft5055 Addison Cir #PENTHOUSE 214, Addison, TX 75001Off Market
- $446,5003 bd3 ba1.9k sqft5055 Addison Cir #PENTHOUSE 401, Addison, TX 75001Off Market
- $370,600-- bd1 ba1.7k sqft5055 Addison Cir #PENTHOUSE 406, Addison, TX 75001Off Market
- $418,0002 bd3 ba1.9k sqft5055 Addison Cir PENTHOUSE 409, Addison, TX 75001For Sale
Nearby schools
GreatSchools rating
- 5/10George Herbert Walker Bush Elementary SchoolGrades: PK-6Distance: 2.1 mi
- 6/10Ewell D Walker Middle SchoolGrades: 7-8Distance: 3 mi
- 4/10W T White High SchoolGrades: 9-12Distance: 3.2 mi
Schools provided by the listing agent
- Elementary: Walker
- Middle: Walker
- High: White
- District: Dallas ISD
Source: NTREIS. This data may not be complete. We recommend contacting the local school district to confirm school assignments for this home.
Get a cash offer in 3 minutes
Find out how much your home could sell for in as little as 3 minutes with a no-obligation cash offer.
Estimated market value
$402,400
Get a cash offer in 3 minutes
Find out how much your home could sell for in as little as 3 minutes with a no-obligation cash offer.
Estimated market value
$402,400
- Texas
- Dallas County
- Addison
- 75001
- 5055 Addison Cir Penthouse 715
