First time on the market in more than 50 years! Welcome to this beautiful Cherry Hills East home, meticulously maintained and updated by the original owners. As you enter the foyer, you are greeted by the large living and dining rooms featuring new interior paint, original hardwood floors, vaulted and beamed ceiling, and wall of windows that offer an abundance of natural light. The open floor plan flows perfectly to the back of the house and offers loads of space and opportunity. The light, bright kitchen features double ovens, new tile backsplash, Sub Zero fridge, and attached mud/laundry room and powder bath. A second eating area and wet bar join the kitchen to the warm family room with gas log fireplace and built-in shelving. Sliding glass doors provide access to the lush private backyard with professional landscaping and covered brick patio – making this a perfect space for parties and entertaining. The other “wing” of the main level includes a huge office/den (or additional bedroom) with sliding doors to the backyard and small deck; a large hall bath with double vanity; primary bedroom with walk-in closet and attached en-suite bath; and two additional bedrooms. The lower level offers more fantastic living space and features new wool carpet, a large recreation/game room, recently remodeled bathroom, additional bedroom, and mechanical room with crawl space and extra storage. Additional features of the home include a new roof (July 2024), central air conditioning, newer water heater, new sewer line (2021), and updated sprinkler system in front and back. Don’t miss the opportunity to live on this quiet cul-de-sac in one of Denver’s most desirable neighborhoods in the award-winning Cherry Creek School District (Cherry Hills Elementary School, West Middle School, Cherry Creek High School) and with easy access to Kent Denver, St. Mary’s Academy, Aspen Academy, the Highline Canal, great retail and dining, and more!
Sold for $2,195,000
$2,195,000
5055 E Princeton Avenue, Englewood, CO 80113
5beds
4,084sqft
Single Family Residence
Built in 1971
0.41 Acres Lot
$2,408,100 Zestimate®
$537/sqft
$7,045 Estimated rent
Home value
$2,408,100
$2.19M - $2.67M
$7,045/mo
Zestimate® history
Owner options
List your home for rent
$7,045/mo
Rent Zestimate®
Find your next renter with Zillow Rental Manager. Plus, with online applications, you can quickly screen prospective tenants – for free.
$7,045/mo
Rent Zestimate®
Refinance and save
$10,281/mo
Est. payment
Refinancing to a lower rate could help reduce your monthly payments and save thousands over the life of the loan.
$10,281/mo
Est. payment
Explore your selling options
Work with a Zillow partner agent
Leverage their expertise and Zillow's premium Showcase listings to get your home seen by more buyers.
Get startedList with your own agent
Get your home in front of millions of buyers by listing it on Zillow.
Learn how to do itSell it yourself
Take full control of how buyers see your home on Zillow by listing For Sale by Owner (FSBO).
List your homeWhat's special
Zillow last checked:
Listing updated:
Listed by:
Susie Warta 303-523-4297 Susie@AKRileyRealestate.com,
Coldwell Banker Realty 24,
AK Riley 720-289-2929,
Coldwell Banker Realty 24
Bought with:
Josh Steck, 100006497
Compass - Denver
Source: REcolorado as distributed by MLS GRID,MLS#: 6426322
Facts & features
Interior
Bedrooms & bathrooms
- Bedrooms: 5
- Bathrooms: 4
- Full bathrooms: 2
- 3/4 bathrooms: 1
- 1/2 bathrooms: 1
- Main level bathrooms: 3
- Main level bedrooms: 4
Primary bedroom
- Description: Large Room With Bay Window, Walk-In Closet And En-Suite Bath
- Level: Main
Bedroom
- Description: Huge Office/Den With Sliding Doors To Backyard, Also Could Be Fourth Main Floor Bedroom
- Level: Main
Bedroom
- Description: Light & Bright With Hardwood Floors
- Level: Main
Bedroom
- Description: Light & Bright With Hardwood Floors
- Level: Main
Bedroom
- Description: Non-Conforming With New Wool Carpet, New Paint And New Fixture
- Level: Basement
Primary bathroom
- Description: En-Suite Bath With Original Features
- Level: Main
Bathroom
- Description: Large Hallway Bath With Double Vanity
- Level: Main
Bathroom
- Description: Powder Bath Adjacent To Kitchen And Laundry Room
- Level: Main
Bathroom
- Description: Newly Remodeled With Fully Tiled Shower, New Floor, New Vanity And Toilet
- Level: Basement
Dining room
- Description: Large Dining Area With New Fixture And Hardwood Floors
- Level: Main
Family room
- Description: Huge Rec/Game Room With New Paint And New Wool Carpet
- Level: Basement
Great room
- Description: Open To Kitchen With Gas Log Fireplace, Built-In Shelves And Sliding Doors To Patio And Backyard
- Level: Main
Kitchen
- Description: Open To Great Room With Double Ovens, New Tile Backsplash, Sub Zero And Eating Area
- Level: Main
Laundry
- Description: Laundry/Mud Room Adjacent To Garage Entry And Kitchen; Washer & Dryer Included
- Level: Main
Living room
- Description: Vaulted And Beamed Ceiling, Original Hardwood Floors And Large Windows With Abundant Natural Light
- Level: Main
Heating
- Baseboard, Hot Water, Natural Gas
Cooling
- Central Air
Appliances
- Included: Cooktop, Dishwasher, Disposal, Double Oven, Dryer, Gas Water Heater, Microwave, Oven, Refrigerator, Washer
Features
- Audio/Video Controls, Built-in Features, Ceiling Fan(s), Corian Counters, Eat-in Kitchen, Entrance Foyer, Five Piece Bath, Open Floorplan, Pantry, Primary Suite, Radon Mitigation System, Sound System, Vaulted Ceiling(s), Walk-In Closet(s), Wet Bar
- Flooring: Carpet, Tile, Wood
- Windows: Bay Window(s), Double Pane Windows, Window Coverings
- Basement: Bath/Stubbed,Crawl Space,Daylight,Finished,Partial,Sump Pump
- Number of fireplaces: 1
- Fireplace features: Family Room, Gas Log
Interior area
- Total structure area: 4,084
- Total interior livable area: 4,084 sqft
- Finished area above ground: 2,836
Property
Parking
- Total spaces: 3
- Parking features: Concrete, Dry Walled, Exterior Access Door, Lighted
- Attached garage spaces: 3
Features
- Levels: One
- Stories: 1
- Patio & porch: Covered, Deck, Front Porch, Patio
- Exterior features: Lighting, Private Yard, Rain Gutters
- Fencing: Partial
Lot
- Size: 0.41 Acres
- Features: Corner Lot, Cul-De-Sac, Irrigated, Landscaped, Many Trees, Sprinklers In Front, Sprinklers In Rear
Details
- Parcel number: 031754267
- Special conditions: Standard
Construction
Type & style
- Home type: SingleFamily
- Architectural style: Traditional
- Property subtype: Single Family Residence
Materials
- Brick
- Foundation: Slab
- Roof: Composition
Condition
- Updated/Remodeled
- Year built: 1971
Utilities & green energy
- Sewer: Public Sewer
- Water: Public
- Utilities for property: Cable Available, Electricity Connected, Natural Gas Connected
Community & HOA
Community
- Security: Carbon Monoxide Detector(s), Smoke Detector(s)
- Subdivision: Cherry Hills East
HOA
- Has HOA: Yes
- Services included: Maintenance Grounds
- HOA fee: $50 monthly
- HOA name: Cherry Hills East
- HOA phone: 000-000-0000
Location
- Region: Cherry Hills Village
Financial & listing details
- Price per square foot: $537/sqft
- Tax assessed value: $1,855,400
- Annual tax amount: $7,513
- Date on market: 8/22/2024
- Listing terms: Cash,Conventional,FHA,Jumbo,VA Loan
- Exclusions: Seller`s Personal Property; All Staging Items.
- Ownership: Corporation/Trust
- Electric utility on property: Yes
- Road surface type: Paved
Price history
| Date | Event | Price |
|---|---|---|
| 9/20/2024 | Sold | $2,195,000$537/sqft |
Source:  REcolorado as distributed by MLS GRID #6426322 Report a problem REcolorado as distributed by MLS GRID #6426322 Report a problem | ||
| 8/26/2024 | Pending sale | $2,195,000$537/sqft |
Source: REcolorado as distributed by MLS GRID #6426322 Report a problem | ||
| 8/16/2024 | Listed for sale | $2,195,000$537/sqft |
Source: REcolorado as distributed by MLS GRID #6426322 Report a problem | ||
Public tax history
| Year | Property taxes | Tax assessment |
|---|---|---|
| 2025 | $12,063 +12.6% | $115,963 -7.1% |
| 2024 | $10,714 +42.6% | $124,881 -3.8% |
| 2023 | $7,513 +10.2% | $129,814 +50.7% |
| 2022 | $6,817 | $86,125 +7.2% |
| 2021 | -- | $80,367 +4.3% |
| 2020 | $6,574 +15.9% | $77,070 |
| 2019 | $5,672 | -- |
| 2018 | $5,672 +1.3% | $66,629 |
| 2017 | $5,601 | $66,629 -9.3% |
| 2016 | -- | $73,431 |
| 2015 | -- | $73,431 +15.4% |
| 2014 | -- | $63,656 +12.3% |
| 2013 | $5,775 | $56,680 |
| 2012 | -- | $56,680 |
| 2011 | $6,771 +2.4% | $56,680 -19.2% |
| 2010 | $6,616 +17.1% | $70,130 |
| 2009 | $5,648 | $70,130 +4.1% |
| 2008 | -- | $67,373 |
| 2007 | -- | $67,373 +28.5% |
| 2006 | -- | $52,449 |
| 2005 | -- | $52,449 -2.2% |
| 2002 | $4,644 +10.3% | $53,610 +18.2% |
| 2001 | $4,211 | $45,370 |
Find assessor info on the county website
Neighborhood: 80113
Nearby homes
- $2,368,0003 bd5 ba2.9k sqft5101 E Princeton Ave, Cherry Hills Village, CO 80113Off Market
- $2,706,2003 bd4 ba3.7k sqft4226 S Forest Cir, Cherry Hills Village, CO 80113Off Market
- $2,272,4004 bd5 ba3.4k sqft4205 S Forest Cir, Cherry Hills Village, CO 80113Off Market
- $2,437,6004 bd3 ba4.2k sqft5052 E Princeton Ave, Cherry Hills Village, CO 80113Off Market
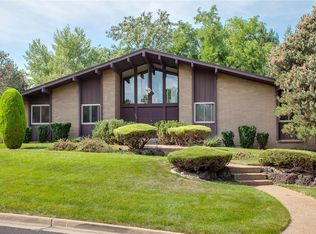
- $1,674,6004 bd4 ba2.7k sqft4266 S Elm Ct, Cherry Hills Village, CO 80113Sold
- $2,967,3004 bd7 ba4.7k sqft4256 S Forest Cir, Cherry Hills Village, CO 80113Off Market
- $1,935,2002 bd4 ba3.1k sqft5123 E Princeton Ave, Cherry Hills Village, CO 80113Off Market
- $1,995,0003 bd3 ba2.6k sqft5132 E Princeton Ave, Cherry Hills Village, CO 80113For Sale
Nearby schools
GreatSchools rating
- 7/10Cherry Hills Village Elementary SchoolGrades: PK-5Distance: 1.6 mi
- 8/10West Middle SchoolGrades: 6-8Distance: 1.3 mi
- 9/10Cherry Creek High SchoolGrades: 9-12Distance: 2.8 mi
Schools provided by the listing agent
- Elementary: Cherry Hills Village
- Middle: West
- High: Cherry Creek
- District: Cherry Creek 5
Source: REcolorado as distributed by MLS GRID. This data may not be complete. We recommend contacting the local school district to confirm school assignments for this home.
Get a cash offer in 3 minutes
Find out how much your home could sell for in as little as 3 minutes with a no-obligation cash offer.
Estimated market value
$2,408,100
Get a cash offer in 3 minutes
Find out how much your home could sell for in as little as 3 minutes with a no-obligation cash offer.
Estimated market value
$2,408,100
- Colorado
- Arapahoe County
- Cherry Hills Village
- 80113
- 5055 E Princeton Avenue
Nearby cities
Nearby zip codes
Other Cherry Hills Village Topics
- Apartments for Rent in 80113
- Houses for Sale in 80113
- Houses for Rent in 80113
- 80113 Real Estate
- Cherry Hills Village Condos
- Houses for Sale in Cherry Hills Village
- Newest Listings in Cherry Hills Village
- Cherry Hills Village Home Values
- Cherry Hills Village Real Estate Agents
- Cherry Hills Village Refinance
- Cherry Hills Village Mortgage Rates
