This esteemed Taylor-Morrison "Sanibel" model home nestled in the Tuscan inspired gated community of Terracina at Lake Forest boasts custom upgrades and meticulous designer finishes throughout. Featuring tile roofs, paver driveways and elegant wrought iron accents, this home exudes curb appeal and exceptional privacy. The spacious, open-concept floor plan includes a dramatic great room with soaring ceilings which flows seamlessly to a private covered patio. The oversized kitchen is a chef's dream, with 42-inch cabinets, stylish backsplash, under-cabinet lighting, a large center island and GE stainless steel appliances. This home features a thoughtful spilt floorplan with the master suite and two private bedrooms located upstairs. The master bathroom offering a spa-like bath with a separate shower, large jetted tub and dual vanities - ideal for unwinding after a long day. Custom touches include decorative paint and wall coverings, recessed faux-painted ceilings, and laminate wood flooring on the second level. Additional upgrades include a home security system, intercom with radio and CD player, designer lighting, extra shelving in bedroom closets and the garage, and ceiling fans throughout. Enjoy the community’s resort-style amenities, including a pool, clubhouse, and fitness center. Conveniently located just minutes from shopping, dining, entertainment, and more, with easy access to major roads and services. This is an exceptional opportunity to own a beautifully appointed home in one of Lake Forest’s most desirable communities.
Sold for $362,500
$362,500
5055 FIORELLA LANE, SANFORD, FL 32771
3beds
1,917sqft
Townhouse
Built in 2008
3,299 Square Feet Lot
$353,600 Zestimate®
$189/sqft
$2,368 Estimated rent
Home value
$353,600
$318,000 - $392,000
$2,368/mo
Zestimate® history
Owner options
List your home for rent
$2,368/mo
Rent Zestimate®
Find your next renter with Zillow Rental Manager. Plus, with online applications, you can quickly screen prospective tenants – for free.
$2,368/mo
Rent Zestimate®
Refinance and save
$2,717/mo
Est. payment
Refinancing to a lower rate could help reduce your monthly payments and save thousands over the life of the loan.
$2,717/mo
Est. payment
Explore your selling options
Work with a Zillow partner agent
Leverage their expertise and Zillow's premium Showcase listings to get your home seen by more buyers.
Get startedList with your own agent
Get your home in front of millions of buyers by listing it on Zillow.
Learn how to do itSell it yourself
Take full control of how buyers see your home on Zillow by listing For Sale by Owner (FSBO).
List your homeWhat's special
Large center islandExceptional privacyDramatic great roomSpa-like bathMaster suiteElegant wrought iron accentsOpen-concept floor plan
Zillow last checked:
Listing updated:
Listed by:
Jordyn Spina 239-273-6510,
SPINA REALTY COMPANY 239-273-5270
Bought with:
Lisa Corkery, 540550
LRC REALTY
Source: Stellar MLS,MLS#: O6253932 Originating MLS: Orlando Regional
Originating MLS: Orlando Regional
Facts & features
Interior
Bedrooms & bathrooms
- Bedrooms: 3
- Bathrooms: 3
- Full bathrooms: 2
- 1/2 bathrooms: 1
Primary bedroom
- Features: Walk-In Closet(s)
- Level: Second
- Dimensions: 15x13
Bedroom 2
- Features: Built-in Closet
- Level: Second
- Dimensions: 10x10
Bedroom 3
- Features: Built-in Closet
- Level: Second
- Dimensions: 11x11
Great room
- Level: First
- Dimensions: 18x17
Kitchen
- Level: First
- Dimensions: 15x12
Heating
- Electric
Cooling
- Central Air
Appliances
- Included: Cooktop, Dishwasher, Disposal, Dryer, Electric Water Heater, Microwave, Range, Refrigerator, Washer, Water Softener, Whole House R.O. System, Wine Refrigerator
- Laundry: Inside, Laundry Room
Features
- Ceiling Fan(s), Chair Rail, Crown Molding, Dry Bar, Open Floorplan, PrimaryBedroom Upstairs, Solid Wood Cabinets, Tray Ceiling(s), Walk-In Closet(s)
- Flooring: Ceramic Tile, Laminate
- Windows: Window Treatments
- Has fireplace: No
Interior area
- Total structure area: 2,599
- Total interior livable area: 1,917 sqft
Property
Parking
- Total spaces: 2
- Parking features: Garage - Attached
- Attached garage spaces: 2
- Details: Garage Dimensions: 20x20
Features
- Levels: Two
- Stories: 2
- Patio & porch: Patio, Screened
- Exterior features: Irrigation System, Rain Gutters
Lot
- Size: 3,299 Square Feet
Details
- Parcel number: 30193051800000100
- Zoning: PUD
- Special conditions: None
Construction
Type & style
- Home type: Townhouse
- Property subtype: Townhouse
Materials
- Block, Stucco
- Foundation: Slab
- Roof: Tile
Condition
- New construction: No
- Year built: 2008
Utilities & green energy
- Sewer: Public Sewer
- Water: Public
- Utilities for property: Cable Connected, Electricity Connected, Public, Sewer Connected, Sprinkler Meter, Sprinkler Recycled, Street Lights, Water Connected
Community & HOA
Community
- Features: Fitness Center, Gated Community - No Guard, Pool
- Security: Gated Community, Security System, Smoke Detector(s)
- Pet fee: $0 monthly
- Subdivision: TERRACINA AT LAKE FOREST FIRST AMD
HOA
- Has HOA: Yes
- Services included: Maintenance Structure, Maintenance Grounds, Private Road, Recreational Facilities
- HOA fee: $300 monthly
- HOA name: Mickey Bono
- HOA phone: 407-233-3560
Location
- Region: Sanford
Financial & listing details
- Price per square foot: $189/sqft
- Tax assessed value: $343,911
- Annual tax amount: $4,646
- Date on market: 11/7/2024
- Cumulative days on market: 101 days
- Listing terms: Cash,Conventional,FHA,VA Loan
- Ownership: Fee Simple
- Total actual rent: 0
- Electric utility on property: Yes
- Road surface type: Paved
Price history
| Date | Event | Price |
|---|---|---|
| 3/14/2025 | Sold | $362,500-9.1%$189/sqft |
Source:  Stellar MLS #O6253932 Report a problem Stellar MLS #O6253932 Report a problem | ||
| 2/18/2025 | Pending sale | $399,000$208/sqft |
Source: Stellar MLS #O6253932 Report a problem | ||
| 1/16/2025 | Price change | $399,000-2.4%$208/sqft |
Source: Stellar MLS #O6253932 Report a problem | ||
| 12/18/2024 | Price change | $409,000-1.4%$213/sqft |
Source: Stellar MLS #O6253932 Report a problem | ||
| 11/19/2024 | Price change | $414,999-2.4%$216/sqft |
Source: Stellar MLS #O6253932 Report a problem | ||
| 11/7/2024 | Listed for sale | $425,000+7.6%$222/sqft |
Source: Stellar MLS #O6253932 Report a problem | ||
| 6/3/2022 | Sold | $395,000+1.3%$206/sqft |
Source: Public Record Report a problem | ||
| 4/29/2022 | Pending sale | $390,000$203/sqft |
Source: Stellar MLS #O6020421 Report a problem | ||
| 4/25/2022 | Listed for sale | $390,000+52.9%$203/sqft |
Source: Stellar MLS #O6020421 Report a problem | ||
| 10/19/2015 | Sold | $255,000-6.9%$133/sqft |
Source: Public Record Report a problem | ||
| 8/15/2015 | Listed for sale | $274,000+25.7%$143/sqft |
Source: THE CORNERSTONE GROUP #V4707498 Report a problem | ||
| 9/29/2011 | Sold | $218,000-16.6%$114/sqft |
Source: Public Record Report a problem | ||
| 3/9/2009 | Sold | $261,500$136/sqft |
Source: Public Record Report a problem | ||
Public tax history
| Year | Property taxes | Tax assessment |
|---|---|---|
| 2025 | $4,439 +10.4% | $343,911 -0.1% |
| 2024 | $4,019 -7.7% | $344,290 +5.2% |
| 2023 | $4,354 +66.7% | $327,134 +39.5% |
| 2022 | $2,611 -7.6% | $234,556 +3% |
| 2021 | $2,825 +0.9% | $227,724 +1.4% |
| 2020 | $2,800 +1.1% | $224,580 +2.3% |
| 2019 | $2,771 | $219,531 +1.9% |
| 2018 | $2,771 +1% | $215,438 +2.1% |
| 2017 | $2,745 +0.7% | $211,007 +1.4% |
| 2016 | $2,727 -1.8% | $208,114 +16.9% |
| 2015 | $2,777 | $178,002 +0.8% |
| 2014 | $2,777 +26.6% | $176,589 +1.5% |
| 2013 | $2,193 +7% | $173,979 +1.7% |
| 2012 | $2,050 +0% | $171,071 +0.9% |
| 2011 | $2,050 +0.9% | $169,470 +1.5% |
| 2010 | $2,032 -32% | $166,966 -15.1% |
| 2009 | $2,988 +645% | $196,681 |
| 2008 | $401 | -- |
Find assessor info on the county website
Neighborhood: 32771
Nearby homes
- $389,5003 bd2 ba1.9k sqft5051 Fiorella Ln, Sanford, FL 32771Off Market

- $340,0003 bd2 ba1.3k sqft5059 Fiorella Ln, Sanford, FL 32771Sold
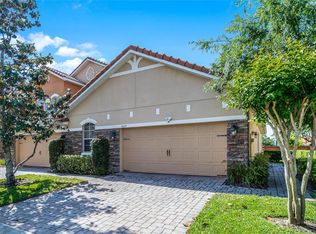
- $431,2004 bd3 ba2.2k sqft5043 Fiorella Ln, Sanford, FL 32771Off Market
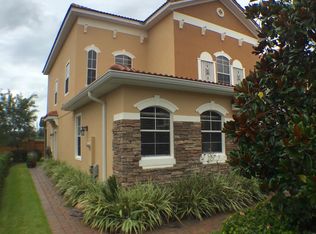
- $288,7003 bd2 ba1.3k sqft5067 Fiorella Ln, Sanford, FL 32771Off Market

- $434,4003 bd3 ba2.2k sqft5035 Fiorella Ln, Sanford, FL 32771Off Market
- $400,0003 bd3 ba1.9k sqft5075 Fiorella Ln, Sanford, FL 32771Sold
- $334,5003 bd2 ba1.6k sqft5052 Fiorella Ln, Sanford, FL 32771Off Market
- $333,0003 bd3 ba1.6k sqft5056 Fiorella Ln, Sanford, FL 32771Off Market
Nearby schools
GreatSchools rating
- 9/10Wilson Elementary SchoolGrades: PK-5Distance: 1.1 mi
- 9/10Sanford Middle SchoolGrades: 6-8Distance: 4.7 mi
- 5/10Seminole High SchoolGrades: 9-12Distance: 4.5 mi
Schools provided by the listing agent
- Elementary: Bentley Elementary
- Middle: Sanford Middle
- High: Seminole High
Source: Stellar MLS. This data may not be complete. We recommend contacting the local school district to confirm school assignments for this home.
Get a cash offer in 3 minutes
Find out how much your home could sell for in as little as 3 minutes with a no-obligation cash offer.
Estimated market value
$353,600
Get a cash offer in 3 minutes
Find out how much your home could sell for in as little as 3 minutes with a no-obligation cash offer.
Estimated market value
$353,600
- Florida
- Seminole County
- Sanford
- 32771
- 5055 FIORELLA LANE
Nearby cities
Nearby zip codes
Other Sanford Topics
