Welcome to your dream townhome in the prestigious Terracina at Lake Forest community! Step inside to find a newly installed AC system (2022) ensuring year-round comfort. The kitchen is a chef's delight, fully renovated in 2022 with gleaming granite countertops, upgraded cabinetry featuring crown molding and a stylish backsplash. Substantial storage is provided by the walk-in pantry combined with an excellent amount of cabinet space. Enjoy casual meals at the breakfast bar or in the dinette within the kitchen and larger or more formal entertaining in the separate dining room. Entertain guests in the large living room, open to the kitchen for seamless flow, with stunning crown molding throughout the first floor. The spacious primary bedroom boasts a tray ceiling, a large walk-in closet, and an en-suite bath featuring a jetted corner bathtub, dual sink vanity with solid surface countertop, and a separate shower stall. This home also offers an indoor laundry room for your convenience. The gated community offers a pool, clubhouse, fitness center, and provides both landscaping and irrigation for residents. Centrally located less than 1 mile from Publix, 2 miles from Seminole Towne Center Mall, 0.7 miles from I-4, 1.5 miles from the SR-429 expressway and just 5 miles from Downtown Sanford, this property provides easy access to Orlando's main traffic routes and award-winning shopping and dining. Don't miss this exceptional opportunity! Schedule a private tour today to experience all the luxurious features and prime location this townhome has to offer.
Sold for $400,000
$400,000
5075 FIORELLA LANE, SANFORD, FL 32771
3beds
1,917sqft
Townhouse
Built in 2009
3,266 Square Feet Lot
$381,600 Zestimate®
$209/sqft
$2,376 Estimated rent
Home value
$381,600
$363,000 - $401,000
$2,376/mo
Zestimate® history
Owner options
List your home for rent
$2,376/mo
Rent Zestimate®
Find your next renter with Zillow Rental Manager. Plus, with online applications, you can quickly screen prospective tenants – for free.
$2,376/mo
Rent Zestimate®
Refinance and save
$2,955/mo
Est. payment
Refinancing to a lower rate could help reduce your monthly payments and save thousands over the life of the loan.
$2,955/mo
Est. payment
Explore your selling options
Work with a Zillow partner agent
Leverage their expertise and Zillow's premium Showcase listings to get your home seen by more buyers.
Get startedList with your own agent
Get your home in front of millions of buyers by listing it on Zillow.
Learn how to do itSell it yourself
Take full control of how buyers see your home on Zillow by listing For Sale by Owner (FSBO).
List your homeWhat's special
Zillow last checked:
Listing updated:
Listed by:
Brian Gangawer 407-754-4219,
CHARLES RUTENBERG REALTY ORLANDO 407-622-2122,
Jennifer Gangawer,
CHARLES RUTENBERG REALTY ORLANDO
Bought with:
Joy Barinque, 3175538
HOMESMART
Source: Stellar MLS,MLS#: O6228152 Originating MLS: Orlando Regional
Originating MLS: Orlando Regional
Facts & features
Interior
Bedrooms & bathrooms
- Bedrooms: 3
- Bathrooms: 3
- Full bathrooms: 2
- 1/2 bathrooms: 1
Primary bedroom
- Features: Ceiling Fan(s), En Suite Bathroom, Walk-In Closet(s)
- Level: Second
Bedroom 2
- Features: Ceiling Fan(s), Built-in Closet
- Level: Second
Bedroom 3
- Features: Ceiling Fan(s), Built-in Closet
- Level: Second
Primary bathroom
- Features: Bath With Whirlpool, Dual Sinks, En Suite Bathroom, Garden Bath, Tub with Separate Shower Stall, Water Closet/Priv Toilet, Linen Closet
- Level: Second
Dinette
- Level: First
Dining room
- Level: First
Kitchen
- Features: Breakfast Bar, Dual Sinks, Granite Counters, Kitchen Island, Pantry
- Level: First
Living room
- Level: First
Heating
- Electric, Heat Pump
Cooling
- Central Air
Appliances
- Included: Dishwasher, Disposal, Electric Water Heater, Microwave, Range, Refrigerator
- Laundry: Inside, Laundry Room
Features
- Ceiling Fan(s), Chair Rail, Crown Molding, Eating Space In Kitchen, High Ceilings, Open Floorplan, PrimaryBedroom Upstairs, Split Bedroom, Stone Counters, Thermostat, Tray Ceiling(s), Walk-In Closet(s)
- Flooring: Carpet, Ceramic Tile
- Doors: Sliding Doors
- Windows: Blinds
- Has fireplace: No
Interior area
- Total structure area: 2,599
- Total interior livable area: 1,917 sqft
Property
Parking
- Total spaces: 2
- Parking features: Garage - Attached
- Attached garage spaces: 2
Features
- Levels: Two
- Stories: 2
- Patio & porch: Covered, Enclosed, Patio, Screened
- Exterior features: Lighting, Sidewalk
Lot
- Size: 3,266 Square Feet
Details
- Parcel number: 30193051800000130
- Zoning: PUD
- Special conditions: None
Construction
Type & style
- Home type: Townhouse
- Property subtype: Townhouse
Materials
- Stucco
- Foundation: Slab
- Roof: Tile
Condition
- New construction: No
- Year built: 2009
Utilities & green energy
- Sewer: Public Sewer
- Water: Public
- Utilities for property: Cable Connected, Electricity Connected, Public, Sewer Connected, Water Connected
Community & HOA
Community
- Features: Clubhouse, Deed Restrictions, Fitness Center, Gated Community - No Guard, Pool, Sidewalks
- Pet fee: $0 monthly
- Subdivision: TERRACINA AT LAKE FOREST FIRST AMD
HOA
- Has HOA: Yes
- Amenities included: Clubhouse, Fitness Center, Gated, Maintenance, Pool
- Services included: Common Area Taxes, Community Pool, Maintenance Structure, Maintenance Grounds, Manager, Pool Maintenance, Private Road, Recreational Facilities
- HOA fee: $280 monthly
- HOA name: Bono Management/Mickey Bono
- HOA phone: 407-233-3560
Location
- Region: Sanford
Financial & listing details
- Price per square foot: $209/sqft
- Tax assessed value: $342,987
- Annual tax amount: $4,368
- Date on market: 8/1/2024
- Cumulative days on market: 2 days
- Listing terms: Cash,Conventional,FHA,VA Loan
- Ownership: Fee Simple
- Total actual rent: 0
- Electric utility on property: Yes
- Road surface type: Concrete
Price history
| Date | Event | Price |
|---|---|---|
| 9/9/2024 | Sold | $400,000$209/sqft |
Source:  Stellar MLS #O6228152 Report a problem Stellar MLS #O6228152 Report a problem | ||
| 8/3/2024 | Pending sale | $400,000$209/sqft |
Source: Stellar MLS #O6228152 Report a problem | ||
| 8/1/2024 | Listed for sale | $400,000+60%$209/sqft |
Source: Stellar MLS #O6228152 Report a problem | ||
| 8/17/2017 | Sold | $250,000$130/sqft |
Source: Public Record Report a problem | ||
| 5/19/2017 | Sold | $250,000-5.7%$130/sqft |
Source: Agent Provided Report a problem | ||
| 3/10/2017 | Listed for sale | $265,000+24.7%$138/sqft |
Source: TOLARIS REALTY GROUP LLC #O5496706 Report a problem | ||
| 5/24/2015 | Listing removed | $1,650$1/sqft |
Source: Zillow Rental Network Report a problem | ||
| 5/6/2015 | Price change | $1,650-2.9%$1/sqft |
Source: Park Avenue Previews, Inc. Report a problem | ||
| 4/24/2015 | Listed for rent | $1,700+1.5%$1/sqft |
Source: Park Avenue Previews, Inc. Report a problem | ||
| 5/7/2014 | Listing removed | $1,675$1/sqft |
Source: Park Avenue Previews, Inc. Report a problem | ||
| 4/28/2014 | Price change | $1,675-1.5%$1/sqft |
Source: Park Avenue Previews, Inc. Report a problem | ||
| 3/27/2014 | Listed for rent | $1,700$1/sqft |
Source: Park Avenue Previews, Inc. Report a problem | ||
| 4/1/2009 | Sold | $212,500$111/sqft |
Source: Public Record Report a problem | ||
Public tax history
| Year | Property taxes | Tax assessment |
|---|---|---|
| 2025 | $4,426 +10.4% | $342,987 -0.1% |
| 2024 | $4,007 -1.7% | $343,384 +17.3% |
| 2023 | $4,076 +10% | $292,684 +10% |
| 2022 | $3,707 +4% | $266,076 +10% |
| 2021 | $3,565 +1.1% | $241,887 +1.9% |
| 2020 | $3,525 -2.5% | $237,309 -1.1% |
| 2019 | $3,613 | $240,029 +5.4% |
| 2018 | $3,613 +3.9% | $227,757 +6.6% |
| 2017 | $3,479 +4.5% | $213,627 |
| 2016 | $3,330 -0.2% | $213,627 +5.9% |
| 2015 | $3,338 | $201,815 +5.3% |
| 2014 | $3,338 +17.9% | $191,619 +8.3% |
| 2013 | $2,832 +38.2% | $176,916 +3.5% |
| 2012 | $2,048 -0.6% | $170,978 +0.4% |
| 2011 | $2,061 +0.9% | $170,224 +1.5% |
| 2010 | $2,043 +669.3% | $167,708 +886.5% |
| 2009 | $266 -33.8% | $17,000 |
| 2008 | $401 | -- |
Find assessor info on the county website
Neighborhood: 32771
Nearby homes
- $364,6003 bd2 ba1.9k sqft5079 Fiorella Ln, Sanford, FL 32771Off Market
- $288,7003 bd2 ba1.3k sqft5067 Fiorella Ln, Sanford, FL 32771Off Market

- $369,9003 bd2 ba1.9k sqft5083 Fiorella Ln, Sanford, FL 32771Off Market

- $340,0003 bd2 ba1.3k sqft5059 Fiorella Ln, Sanford, FL 32771Sold
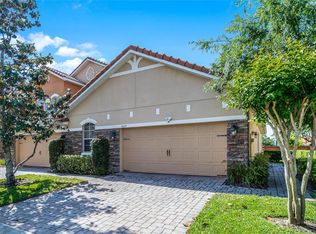
- $281,3003 bd2 ba1.4k sqft5062 Fiorella Ln, Sanford, FL 32771Off Market
- $362,8003 bd2 ba1.9k sqft5087 Fiorella Ln, Sanford, FL 32771Off Market
- $362,5003 bd3 ba1.9k sqft5055 Fiorella Ln, Sanford, FL 32771Sold
- $380,3003 bd3 ba1.9k sqft5095 Fiorella Ln, Sanford, FL 32771Off Market
Nearby schools
GreatSchools rating
- 9/10Wilson Elementary SchoolGrades: PK-5Distance: 1.1 mi
- 9/10Sanford Middle SchoolGrades: 6-8Distance: 4.7 mi
- 5/10Seminole High SchoolGrades: 9-12Distance: 4.6 mi
Get a cash offer in 3 minutes
Find out how much your home could sell for in as little as 3 minutes with a no-obligation cash offer.
Estimated market value
$381,600
Get a cash offer in 3 minutes
Find out how much your home could sell for in as little as 3 minutes with a no-obligation cash offer.
Estimated market value
$381,600
- Florida
- Seminole County
- Sanford
- 32771
- 5075 FIORELLA LANE
Nearby cities
Nearby zip codes
Other Sanford Topics
