This Port Orchard home truly up-levels the house-hunting game! If premium quality, ideal location, and everyday lifestyle wins matter to you — this is THE Home. What an incredible value at the price!! Featuring a brand new roof, gutters & skylights, plus major recent upgrades including cement siding, a fully remodeled kitchen, and beautifully updated baths with tile floors. The stunning kitchen showcases gorgeous cabinetry, quartz counters, and glass tile plus a daily eat-in banquette. The California split floor plan offers ideal bedroom privacy along with separate living and rec room spaces for flexible everyday living. Easy-to-clean, stylish & durable flooring throughout: no carpet! Outdoor spaces shine with a fully fenced, level backyard with terraced privacy: perfect for play, pets, and jacuzzi time (hookups are all set!) An attractive 10x20’ shed makes storage easy and a fire pit makes gatherings cozy. Gardeners will love the inviting front yard flower beds and both yards have dedicated space to grow and nurture. Generous RV parking easily accommodates guests or toys. Newer garage door too! This home is nestled down a dead-end cul-de-sac street with walking trail access to Hidden Creek Elementary and also far enough from the main road to eliminate road noise. It is just a few minutes to groceries, medical services, restaurants and quick highway access north or south, making daily life and commutes a breeze. You'll truly be wow-ed by everything this home has to offer!
Sold
Listed by: Manette Real Estate Co. • Dana Post
Bought with: Windermere Prof Partners
$550,000
5055 Sherlyn Avenue SE, Port Orchard, WA 98367
3beds
1,832sqft
Single Family Residence
Built in 1977
10,454 Square Feet Lot
$561,300 Zestimate®
$300/sqft
$2,779 Estimated rent
Home value
$561,300
$516,000 - $606,000
$2,779/mo
Zestimate® history
Owner options
List your home for rent
$2,779/mo
Rent Zestimate®
Find your next renter with Zillow Rental Manager. Plus, with online applications, you can quickly screen prospective tenants – for free.
$2,779/mo
Rent Zestimate®
Refinance and save
$3,407/mo
Est. payment
Refinancing to a lower rate could help reduce your monthly payments and save thousands over the life of the loan.
$3,407/mo
Est. payment
Explore your selling options
Work with a Zillow partner agent
Leverage their expertise and Zillow's premium Showcase listings to get your home seen by more buyers.
Get startedList with your own agent
Get your home in front of millions of buyers by listing it on Zillow.
Learn how to do itSell it yourself
Take full control of how buyers see your home on Zillow by listing For Sale by Owner (FSBO).
List your homeWhat's special
Generous rv parkingStunning kitchenFully remodeled kitchenNewer garage doorGutters and skylightsDaily eat-in banquetteCement siding
Zillow last checked:
Listing updated:
Offers reviewed: Feb 23
Listed by:
Dana Post,
Manette Real Estate Co.
Bought with:
Ashley L Mills, 21014187
Windermere Prof Partners
Source: NWMLS as distributed by MLS GRID,MLS#: 2481794
Facts & features
Interior
Bedrooms & bathrooms
- Bedrooms: 3
- Bathrooms: 3
- Full bathrooms: 2
- 1/2 bathrooms: 1
Bedroom
- Level: Second
Bedroom
- Level: Second
Bathroom full
- Level: Second
Other
- Level: Lower
Family room
- Level: Lower
Heating
- Forced Air, Electric, Natural Gas
Cooling
- None
Appliances
- Included: Dishwasher, Microwave, Refrigerator, Stove(s)/Range(s), Dishwasher(s), Microwave(s), Refrigerator(s), Water Heater: gas, Water Heater Location: garage
Features
- Bath Off Primary, Ceiling Fan(s)
- Flooring: Ceramic Tile, Laminate, Vinyl
- Windows: Dbl Pane/Storm Window, Skylight(s)
- Basement: Finished
- Has fireplace: No
Interior area
- Total structure area: 1,832
- Total interior livable area: 1,832 sqft
Property
Parking
- Total spaces: 8
- Parking features: Driveway, Attached Garage, RV Parking
- Has attached garage: Yes
- Covered spaces: 2
- Uncovered spaces: 6
Features
- Levels: Three Or More
- Entry location: Main
- Patio & porch: Bath Off Primary, Ceiling Fan(s), Dbl Pane/Storm Window, Skylight(s), Water Heater
Lot
- Size: 10,454 Square Feet
- Features: Cul-De-Sac, Dead End Street, Paved, Cable TV, Deck, Fenced-Fully, High Speed Internet, Outbuildings, Patio, RV Parking
- Topography: Level,Partial Slope
- Residential vegetation: Garden Space
Details
- Parcel number: 47480000080001
- Special conditions: Standard
Construction
Type & style
- Home type: SingleFamily
- Architectural style: Tri-Level
- Property subtype: Single Family Residence
Materials
- Cement Planked, Wood Siding, Cement Plank
- Foundation: Poured Concrete
- Roof: Composition
Condition
- Very Good
- Year built: 1977
Utilities & green energy
- Electric: Company: PSE
- Sewer: Septic Tank, Company: n/a
- Water: Public, Company: West Sound Utility
- Utilities for property: Astound, Astound
Community & HOA
Community
- Subdivision: Port Orchard
Location
- Region: Pt Orchard
Financial & listing details
- Price per square foot: $300/sqft
- Tax assessed value: $480,330
- Annual tax amount: $3,955
- Offers reviewed: 02/23/2026
- Date on market: 4/10/2026
- Cumulative days on market: 103 days
- Listing terms: Conventional,FHA,VA Loan
- Inclusions: Dishwasher(s), Microwave(s), Refrigerator(s), Stove(s)/Range(s)
Price history
| Date | Event | Price |
|---|---|---|
| 3/13/2026 | Sold | $550,000+6%$300/sqft |
Source:  NWMLS as distributed by MLS GRID #2481794 Report a problem NWMLS as distributed by MLS GRID #2481794 Report a problem | ||
| 2/21/2026 | Pending sale | $519,000$283/sqft |
Source: NWMLS as distributed by MLS GRID #2481794 Report a problem | ||
| 2/19/2026 | Listed for sale | $519,000+225.4%$283/sqft |
Source: NWMLS as distributed by MLS GRID #2481794 Report a problem | ||
| 12/19/2002 | Sold | $159,500$87/sqft |
Source: NWMLS as distributed by MLS GRID #22235925 Report a problem | ||
Public tax history
| Year | Property taxes | Tax assessment |
|---|---|---|
| 2025 | $4,097 +7.3% | $480,330 +6.8% |
| 2024 | $3,817 +3.2% | $449,760 |
| 2023 | $3,700 +0.6% | $449,760 |
| 2022 | $3,678 +2.1% | $449,760 +21.9% |
| 2021 | $3,602 +17.7% | $368,880 +24.6% |
| 2020 | $3,061 +26.1% | $296,100 +18.1% |
| 2019 | $2,426 -8.6% | $250,790 +23.2% |
| 2018 | $2,655 | $203,490 |
| 2017 | $2,655 +17.2% | $203,490 +12% |
| 2016 | $2,266 +2.4% | $181,750 +1.4% |
| 2015 | $2,212 | $179,190 +1.4% |
| 2014 | $2,212 +2.8% | $176,630 -5% |
| 2013 | $2,152 -2.1% | $185,910 -1.9% |
| 2012 | $2,197 +3.1% | $189,560 -3.6% |
| 2011 | $2,130 +6.7% | $196,560 -0.2% |
| 2010 | $1,997 +4% | $196,950 -9.2% |
| 2009 | $1,920 -0.8% | $216,980 -4.3% |
| 2008 | $1,936 -6.4% | $226,640 +4.4% |
| 2007 | $2,067 +14.4% | $217,090 +41.4% |
| 2005 | $1,807 | $153,580 +17.7% |
| 2002 | -- | $130,510 +3.3% |
| 2001 | $1,250 -21.1% | $126,360 +14.1% |
| 2000 | $1,585 | $110,790 |
Find assessor info on the county website
Neighborhood: Bethel
Nearby homes
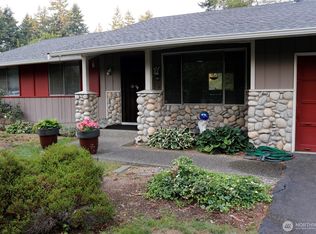
- $497,0003 bd2 ba1.6k sqft5184 Granada Pl SE, Pt Orchard, WA 98367Sold
- $540,0003 bd3 ba1.8k sqft5165 Granada Pl SE, Pt Orchard, WA 98367Sold

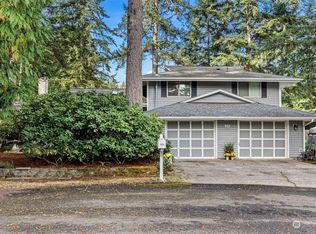
- $510,0003 bd2 ba1.7k sqft5170 Sherlyn Ave SE, Pt Orchard, WA 98367Sold
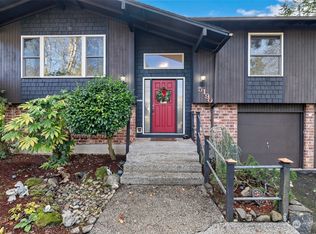
- $485,0003 bd3 ba2k sqft5190 Granada Pl SE, Port Orchard, WA 98367Sold
- $625,0003 bd3 ba2k sqft2437 SE Celebrity Ct, Pt Orchard, WA 98367Sold
- $520,0003 bd3 ba2.1k sqft5194 Granada Pl SE, Pt Orchard, WA 98367For Sale
- $420,0003 bd1 ba1k sqft2403 SE Converse Pl, Pt Orchard, WA 98367Sold
- $560,0003 bd2 ba1.6k sqft4871 Sherlyn Ave SE, Pt Orchard, WA 98367Sold
Nearby schools
GreatSchools rating
- 4/10Hidden Creek Elementary SchoolGrades: PK-5Distance: 0.2 mi
- 3/10Marcus Whitman Junior High SchoolGrades: 6-8Distance: 1.9 mi
- 7/10South Kitsap High SchoolGrades: 9-12Distance: 2.5 mi
Get a cash offer in 3 minutes
Find out how much your home could sell for in as little as 3 minutes with a no-obligation cash offer.
Estimated market value
$561,300
Get a cash offer in 3 minutes
Find out how much your home could sell for in as little as 3 minutes with a no-obligation cash offer.
Estimated market value
$561,300
- Washington
- Kitsap County
- Port Orchard
- 98367
- Bethel
- 5055 Sherlyn Avenue SE
Nearby cities
Nearby neighborhoods
Nearby zip codes
Other Port Orchard Topics
