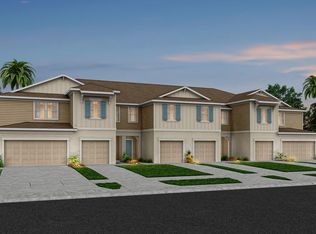
2025-Built Modern Townhome in Sunrise Estates! The first-floor offers high ceilings, recessed LEDs, LVP flooring and plenty of natural light. The open concept includes a spacious great room with sliders to a relaxing covered lanai, perfect for enjoying pond and wildlife views. The kitchen is a chef's delight boasting Whirlpool stainless steel appliances, quartz countertops, breakfast bar, tile backsplash, and contemporary cabinetry. The upstairs primary suite features a generous walk-in closet, plush carpet and a spa-like en suite bath with 18'' ceramic tile flooring, walk-in shower and dual vanity. Energy-efficient HVAC, smart thermostat, hot water heater, impact doors/windows offer peace of mind. A convenient in-unit laundry and attached 1-car garage round out this move-in-ready home. Welcome to the Space Coast's newest gated community with a LOW HOA fee, lush grounds, and a resort-style pool and cabana, minutes from I-95, shopping, dining, and easy access to Orlando and the beaches!
For sale
Price cut: $5K (8/14)
$330,000
5055 Sunrise Estates Dr, Melbourne, FL 32904
3beds
1,699sqft
Townhouse
Built in 2025
2,178 Square Feet Lot
$-- Zestimate®
$194/sqft
$225/mo HOA
What's special
Contemporary cabinetryBreakfast barQuartz countertopsHigh ceilingsLush groundsPlush carpetRelaxing covered lanai
- 32 days |
- 199 |
- 8 |
Zillow last checked:
Listing updated:
Listed by:
Kelly Hamilton 321-863-4915,
Florida Lifestyle Realty LLC
Source: Space Coast AOR,MLS#: 1082911
Facts & features
Interior
Bedrooms & bathrooms
- Bedrooms: 3
- Bathrooms: 3
- Full bathrooms: 2
- 1/2 bathrooms: 1
Primary bedroom
- Description: Plush Carpeting, Spacious 10x5 Walk-In Closet, En Suite Bathroom
- Level: Second
- Area: 154.81
- Dimensions: 13.70 x 11.30
Bedroom 2
- Description: Plush Carpeting, Built-In Closet, Split Bedrooms
- Level: Second
- Area: 154.08
- Dimensions: 14.40 x 10.70
Bedroom 3
- Description: Plush Carpeting, Built-In Closet, Split Bedrooms
- Level: Second
- Area: 204.6
- Dimensions: 18.60 x 11.00
Primary bathroom
- Description: Quartz Countertops, Dual Vanity, Tiled Walk-In Shower, Ceramic Tile Flooring
- Level: Second
- Area: 105.56
- Dimensions: 11.60 x 9.10
Bathroom 1
- Description: First-Floor Half Bath, LVP Flooring
- Level: First
- Area: 22.77
- Dimensions: 6.90 x 3.30
Bathroom 3
- Description: Ceramic Tile Flooring, Tiled Shower with Tub, Quartz Countertops
- Level: Second
- Area: 74.52
- Dimensions: 10.80 x 6.90
Great room
- Description: Recessed LED Lighting, LVP Flooring, Impact Sliders to Rear Patio
- Level: First
- Area: 236.82
- Dimensions: 16.11 x 14.70
Kitchen
- Description: Quartz Countertops, Stainless Appliances, 36' Cabinets, Breakfast Bar, Pantry, LVP Flooring
- Level: First
- Area: 192.85
- Dimensions: 14.50 x 13.30
Other
- Description: Covered Lanai with Pond Views
- Level: First
- Area: 77.5
- Dimensions: 10.90 x 7.11
Other
- Description: Attached 1-Car Garage
- Level: First
- Area: 222.36
- Dimensions: 20.40 x 10.90
Heating
- Central, Electric
Cooling
- Central Air, Electric
Appliances
- Included: Dishwasher, Disposal, Dryer, Electric Oven, Electric Range, Ice Maker, Microwave, Refrigerator, Tankless Water Heater, Washer
- Laundry: Electric Dryer Hookup, In Unit, Upper Level, Washer Hookup
Features
- Breakfast Bar, Eat-in Kitchen, Entrance Foyer, Open Floorplan, Pantry, Primary Bathroom - Shower No Tub, Split Bedrooms, Walk-In Closet(s)
- Flooring: Carpet, Tile
- Has fireplace: No
Interior area
- Total interior livable area: 1,699 sqft
Video & virtual tour
Property
Parking
- Total spaces: 1
- Parking features: Garage, Garage Door Opener
- Garage spaces: 1
Features
- Levels: Two
- Stories: 2
- Patio & porch: Covered, Rear Porch
- Has view: Yes
- View description: Pond, Water
- Has water view: Yes
- Water view: Pond,Water
Lot
- Size: 2,178 Square Feet
- Features: Cleared
Details
- Additional parcels included: 3037588
- Parcel number: 2836102500000.00237.00
- Special conditions: Standard
Construction
Type & style
- Home type: Townhouse
- Architectural style: Craftsman
- Property subtype: Townhouse
Materials
- Block, Frame, Stone
- Roof: Shingle
Condition
- New construction: No
- Year built: 2025
Utilities & green energy
- Sewer: Public Sewer
- Water: Public
- Utilities for property: Cable Available, Electricity Available, Electricity Connected, Sewer Available, Sewer Connected, Water Available, Water Connected
Community & HOA
Community
- Security: Security Gate
- Subdivision: Sunrise Estates
HOA
- Has HOA: Yes
- Amenities included: Gated, Maintenance Grounds, Pool
- Services included: Insurance, Internet, Maintenance Grounds, Trash
- HOA fee: $225 monthly
- HOA name: Sunrise Estates
Location
- Region: Melbourne
Financial & listing details
- Price per square foot: $194/sqft
- Annual tax amount: $872
- Date on market: 7/20/2026
- Listing terms: Cash,Conventional,FHA,VA Loan
- Road surface type: Paved
Estimated market value
Not available
Estimated sales range
Not available
Not available
Price history
| Date | Event | Price |
|---|---|---|
| 8/14/2026 | Price change | $330,000-1.5%$194/sqft |
Source: Space Coast AOR #1082911 Report a problem | ||
| 7/20/2026 | Listed for sale | $335,000$197/sqft |
Source: Space Coast AOR #1082911 Report a problem | ||
Public tax history
Tax history is unavailable.
Monthly payment
Est. payment
Payment breakdown
Explore the cost of this home by adjusting the details. Changes won't be saved.Climate risks
Neighborhood: 32904
Nearby schools
GreatSchools rating
- 4/10Discovery Elementary SchoolGrades: PK-6Distance: 2.8 mi
- 5/10Central Middle SchoolGrades: 7-8Distance: 3.1 mi
- 4/10Heritage High SchoolGrades: 9-12Distance: 4.9 mi
Schools provided by the listing agent
- Elementary: Meadowlane
- Middle: Central
- High: Heritage
Source: Space Coast AOR. This data may not be complete. We recommend contacting the local school district to confirm school assignments for this home.
- $370,0003 bd3 ba1.7k sqft5117 Inspire Ln, West Melbourne, FL 32904For Sale

- $423,700-- bd-- ba-- sqft5146 Bright Wave Ln, West Melbourne, FL 32904Sold
- $290,0003 bd3 ba1.6k sqft5111 Inspire Ln, West Melbourne, FL 32904Sold
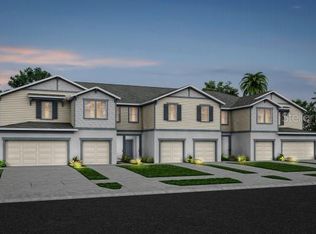
- $305,0003 bd3 ba1.6k sqft5115 Inspire Ln, West Melbourne, FL 32904Sold
- $396,500-- bd-- ba-- sqft5136 Bright Wave Ln, West Melbourne, FL 32904Sold
- $487,2004 bd2 ba1.8k sqft5156 Bright Wave Ln, West Melbourne, FL 32904Sold
- $341,300-- bd-- ba-- sqft5125 Inspire Ln, West Melbourne, FL 32904Sold
- $456,300-- bd-- ba-- sqft5166 Bright Wave Ln, West Melbourne, FL 32904Sold
A local agent can set up tours, give advice and negotiate with sellers.
Similar homes
- $327,7903 bd3 ba1.6k sqft5005 Sunrise Estates Dr, West Melbourne, FL 32904New ConstructionPulte
- $327,7903 bd3 ba1.6k sqft4995 Sunrise Estates Dr, West Melbourne, FL 32904New ConstructionPulte
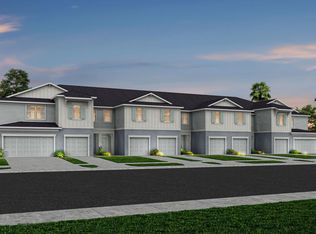
- $317,7903 bd3 ba1.6k sqft5110 Morning Dew Ln, West Melbourne, FL 32904New Construction
 Pulte
Pulte - $358,5903 bd3 ba1.7k sqft5114 Morning Dew Ln, West Melbourne, FL 32904New ConstructionPulte
- $324,7903 bd3 ba1.6k sqft4985 Sunrise Estates Dr, West Melbourne, FL 32904New ConstructionSpace Coast AOR
- from $294,9903 bd3 ba1.6k sqftSpringdale Plan, Sunrise Estates, West Melbourne, FL 32904New ConstructionPulte
- from $328,9903 bd3 ba1.7k sqftMarigold Plan, Sunrise Estates, West Melbourne, FL 32904New ConstructionPulte
- $319,9003 bd2 ba1.2k sqft1552 Vista Lake Cir, Melbourne, FL 32904For SaleMLS ID #1085373, Andrea D. Hansen. Space Coast AOR
- $370,0003 bd3 ba1.7k sqft5117 Inspire Ln, West Melbourne, FL 32904For SaleMLS ID #1076261, Jeff C Chancey. Space Coast AOR
- $335,0003 bd2 ba1.7k sqft1632 CAINS AVENUE NW, PALM BAY, FL 32907For Sale
 MLS ID #C7529744, Anthony Masso, LAMAR PROPERTIES, INC.. Stellar MLS
 - $250,0004 bd3 ba1.4k sqft2311 Arizona St, Melbourne, FL 32904For SaleMLS ID #1084851, Adrian Rodriguez. Space Coast AOR
- $329,0003 bd2 ba1.6k sqft1303 Kayford St NW, Palm Bay, FL 32907For SaleMLS ID #1084905, Angela O'Brien. Space Coast AOR
- $400,0004 bd2 ba1.8k sqft3665 Aria Dr, Melbourne, FL 32904For SaleMLS ID #1085304, Zachary Spurlock. Space Coast AOR
- $390,0003 bd2 ba2k sqft2510 Washington St, Melbourne, FL 32904For SaleMLS ID #1082584, William Clark. Space Coast AOR
- $339,0003 bd2 ba1.3k sqft4388 Palladian Way, Melbourne, FL 32904For SaleMLS ID #1075107, Patty Guvendik. Space Coast AOR
- $285,0003 bd2 ba1.3k sqft1667 Glencove Ave NW, Palm Bay, FL 32907For SaleMLS ID #1085663, Mark Craig Richardson. Space Coast AOR
- $325,0003 bd3 ba2.1k sqft1623 Capistrano Ave NW, Palm Bay, FL 32907For SaleMLS ID #1083673, David Charitat. Space Coast AOR
- $240,0003 bd2 ba1.6k sqft2321 Arizona St, Melbourne, FL 32904For SaleMLS ID #1084835, Adrian Rodriguez. Space Coast AOR
- $400,0004 bd3 ba2k sqft1534 Willard Rd NW, Palm Bay, FL 32907For SaleMLS ID #1085606, Clinton Luke. Space Coast AOR
- from $411,9903 bd2 ba1.6k sqftCedar Plan, Sunrise Estates, West Melbourne, FL 32904New ConstructionPulte
