Nestled in the heart of nature, this breathtaking brick-front Colonial is more than just a home—it's a sanctuary. Tucked away on a peaceful 3-acre lot surrounded by mature trees, it offers the perfect blend of privacy and beauty. From the moment you step inside, you’re embraced by the warmth of gleaming hardwood floors, the elegance of custom moldings, and the inviting glow of recessed lighting. The soaring 2-story foyer welcomes you with open arms, and the stunning palladian windows fill the space with light, giving you that sense of openness and freedom. Every detail in this home was carefully chosen with love and attention to detail, from the two staircases that gracefully lead you to the upper level to the cozy family room where you can gather around the pellet stove, creating a feeling of peace and warmth on a chilly evening. Imagine the joy of cooking in the spacious chef’s kitchen, with granite countertops, a center island, and a walk-in pantry—it’s a space designed for creating meals and memories with those you love. And the formal living and dining rooms are just waiting for those special moments, whether you're hosting friends or enjoying a quiet dinner. When you walk into the office with its French door entrance and peaceful picture window, you'll immediately feel that it’s the perfect place to focus or simply take a moment for yourself. The master suite is the ultimate retreat—imagine unwinding after a long day in the spa-like bath, soaking in the oversized tub or enjoying the refreshing dual showerheads in the large shower. It's a space that truly feels like your own personal haven. Each of the bedrooms is filled with its own charm. The Jack & Jill bath for bedrooms 2 and 3 provides a sense of connection and shared space, while the fourth bedroom offers its own private oasis with a full ensuite bath. And the convenience of the upper-level laundry makes day-to-day living so much easier. But the true magic of this home is found just beyond the doors. Whether you're relaxing on the back deck, enjoying a peaceful afternoon on the paver patio, or swimming in the 20’ x 40’ gunite pool, this property has endless opportunities for both relaxation and entertaining. Surrounded by beautifully landscaped grounds, every corner of the outdoor space invites you to slow down and savor the moment. The 3-car attached garage and extra driveway parking provide ample space for everything you need, while the 2-story barn with electricity adds endless possibilities for hobbies, storage, or a workshop. This isn’t just a house—it’s a place where you can truly feel at home, where you can make memories, relax, and enjoy life to the fullest. It's not just the walls that will surround you, but a sense of peace and warmth that will make you never want to leave. ** Accepting Back up Offers**
Sold for $736,000
Zillow last checked:
Listing updated:
Bought with:
Liz Hart
Exit Landmark Realty
Source: Bright MLS,MLS#: MDCA2019158
Price history
| Date | Event | Price |
|---|---|---|
| 4/24/2025 | Sold | $736,000+1.5%$162/sqft |
Source:  Bright MLS #MDCA2019158 Report a problem Bright MLS #MDCA2019158 Report a problem | ||
| 2/18/2025 | Contingent | $725,000$160/sqft |
Source: Bright MLS #MDCA2019158 Report a problem | ||
| 1/31/2025 | Listed for sale | $725,000$160/sqft |
Source: Bright MLS #MDCA2019158 Report a problem | ||
| 1/20/2025 | Contingent | $725,000$160/sqft |
Source: Bright MLS #MDCA2019158 Report a problem | ||
| 1/18/2025 | Listed for sale | $725,000$160/sqft |
Source: Bright MLS #MDCA2019158 Report a problem | ||
| 1/12/2025 | Contingent | $725,000$160/sqft |
Source: Bright MLS #MDCA2019158 Report a problem | ||
| 1/8/2025 | Listed for sale | $725,000+52.6%$160/sqft |
Source: Bright MLS #MDCA2019158 Report a problem | ||
| 4/3/2009 | Sold | $475,000-4.8%$105/sqft |
Source: Public Record Report a problem | ||
| 1/29/2009 | Price change | $499,000-5%$110/sqft |
Source: Point2 #CA6892218 Report a problem | ||
| 12/30/2008 | Listed for sale | $525,000-5.9%$116/sqft |
Source: Point2 #CA6892218 Report a problem | ||
| 5/17/2005 | Sold | $557,974+758.4%$123/sqft |
Source: Public Record Report a problem | ||
| 11/22/2004 | Sold | $65,000$14/sqft |
Source: Public Record Report a problem | ||
Nearby homes
- $673,7005 bd3 ba4k sqft5065 Timberwood Trl, Port Republic, MD 20676Off Market
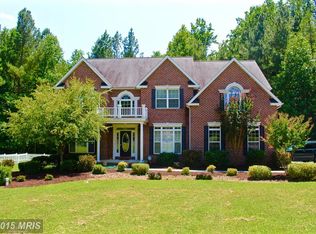
- $15,100-- bd-- ba-- sqft5085 Timberwood Trl, Port Republic, MD 20676Off Market
- $586,7004 bd2 ba2.3k sqft5045 Timberwood Trl, Port Republic, MD 20676Off Market
- $12,700-- bd-- ba-- sqft5039 Timberwood Trl, Port Republic, MD 20676Off Market
Get a cash offer in 3 minutes
Find out how much your home could sell for in as little as 3 minutes with a no-obligation cash offer.
Estimated market value
$744,300
