Skip main navigation
Closed
  • $372,000

    5056 N Dovewood Trl, Warsaw, IN 46582

    3beds
    2,006sqft
    Single Family Residence
    Built in 1995
    0.99 Acres Lot
    $380,500 Zestimate®
    $--/sqft
    $2,400 Estimated rent

    Home value

    $380,500

    $327,000 - $441,000

    $2,400/mo

    Zestimate® history
    Loading
    Loading...

    Owner options

    List your home for rent

    $2,400/mo

    Rent Zestimate®

    Find your next renter with Zillow Rental Manager. Plus, with online applications, you can quickly screen prospective tenants – for free.

    Learn more

    $2,400/mo

    Rent Zestimate®

    Refinance and save

    $2,224/mo

    Est. payment

    Refinancing to a lower rate could help reduce your monthly payments and save thousands over the life of the loan.

    See today's rates

    $2,224/mo

    Est. payment

    Explore your selling options

    Work with a Zillow partner agent

    Leverage their expertise and Zillow's premium Showcase listings to get your home seen by more buyers.

    Get started

    List with your own agent

    Get your home in front of millions of buyers by listing it on Zillow.

    Learn how to do it

    Sell it yourself

    Take full control of how buyers see your home on Zillow by listing For Sale by Owner (FSBO).

    List your home

    What's special

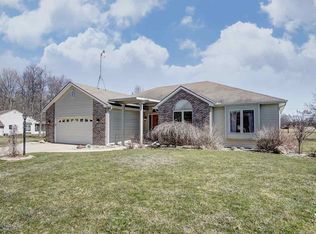
    Coming Soon in Warsaw! Enjoy Country Living in this suburban neighborhood just north west of Warsaw! Quail Run offers spacious lots to enjoy. This particular lot is around 1 acre and features a level lot with mature trees and has a detached 2.5 car garage/workshop in addition to the 2.5 car attached garage on the home. There are woods that border the north property line as well. Inside you will enjoy quality and craftsmanship in the open concept living found there in just over 2000 sq ft of living space. The Foyer has hand scraped hard wood floors that lead you into the great room that has lots of natural light from the oversized windows. A fireplace will warm you in the cold evenings of winter while enjoying a kitchen and dining area all in one. Custom cabinetry and a pantry complete the space and all the appliances remain with the home. The custom Island w Storage Also remains with the home. There is a sunroom/porch just off the dining area that has a hot tub that will remain with the property and opens to a wonderful patio sitting area overlooking the backyard. The 3 bedrooms are all spacious and filled with natural light. One of the guest rooms is a generous size and has vaulted ceilings that make the space feel even larger. The primary suite provides lots of space and a very large walk-in closet and primary bathroom with double vanity, tile shower and warm color palette. There is a guest bath just off the hall for the guest bedrooms as well. There is storage and workshop areas in both of the garage spaces and the outdoor area is wonderful for entertaining. This is a one owner home and has been meticulously cared for by the property owners. You will not want to miss this opportunity for this fantastic property in Warsaw. Just minutes from schools, shopping and downtown Warsaw! Some Bedrooms Photos Are Virtually Staged.

    Zillow last checked:

    Listing updated:

    Listed by:

    Deb Paton Showley Cell:574-527-6022,

    Coldwell Banker Real Estate Group

    Bought with:

    Berto Barrera, RB20001216

    RE/MAX Results

    Source: IRMLS,MLS#: 202601781MLS Logo

    Facts & features

    Interior

    Bedrooms & bathrooms
    • Bedrooms: 3
    • Bathrooms: 2
    • Full bathrooms: 2
    • Main level bedrooms: 3
    Bedroom 1
    • Level: Main
    Bedroom 2
    • Level: Main
    Dining room
    • Level: Main
    • Area: 121
    • Dimensions: 11 x 11
    Kitchen
    • Level: Main
    • Area: 143
    • Dimensions: 13 x 11
    Living room
    • Level: Main
    • Area: 408
    • Dimensions: 24 x 17
    Heating
    • Natural Gas, Forced Air
    Cooling
    • Central Air, Ceiling Fan(s)
    Appliances
    • Included: Disposal, Range/Oven Hk Up Gas/Elec, Dishwasher, Microwave, Refrigerator, Washer, Dryer-Electric, Electric Oven, Electric Range, Gas Water Heater, Water Softener Owned
    • Laundry: Dryer Hook Up Gas/Elec, Main Level, Washer Hookup
    Features
    • 1st Bdrm En Suite, Breakfast Bar, Ceiling Fan(s), Beamed Ceilings, Vaulted Ceiling(s), Walk-In Closet(s), Laminate Counters, Entrance Foyer, Kitchen Island, Natural Woodwork, Open Floorplan, Double Vanity, Stand Up Shower, Tub/Shower Combination, Main Level Bedroom Suite, Great Room, Custom Cabinetry
    • Flooring: Hardwood, Carpet, Tile, Vinyl
    • Doors: Six Panel Doors
    • Windows: Blinds
    • Has basement: No
    • Attic: Pull Down Stairs,Storage
    • Number of fireplaces: 1
    • Fireplace features: Living Room, One, Vented
    Interior area
    • Total structure area: 2,006
    • Total interior livable area: 2,006 sqft
    • Finished area above ground: 2,006
    • Finished area below ground: 0

    Property

    Parking
    • Total spaces: 2.5
    • Parking features: Attached, Concrete
    • Attached garage spaces: 2.5
    • Has uncovered spaces: Yes
    Features
    • Levels: One
    • Stories: 1
    • Patio & porch: Patio, Enclosed, Porch Florida, Screened
    • Exterior features: Fire Pit, Workshop
    • Has spa: Yes
    • Spa features: Private
    • Fencing: None
    Lot
    • Size: 0.99 Acres
    • Dimensions: 168x270
    • Features: Level, 0-2.9999, Rural Subdivision, Landscaped
    Details
    • Additional structures: Second Garage
    • Parcel number: 430614200071.000019

    Construction

    Type & style
    • Home type: SingleFamily
    • Architectural style: Ranch
    • Property subtype: Single Family Residence
    Materials
    • Brick, Vinyl Siding
    • Foundation: Slab
    • Roof: Asphalt,Shingle,Dimensional Shingles
    Condition
    • New construction: No
    • Year built: 1995

    Utilities & green energy

    • Electric: REMC
    • Gas: NIPSCO
    • Sewer: Septic Tank
    • Water: Well
    Green energy
    • Energy efficient items: HVAC, Insulation, Windows

    Community & HOA

    Community
    • Security: Smoke Detector(s)
    • Subdivision: Quail Run
    Location
    • Region: Warsaw

    Financial & listing details

    • Tax assessed value: $292,500
    • Annual tax amount: $1,674
    • Date on market: 1/16/2026
    • Listing terms: Cash,Conventional
    • Road surface type: Asphalt

    Price history

    DateEventPrice
    3/16/2026Sold$372,000+0.6%
    Source: IRMLS #202601781 Report a problem
    2/19/2026Pending sale$369,900
    Source: IRMLS #202601781 Report a problem
    1/30/2026Listed for sale$369,900+181.6%
    Source: IRMLS #202601781 Report a problem
    3/6/1996Sold$131,375+1105.3%$65/sqft
    Source: Public Record Report a problem
    11/9/1995Sold$10,900$5/sqft
    Source: Public Record Report a problem

    Public tax history

    YearProperty taxesTax assessment
    2025$1,674 +5.1%$292,500 +12%
    2024$1,593 +8.2%$261,200 +4.4%
    2023$1,471 +14.7%$250,300 +13.7%
    2022$1,282 -3.9%$220,200 +11.7%
    2021$1,334 +8.5%$197,100 -1.4%
    2020$1,230 +7.7%$199,900 +3.4%
    2019$1,142 +12.4%$193,400 +7.8%
    2018$1,016 -8.6%$179,400 +4.3%
    2017$1,112 +5%$172,000 -1.9%
    2016$1,058 +21.1%$175,300 +6.8%
    2014$874 -1%$164,100 +0.5%
    2013$883 -5.2%$163,300 -1.5%
    2012$931 +26%$165,800 +8.3%
    2011$739 -0.8%$153,100 +2.3%
    2010$745 -6.8%$149,700 -6.8%
    2009$800 +5.7%$160,600
    2007$757 $160,600 -5.2%
    2006-- $169,400 +28.5%
    2005-- $131,800
    Find assessor info on the county website

    Neighborhood: 46582

    Nearby schools

    GreatSchools rating
    Schools provided by the listing agent
    • Elementary: Madison
    • Middle: Edgewood
    • High: Warsaw
    • District: Warsaw Community

    Source: IRMLS. This data may not be complete. We recommend contacting the local school district to confirm school assignments for this home.

    Get pre-qualified for a loan
    At Zillow Home Loans, we can pre-qualify you in as little as 5 minutes with no impact to your credit score.

    An equal housing lender. NMLS #10287.

    Sell for more on Zillow
    Get a Zillow Showcase℠ listing at no additional cost and you could sell for .
    $380,500
    2% more
    +$7,610
    With Zillow Showcase(estimated)
    $388,110