Skip main navigation
Closed
  • $495,000

    5118 N Dovewood Trl, Warsaw, IN 46582

    4beds
    3,622sqft
    Single Family Residence
    Built in 1997
    1.1 Acres Lot
    $524,500 Zestimate®
    $--/sqft
    $3,550 Estimated rent

    Home value

    $524,500

    $451,000 - $614,000

    $3,550/mo

    Zestimate® history
    Loading
    Loading...

    Owner options

    List your home for rent

    $3,550/mo

    Rent Zestimate®

    Find your next renter with Zillow Rental Manager. Plus, with online applications, you can quickly screen prospective tenants – for free.

    Learn more

    $3,550/mo

    Rent Zestimate®

    Refinance and save

    $2,960/mo

    Est. payment

    Refinancing to a lower rate could help reduce your monthly payments and save thousands over the life of the loan.

    See today's rates

    $2,960/mo

    Est. payment

    Explore your selling options

    Work with a Zillow partner agent

    Leverage their expertise and Zillow's premium Showcase listings to get your home seen by more buyers.

    Get started

    List with your own agent

    Get your home in front of millions of buyers by listing it on Zillow.

    Learn how to do it

    Sell it yourself

    Take full control of how buyers see your home on Zillow by listing For Sale by Owner (FSBO).

    List your home

    What's special

    Fully finished basementModern updatesPartially wooded lotExpansive primary suiteWet barOpen lawnWooded privacy
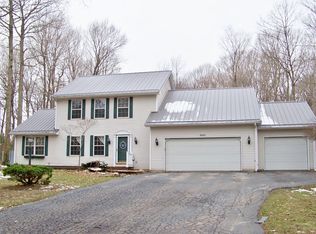
    Welcome to 5118 North Dovewood Trail, an immaculate 4-bedroom, 2.5-bathroom home located on a 1.1-acre partially wooded lot in beautiful Warsaw. This well-maintained residence offers a perfect blend of modern updates, classic charm, and spacious living inside and out. Step inside to discover a thoughtfully updated interior featuring tile, vinyl, and plush carpet flooring throughout. The heart of the home is the stunning kitchen, equipped with high-end Samsung appliances, a gas cooktop, solid surface countertops, and custom cabinetry that offers both elegance and functionality. The adjacent eat in dining area and vaulted-ceiling family room create a warm and welcoming space to gather, relax, or host. Retreat to the expansive primary suite, complete with a luxurious bathroom featuring twin sink vanities, a soaking tub and a tile shower as well as ample closet space, and a serene atmosphere. Three additional bedrooms provide flexibility for family, guests, or a home office setup. The fully finished basement extends your living space with a versatile layout and a wet bar—perfect for movie nights, game days, or entertaining. Outdoor living is just as impressive, with a mix of open lawn and wooded privacy. A 20x14 shed that was just installed offers extra storage or workspace options. The home's attractive wood and brick exterior complements its natural surroundings, adding to the property's curb appeal and timeless character. With modern updates, including newer appliances and refined finishes, this home is move-in ready and built to impress. The professional landscaping surrounding the home and lot make this a real nature loving paradise. Don't miss your chance to own this exceptional property in a peaceful, sought-after neighborhood. Schedule your private showing today and experience all that 5118 North Dovewood Trail has to offer.

    Zillow last checked:

    Listing updated:

    Listed by:

    Deb Paton Showley Cell:574-527-6022,

    Coldwell Banker Real Estate Group

    Bought with:

    Deb Paton Showley, RB14043350

    Coldwell Banker Real Estate Group

    Source: IRMLS,MLS#: 202520955MLS Logo

    Facts & features

    Interior

    Bedrooms & bathrooms
    • Bedrooms: 4
    • Bathrooms: 3
    • Full bathrooms: 2
    • 1/2 bathrooms: 1
    Bedroom 1
    • Level: Upper
    Bedroom 2
    • Level: Upper
    Dining room
    • Level: Main
    • Area: 154
    • Dimensions: 14 x 11
    Family room
    • Level: Main
    • Area: 285
    • Dimensions: 19 x 15
    Kitchen
    • Level: Main
    • Area: 242
    • Dimensions: 22 x 11
    Living room
    • Level: Main
    • Area: 299
    • Dimensions: 23 x 13
    Heating
    • Natural Gas, Forced Air
    Cooling
    • Central Air
    Appliances
    • Included: Range/Oven Hook Up Gas, Dishwasher, Microwave, Refrigerator, Washer, Gas Oven, Gas Range, Gas Water Heater, Water Softener Owned
    • Laundry: Sink, Washer Hookup
    Features
    • 1st Bdrm En Suite, Breakfast Bar, Ceiling-9+, Ceiling Fan(s), Vaulted Ceiling(s), Walk-In Closet(s), Countertops-Solid Surf, Stone Counters, Entrance Foyer, Natural Woodwork, Open Floorplan, Double Vanity, Stand Up Shower, Tub/Shower Combination, Formal Dining Room, Great Room, Custom Cabinetry
    • Flooring: Hardwood, Carpet, Tile, Vinyl
    • Doors: Pocket Doors, Six Panel Doors
    • Windows: Blinds
    • Basement: Full,Finished,Concrete
    • Number of fireplaces: 1
    • Fireplace features: Family Room, One, Gas Starter
    Interior area
    • Total structure area: 3,772
    • Total interior livable area: 3,622 sqft
    • Finished area above ground: 2,939
    • Finished area below ground: 683

    Property

    Parking
    • Total spaces: 3.5
    • Parking features: Attached, Concrete
    • Attached garage spaces: 3.5
    • Has uncovered spaces: Yes
    Features
    • Levels: Two
    • Stories: 2
    • Patio & porch: Deck, Porch Covered
    • Exterior features: Workshop
    • Waterfront features: Pond
    Lot
    • Size: 1.1 Acres
    • Dimensions: 172x269
    • Features: Level, Few Trees, 0-2.9999, 6-9.999, Wooded, Rural Subdivision, Landscaped
    Details
    • Additional structures: Shed
    • Parcel number: 430614200061.000019

    Construction

    Type & style
    • Home type: SingleFamily
    • Architectural style: Other
    • Property subtype: Single Family Residence
    Materials
    • Brick, Wood Siding
    • Roof: Asphalt,Shingle,Dimensional Shingles
    Condition
    • New construction: No
    • Year built: 1997

    Utilities & green energy

    • Electric: REMC
    • Gas: NIPSCO
    • Sewer: Septic Tank
    • Water: Well

    Community & HOA

    Community
    • Features: None
    • Security: Smoke Detector(s)
    • Subdivision: Quail Run
    Location
    • Region: Warsaw

    Financial & listing details

    • Tax assessed value: $366,700
    • Annual tax amount: $2,248
    • Date on market: 6/3/2025
    • Listing terms: Cash,Conventional
    • Road surface type: Asphalt

    Price history

    DateEventPrice
    6/25/2025Sold$495,000+1%
    Source: IRMLS #202520955 Report a problem
    6/23/2025Pending sale$489,900
    Source: IRMLS #202520955 Report a problem
    6/3/2025Listed for sale$489,900+92.1%
    Source: IRMLS #202520955 Report a problem
    9/14/2018Sold$255,000-3.4%$70/sqft
    Source: Agent Provided Report a problem
    4/18/2018Listed for sale$264,000+43.5%$73/sqft
    Source: RE/MAX Results- Warsaw #201815017 Report a problem
    5/11/1998Sold$184,000+2455.6%$51/sqft
    Source: Public Record Report a problem
    4/13/1997Sold$7,200-33.9%$2/sqft
    Source: Public Record Report a problem
    11/9/1995Sold$10,900$3/sqft
    Source: Public Record Report a problem

    Public tax history

    YearProperty taxesTax assessment
    2025$2,248 +12.5%$366,700 +10.1%
    2024$1,998 -2.3%$333,000 +4.7%
    2023$2,045 +14.6%$318,000 +3.9%
    2022$1,784 -1.5%$306,100 +12.2%
    2021$1,811 +8.3%$272,900 +0.6%
    2020$1,673 +3.1%$271,200 +3.4%
    2019$1,624 +9.9%$262,400 +4.2%
    2018$1,477 -10.9%$251,900 +2.6%
    2017$1,658 +6.2%$245,500 -3.9%
    2016$1,561 +9.1%$255,500 +3%
    2014$1,431 -1.1%$248,100 +0.5%
    2013$1,446 -2.5%$246,800 -0.2%
    2012$1,483 +5.3%$247,200 -3.7%
    2011$1,409 -5.1%$256,700 -1%
    2010$1,484 -4.2%$259,400 -6.3%
    2009$1,549 +17.4%$276,700 +8.5%
    2007$1,320 $255,000 -7.8%
    2006-- $276,700 +33.5%
    2005-- $207,200
    Find assessor info on the county website

    Neighborhood: 46582

    Nearby schools

    GreatSchools rating
    Schools provided by the listing agent
    • Elementary: Madison
    • Middle: Edgewood
    • High: Warsaw
    • District: Warsaw Community

    Source: IRMLS. This data may not be complete. We recommend contacting the local school district to confirm school assignments for this home.

    Get pre-qualified for a loan
    At Zillow Home Loans, we can pre-qualify you in as little as 5 minutes with no impact to your credit score.

    An equal housing lender. NMLS #10287.

    Sell for more on Zillow
    Get a Zillow Showcase℠ listing at no additional cost and you could sell for .
    $524,500
    2% more
    +$10,490
    With Zillow Showcase(estimated)
    $534,990