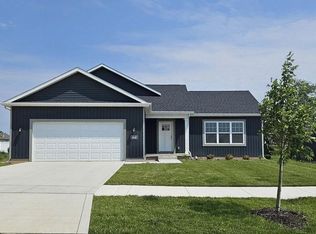
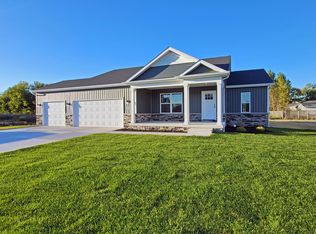
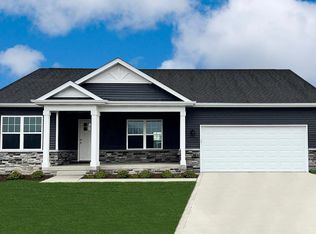
This is our MAGNOLIA MODEL, an open concept 2034 sq ft ranch home with 4 bedrooms and 3 bathrooms. Features include great room w/vaulted ceiling, kitchen w/maple cabinetry, GRANITE in bathrooms and kitchens, soft close kitchen cabinet doors and drawers, crown molding, pantry, black or brushed nickel hardware and lighting, fully landscaped (sod in front, netted/seeded sides and rear), vinyl and stone exterior, concrete patio, drive and walks, garage door opener installed. Photos of a prior build.
Pending
$451,100
5056 Stephen Ln, Lowell, IN 46356
4beds
2,034sqft
Single Family Residence
Built in 2026
10,798 Square Feet Lot
$451,500 Zestimate®
$222/sqft
$-- HOA
What's special
- 86 days
- 7
- 0
Zillow last checked:
Listing updated:
Listed by:
Lynn Palmer,
McColly Real Estate 219-322-5508,
Joseph Palmer,
McColly Real Estate
Source: NIRA as distributed by MLS GRID,MLS#: 842042
Facts & features
Interior
Bedrooms & bathrooms
- Bedrooms: 4
- Bathrooms: 2
- Full bathrooms: 1
- 3/4 bathrooms: 1
Rooms
- Room types: Bedroom 2, Primary Bedroom, Living Room, Laundry, Kitchen, Dining Room, Bedroom 4, Bedroom 3
Primary bedroom
- Level: Main
- Area: 195
- Dimensions: 15.0 x 13.0
Bedroom 2
- Level: Main
- Area: 154
- Dimensions: 14.0 x 11.0
Bedroom 3
- Level: Main
- Area: 140
- Dimensions: 14.0 x 10.0
Bedroom 4
- Level: Main
- Area: 196
- Dimensions: 14.0 x 14.0
Dining room
- Level: Main
- Area: 228
- Dimensions: 19.0 x 12.0
Kitchen
- Level: Main
- Area: 240
- Dimensions: 20.0 x 12.0
Laundry
- Level: Main
- Area: 45
- Dimensions: 9.0 x 5.0
Living room
- Level: Main
- Area: 247
- Dimensions: 19.0 x 13.0
Heating
- ENERGY STAR Qualified Equipment, Natural Gas, Forced Air
Appliances
- Included: None
- Laundry: Gas Dryer Hookup, Washer Hookup, Main Level, Laundry Room
Features
- Cathedral Ceiling(s), Walk-In Closet(s), Vaulted Ceiling(s), Tray Ceiling(s), Recessed Lighting, Pantry, Open Floorplan, Kitchen Island, Granite Counters, Ceiling Fan(s)
- Windows: Insulated Windows
- Has basement: No
- Number of fireplaces: 1
- Fireplace features: Living Room
Interior area
- Total structure area: 2,034
- Total interior livable area: 2,034 sqft
- Finished area above ground: 2,034
Property
Parking
- Total spaces: 3
- Parking features: Attached, Garage Faces Front, Driveway, Concrete, Garage Door Opener
- Attached garage spaces: 3
- Has uncovered spaces: Yes
Features
- Levels: One
- Patio & porch: Covered, Rear Porch, Porch, Patio, Front Porch
- Exterior features: Lighting, Rain Gutters
- Pool features: None
- Has view: Yes
- View description: Neighborhood, Pond
- Has water view: Yes
- Water view: Pond
Lot
- Size: 10,798 Square Feet
- Features: Back Yard, Rectangular Lot, Landscaped, Front Yard
Details
- Parcel number: Tbd
- Zoning description: residential
- Special conditions: None
Construction
Type & style
- Home type: SingleFamily
- Property subtype: Single Family Residence
Condition
- Under Construction
- New construction: Yes
- Year built: 2026
Utilities & green energy
- Electric: 200+ Amp Service, Circuit Breakers
- Sewer: Public Sewer
- Water: Public
- Utilities for property: Cable Available, Water Available, Sewer Available, Natural Gas Available, Electricity Available
Community & HOA
Community
- Security: Carbon Monoxide Detector(s), Smoke Detector(s)
- Subdivision: Beverly Estates
HOA
- Has HOA: No
Location
- Region: Lowell
Financial & listing details
- Price per square foot: $222/sqft
- Annual tax amount: $15
- Date on market: 7/10/2026
- Listing agreement: Exclusive Right To Sell
- Listing terms: Cash,VA Loan,FHA,Conventional
Estimated market value
$451,500
$429,000 - $474,000
$2,932/mo
Price history
| Date | Event | Price |
|---|---|---|
| 7/10/2026 | Pending sale | $451,100+10.3%$222/sqft |
Source:  NIRA as distributed by MLS GRID #842042 Report a problem NIRA as distributed by MLS GRID #842042 Report a problem | ||
| 4/16/2026 | Listing removed | $408,900$201/sqft |
Source: NIRA as distributed by MLS GRID #828207 Report a problem | ||
| 9/26/2025 | Price change | $408,900+3.5%$201/sqft |
Source: NIRA as distributed by MLS GRID #828207 Report a problem | ||
| 9/23/2025 | Listed for sale | $394,900$194/sqft |
Source: NIRA as distributed by MLS GRID #828207 Report a problem | ||
| 9/23/2025 | Listing removed | $394,900$194/sqft |
Source: NIRA as distributed by MLS GRID #813508 Report a problem | ||
| 11/30/2024 | Listed for sale | $394,900$194/sqft |
Source: NIRA as distributed by MLS GRID #813508 Report a problem | ||
Public tax history
Tax history is unavailable.
Monthly payment
Est. payment
Payment breakdown
Explore the cost of this home by adjusting the details. Changes won't be saved.Climate risks
Neighborhood: 46356
Similar homes
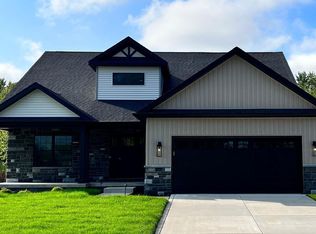
- $460,9004 bd3 ba2.4k sqft5044 Richard Dr, Lowell, IN 46356New Construction
 MLS ID #837042, Lynn Palmer, McColly Real Estate. NIRA as distributed by MLS GRID
 - $455,9005 bd3 ba2.5k sqft5061 Richard Dr, Lowell, IN 46356New Construction
 MLS ID #837051, Lynn Palmer, McColly Real Estate. NIRA as distributed by MLS GRID
 - $420,9004 bd3 ba1.9k sqft4965 Richard Dr, Lowell, IN 46356New Construction
 MLS ID #837079, Lynn Palmer, McColly Real Estate. NIRA as distributed by MLS GRID
 - $436,9003 bd2 ba2.1k sqft5106 Richard Dr, Lowell, IN 46356New Construction
 MLS ID #837044, Lynn Palmer, McColly Real Estate. NIRA as distributed by MLS GRID
 - $407,9004 bd2 ba1.7k sqft5014 Richard Dr, Lowell, IN 46356New ConstructionMLS ID #837037, Lynn Palmer, McColly Real Estate. NIRA as distributed by MLS GRID
- $367,7003 bd2 ba1.5k sqft5057 Stephen Ln, Lowell, IN 46356New ConstructionMLS ID #845554, Lynn Palmer, McColly Real Estate. NIRA as distributed by MLS GRID
- $400,9003 bd3 ba1.7k sqft4968 Richard Dr, Lowell, IN 46356New ConstructionMLS ID #837036, Lynn Palmer, McColly Real Estate. NIRA as distributed by MLS GRID
- $390,9003 bd2 ba1.6k sqft5066 Richard Dr, Lowell, IN 46356New ConstructionMLS ID #837039, Lynn Palmer, McColly Real Estate. NIRA as distributed by MLS GRID
- $370,9003 bd2 ba1.5k sqft5035 Stephen Ln, Lowell, IN 46356New ConstructionMLS ID #845089, Lynn Palmer, McColly Real Estate. NIRA as distributed by MLS GRID
- $366,9003 bd2 ba1.5k sqft5088 Richard Dr, Lowell, IN 46356New ConstructionMLS ID #837038, Lynn Palmer, McColly Real Estate. NIRA as distributed by MLS GRID
- $368,9003 bd2 ba1.5k sqft5033 Richard Dr, Lowell, IN 46356New ConstructionMLS ID #837048, Lynn Palmer, McColly Real Estate. NIRA as distributed by MLS GRID
- $375,9003 bd2 ba1.4k sqft5091 Richard Dr, Lowell, IN 46356New ConstructionMLS ID #837226, Lynn Palmer, McColly Real Estate. NIRA as distributed by MLS GRID
- $526,6003 bd2 ba1.9k sqft615 Debra Kay Dr, Lowell, IN 46356New ConstructionMLS ID #830755, Theresa Casillas, Better Homes and Gardens Real. NIRA as distributed by MLS GRID
