Skip main navigation
Closed
  • $132,200

    5056 Tatra Ave, Maple Heights, OH 44137

    3beds
    1,954sqft
    Single Family Residence
    Built in 1954
    5,000 Square Feet Lot
    $132,200 Zestimate®
    $68/sqft
    $1,491 Estimated rent

    Home value

    $132,200

    $103,000 - $161,000

    $1,491/mo

    Zestimate® history
    Loading
    Loading...

    Owner options

    List your home for rent

    $1,491/mo

    Rent Zestimate®

    Find your next renter with Zillow Rental Manager. Plus, with online applications, you can quickly screen prospective tenants – for free.

    Learn more

    $1,491/mo

    Rent Zestimate®

    Refinance and save

    $979/mo

    Est. payment

    Refinancing to a lower rate could help reduce your monthly payments and save thousands over the life of the loan.

    See today's rates

    $979/mo

    Est. payment

    Explore your selling options

    Work with a Zillow partner agent

    Leverage their expertise and Zillow's premium Showcase listings to get your home seen by more buyers.

    Get started

    List with your own agent

    Get your home in front of millions of buyers by listing it on Zillow.

    Learn how to do it

    Sell it yourself

    Take full control of how buyers see your home on Zillow by listing For Sale by Owner (FSBO).

    List your home

    What's special

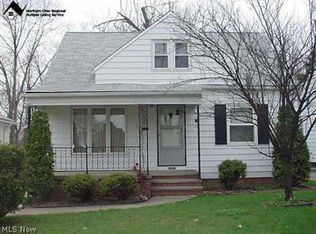
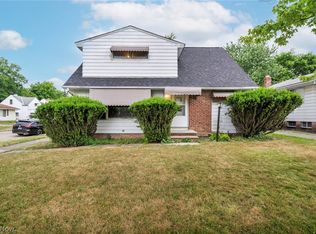
    Totally updated and move in ready Bungalow in Maple Hts, Ohio! This bungalow is sure to impress. Owner has been renting it the entire time he has had it. The property is a 3 bd, 1 full bath bungalow with a master suite upstairs with new carpet! On the first floor you walk into a nice living room with large bay windows and lots of light! The first floor also offers an updated kitchen and bathroom, 2 bedrooms and some closets in the hallway. The basement is a large, full unfinished basement, but has loads of potential to finish a side if the new owner wants to. Recent updates: vinyl siding 2013, vinyl replacement windows 2013, new steel doors (2) and new screen doors (2) done in 2013, bathroom was gutted and has all new plumbing and electrical fixtures, all new drywall and ceramic tile in bathroom 2012, furnace, electrical panel, plumbing and hot water tank are all newer as well. The garage has a new cement pad 2012, new roof structure (totally rebuilt) and roll roofing 2012, and new vin

    This property is off market, which means it's not currently listed for sale or rent on Zillow. This may be different from what's available on other websites or public sources.

    Zillow last checked:

    Listing updated:

    Listed by:

    Durant L Valenti 216-244-6788,

    Harmony Homes Realty

    Bought with:

    Tonya S Davis, 2001001531

    Keller Williams Greater Metropolitan

    Source: MLS Now,MLS#: 3921789MLS LogoOriginating MLS: Other/Unspecificed

    Facts & features

    Interior

    Bedrooms & bathrooms
    • Bedrooms: 3
    • Bathrooms: 1
    • Full bathrooms: 1
    • Main level bathrooms: 1
    Primary bedroom
    • Description: Flooring: Carpet
    • Level: Second
    Bedroom
    • Description: Flooring: Wood
    • Level: First
    Bedroom
    • Description: Flooring: Wood
    • Level: First
    Bathroom
    • Description: Flooring: Ceramic Tile
    • Level: First
    Eat in kitchen
    • Description: Flooring: Laminate
    • Level: First
    Living room
    • Description: Flooring: Wood
    • Level: First
    Heating
    • Forced Air, Gas
    Cooling
    • Window Unit(s)
    Features
    • Basement: Full,Unfinished,Sump Pump
    • Has fireplace: No
    Interior area
    • Total structure area: 1,954
    • Total interior livable area: 1,954 sqft
    • Finished area above ground: 1,200
    • Finished area below ground: 754

    Property

    Parking
    • Total spaces: 2
    • Parking features: Detached, Garage, Paved
    • Garage spaces: 2
    Features
    • Levels: Two
    • Stories: 2
    • Patio & porch: Patio, Porch
    • Has view: Yes
    • View description: City
    Lot
    • Size: 5,000 Square Feet
    • Dimensions: 40 x 125
    Details
    • Parcel number: 78205043

    Construction

    Type & style
    • Home type: SingleFamily
    • Architectural style: Bungalow
    • Property subtype: Single Family Residence
    Materials
    • Vinyl Siding
    • Roof: Asphalt,Fiberglass
    Condition
    • Year built: 1954

    Utilities & green energy

    • Sewer: Public Sewer
    • Water: Public

    Community & HOA

    Community
    • Features: Public Transportation
    • Security: Smoke Detector(s)
    • Subdivision: Libby Gardens Realty Cos
    HOA
    • Has HOA: No
    Location
    • Region: Maple Heights

    Financial & listing details

    • Price per square foot: $68/sqft
    • Annual tax amount: $1,749
    • Date on market: 12/9/2021
    • Cumulative days on market: 60 days
    • Listing terms: Cash,Conventional,FHA

    Price history

    DateEventPrice
    9/15/2017Sold$49,900$26/sqft
    Source: MLS Now #3921789 Report a problem

    Public tax history

    Tax history is unavailable.

    Neighborhood: 44137

    Nearby schools

    GreatSchools rating
    Schools provided by the listing agent
    • District: Maple Heights CSD - 1818

    Source: MLS Now. This data may not be complete. We recommend contacting the local school district to confirm school assignments for this home.

    Get a cash offer in 3 minutes
    Find out how much your home could sell for in as little as 3 minutes with a no-obligation cash offer.
    Estimated market value
    $132,200
    Get a cash offer in 3 minutes
    Find out how much your home could sell for in as little as 3 minutes with a no-obligation cash offer.
    Estimated market value
    $132,200