Skip main navigation
For sale
  • Price cut: $95K (6/19)
    $925,000

    5057 5th St, Boulder, CO 80304

    3beds
    2,580sqft
    : 
    Loading
    Get pre-qualified
    Townhouse
    Built in 2003
    1,474 Square Feet Lot
    $-- Zestimate®
    $359/sqft
    $520/mo HOA

    What's special

    Coveted east-west orientationFive-piece bathDual walk-in closetsIntelligent multi-level layoutBeautiful wood floors
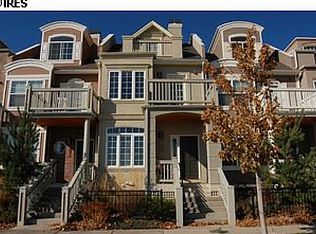
    HUGE PRICE ADJUSTMENT. Sweeping park and foothill views define this exceptional Dakota Ridge Village townhome. Positioned in a coveted east-west orientation, this home overlooks the park to the east while capturing stunning foothill and sunset views to the west. Inside, soaring 9-foot ceilings and an intelligent multi-level layout offer both spaciousness and privacy. The open main level seamlessly connects the living, dining and kitchen areas, highlighted by beautiful wood floors and a cozy gas fireplace that anchors the living room. Three generously sized bedroom suites - each on its own level with a private bath - provide comfortable accommodations. The primary suite features an east-facing balcony, dual walk-in closets and a five-piece bath. A fully finished basement expands the living space with a rec room, fireplace and bath, with flexibility to serve as a fourth bedroom suite. A top-floor suite offers additional space and views, while the attached two-car garage provides convenient west-facing access. Located near scenic foothill trails, parks and the community center, this townhome offers an exceptional Boulder lifestyle.
    117 days
    |
    548
    |
    24
    |

    Zillow last checked:

    Listing updated:

    Listed by:

    Philip Booth 303-817-8307,

    milehimodern - Boulder

    Source: IRES as distributed by MLS GRID,MLS#: 1053523MLS Logo

    Loading...

      Facts & features

      Interior

      Bedrooms & bathrooms
      • Bedrooms: 3
      • Bathrooms: 5
      • Full bathrooms: 4
      • 1/2 bathrooms: 1
      • Main level bathrooms: 1
      Primary bedroom
      • Description: Carpet
      • Features: Full Primary Bath, Luxury Features Primary Bath, 5 Piece Primary Bath
      • Level: Upper
      • Area: 225 Square Feet
      • Dimensions: 15 x 15
      Bedroom 2
      • Description: Carpet
      • Level: Upper
      • Area: 132 Square Feet
      • Dimensions: 11 x 12
      Bedroom 3
      • Description: Carpet
      • Level: Additional
      • Area: 156 Square Feet
      • Dimensions: 12 x 13
      Dining room
      • Description: Hardwood
      • Level: Main
      Family room
      • Description: Carpet
      • Level: Basement
      • Area: 391 Square Feet
      • Dimensions: 17 x 23
      Kitchen
      • Description: Hardwood
      • Level: Main
      • Area: 117 Square Feet
      • Dimensions: 9 x 13
      Laundry
      • Level: Basement
      Living room
      • Description: Hardwood
      • Level: Main
      • Area: 312 Square Feet
      • Dimensions: 13 x 24
      Recreation room
      • Description: Carpet
      • Level: Basement
      Heating
      • Forced Air
      Cooling
      • Central Air, Ceiling Fan(s)
      Appliances
      • Included: Gas Range, Dishwasher, Refrigerator, Microwave, Disposal
      • Laundry: Washer/Dryer Hookup
      Features
      • Eat-in Kitchen, Cathedral Ceiling(s), Open Floorplan, Walk-In Closet(s), High Ceilings
      • Flooring: Wood
      • Windows: Skylight(s), Window Coverings
      • Basement: Full,Partially Finished,Sump Pump
      • Has fireplace: Yes
      • Fireplace features: Gas, Living Room, Basement
      Interior area
      • Total structure area: 1,950
      • Total interior livable area: 2,580 sqft
      • Finished area above ground: 1,950

      Property

      Parking
      • Total spaces: 2
      • Parking features: Attached
      • Attached garage spaces: 2
      • Details: Attached
      Features
      • Levels: Five Or More
      • Stories: 5
      • Patio & porch: Deck, Enclosed
      • Exterior features: Balcony
      • Fencing: Partial
      • Has view: Yes
      • View description: Hills, Plains View
      Lot
      • Size: 1,474 Square Feet
      • Features: Abuts Park, City Limits, Paved, Curbs, Gutters, Sidewalks
      Details
      • Parcel number: R0148749
      • Zoning: RES
      • Special conditions: Private Owner

      Construction

      Type & style
      • Home type: Townhouse
      • Architectural style: Contemporary
      • Property subtype: Townhouse
      • Attached to another structure: Yes
      Materials
      • Frame, Brick, Stucco, Wood Siding
      • Roof: Composition
      Condition
      • New construction: No
      • Year built: 2003

      Utilities & green energy

      • Sewer: Public Sewer
      • Water: City
      • Utilities for property: Natural Gas Available, Electricity Available, Other

      Community & HOA

      Community
      • Features: Clubhouse, Playground, Park, Trail(s), Recreation Room
      • Subdivision: Dakota Ridge Village Condos
      HOA
      • Has HOA: Yes
      • Services included: Common Amenities, Management, Exterior Maintenance
      • HOA fee: $520 monthly
      • HOA name: Dakota Ridge Townhouse Assoc
      • HOA phone: 720-787-9800
      Location
      • Region: Boulder

      Financial & listing details

      • Price per square foot: $359/sqft
      • Tax assessed value: $1,083,700
      • Annual tax amount: $6,539
      • Date on market: 3/11/2026
      • Listing terms: Cash,Conventional
      • Exclusions: SELLER'S PERSONAL PROPERTY + ALL STAGING ITEMS.
      • Electric utility on property: Yes
      • Road surface type: Asphalt

        Estimated market value

        Not available

        Estimated sales range

        Not available

        Not available

        Price history

        DateEventPrice
        6/19/2026Price change$925,000-9.3%$359/sqft
        Source: IRES as distributed by MLS GRID #1053523 Report a problem
        3/11/2026Listed for sale$1,020,000+16.6%$395/sqft
        Source: IRES as distributed by MLS GRID #1053523 Report a problem
        10/21/2025Listing removed$3,450$1/sqft
        Source: Zillow Rentals Report a problem
        10/15/2025Price change$3,450-8%$1/sqft
        Source: Zillow Rentals Report a problem
        8/26/2025Price change$3,750-5.7%$1/sqft
        Source: Zillow Rentals Report a problem
        8/17/2025Price change$3,975-5.4%$2/sqft
        Source: Zillow Rentals Report a problem
        4/22/2025Listed for rent$4,200+5.7%$2/sqft
        Source: Zillow Rentals Report a problem
        6/4/2024Listing removed--
        Source: Zillow Rentals Report a problem
        5/1/2024Listed for rent$3,975+0.6%$2/sqft
        Source: Zillow Rentals Report a problem
        6/2/2023Listing removed--
        Source: Zillow Rentals Report a problem
        5/5/2023Listed for rent$3,950+3.9%$2/sqft
        Source: Zillow Rentals Report a problem
        5/6/2021Listing removed--
        Source: Zillow Rental Network Premium Report a problem
        5/4/2021Listed for rent$3,800+2.7%$1/sqft
        Source: Zillow Rental Network Premium Report a problem
        7/2/2020Listing removed$3,700$1/sqft
        Source: Sunnyside Property Management, LLC Report a problem
        5/22/2020Listed for rent$3,700$1/sqft
        Source: Sunnyside Property Management, LLC Report a problem
        4/30/2020Sold$875,000+121.5%$339/sqft
        Source: IRES as distributed by MLS GRID #910264 Report a problem
        3/10/2004Sold$394,961$153/sqft
        Source: Public Record Report a problem

        Public tax history

        YearProperty taxesTax assessment
        2025$6,191 +1.8%$67,732 -7.5%
        2024$6,081 +1.6%$73,231 -1%
        2023$5,988 +4.8%$73,942 +16.1%
        2022$5,713 +6.9%$63,669 -2.8%
        2021$5,346 $65,502 +6.7%
        2020$5,346 +18.5%$61,411
        2019$4,511 $61,411 +18%
        2018$4,511 $52,027 -9.5%
        2017$4,511 +8.1%$57,519 +19.3%
        2016$4,174 +5.6%$48,214 +28.6%
        2015$3,952 +25.3%$37,500
        2014$3,153 +0.2%$37,500
        2013$3,147 +0.9%$37,500 -0.2%
        2012$3,120 -2.6%$37,571
        2011$3,204 +7.1%--
        2010$2,992 +5.5%$39,640
        2009$2,835 +3.5%$39,640 -10.5%
        2008$2,739 +4.5%$44,310
        2007$2,620 +3.9%$44,310 +8.1%
        2006$2,522 +39.6%$40,990
        2005$1,806 +58%$40,990 +38.7%
        2004$1,143 -42.2%$29,560 +80.5%
        2003$1,978 +4183.7%$16,380 -42.2%
        2002$46 $28,360 +1034.4%
        2001-- $2,500

        Find assessor info on the county website

        Monthly payment

        Est. payment

        Payment breakdown

        Explore the cost of this home by adjusting the details. Changes won't be saved.
        All calculations are estimates and provided by Zillow, Inc. for informational purposes only. Actual amounts may vary.
        HOA fees may include property taxes on listings classified as Co-Ops. Contact the listing agent and/or owner for fee details.
        Mortgage interest rates are dependent on a number of factors, including credit score, down payment, and repayment length. Interest rate data provided by Zillow Group Marketplace, Inc. as of 1/1/1970 from various mortgage lenders with which we have lead or other similar arrangements; the Estimated Payment is an average of those rates.
        See how much you could borrow to make a competitive offer.

        Climate risks

        Neighborhood: Dakota Ridge

        Getting around

        35 / 100
        Car-Dependent
        38 / 100
        Some Transit
        51 / 100
        Bikeable

        Nearby schools

        GreatSchools rating
        Schools provided by the listing agent
        • Elementary: Foothill
        • Middle: Centennial
        • High: Boulder

        Source: IRES as distributed by MLS GRID. This data may not be complete. We recommend contacting the local school district to confirm school assignments for this home.

        A local agent can set up tours, give advice and negotiate with sellers.

        A local lender can help you make sure your offer is ready when you are.

        Browse local experts

        Similar homes

        Skip to the end of the carouselSkip to the beginning of the carousel