Skip main navigation
Sold for $1,075,000
  • $1,075,000

    5081 5th St, Boulder, CO 80304

    3beds
    2,580sqft
    Townhouse
    Built in 2003
    1,458 Square Feet Lot
    $1,071,100 Zestimate®
    $417/sqft
    $4,450 Estimated rent

    Home value

    $1,071,100

    $996,000 - $1.15M

    $4,450/mo

    Zestimate® history
    Loading
    Loading...

    Owner options

    List your home for rent

    $4,450/mo

    Rent Zestimate®

    Find your next renter with Zillow Rental Manager. Plus, with online applications, you can quickly screen prospective tenants – for free.

    Learn more

    $4,450/mo

    Rent Zestimate®

    Refinance and save

    $6,743/mo

    Est. payment

    Refinancing to a lower rate could help reduce your monthly payments and save thousands over the life of the loan.

    See today's rates

    $6,743/mo

    Est. payment

    Explore your selling options

    Work with a Zillow partner agent

    Leverage their expertise and Zillow's premium Showcase listings to get your home seen by more buyers.

    Get started

    List with your own agent

    Get your home in front of millions of buyers by listing it on Zillow.

    Learn how to do it

    Sell it yourself

    Take full control of how buyers see your home on Zillow by listing For Sale by Owner (FSBO).

    List your home

    What's special

    Gas fireplaceHiking and biking trailsSerene primary suiteLuxurious five-piece bathOpen main levelFully finished lower levelQuartz countertops
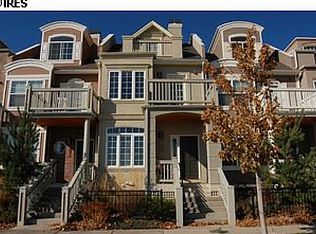
    Live the North Boulder lifestyle in this light-filled Dakota Ridge townhome, perfectly positioned across from the park w/ stunning Foothills views. Thoughtfully designed across four levels, this spacious 3 bed, 5 bath home blends modern comfort w/ effortless indoor-outdoor living. Enjoy coffee on your front porch, cocktail hour on 1 of 4 private balconies, and weekend adventures w/ hiking and biking trails right outside your front door. Step inside to an open main level where the living, dining, and kitchen flow seamlessly together-the heart of the home. A cozy gas fireplace anchors the living room, while the freshly painted interior, updated designer lighting, quartz countertops, and newly refinished cabinetry bring a modern, sophisticated touch. The kitchen shines w/ newer appliances (23-24) and a clean, contemporary design. Additional updates include new hardwood flooring, carpet, hardware, A/C (24), and water heater (22). Upstairs, the second level features a spacious secondary bedroom w/ an en-suite full bath and west-facing balcony-the perfect guest or flex retreat. Just a few steps up, the serene primary suite awaits-a private retreat with a cozy gas fireplace, two walk-in closets, and a luxurious five-piece bath with updated lighting. Step onto your private balcony overlooking the park and soak in peaceful views from sunrise to sunset. The top level offers a third bedroom with skylights, a full bath, and a private balcony-ideal as a guest suite, office, or creative studio. The fully finished lower level invites relaxation with a gas fireplace, perfect for movie nights or a cozy playroom, plus a full bath, laundry area, and storage space. A two-car attached garage adds everyday convenience. Experience the best of North Boulder living-where trails, parks, and outdoor adventure meet vibrant local favorites like Wapo's, Lucky's, Bellota, Dagabi, and the NoBo Art District. A turnkey, lock-and-leave home that captures the very best of the Dakota Ridge lifestyle.

    Zillow last checked:

    Listing updated:

    Listed by:

    Kim Payes 720-839-1038,

    The Agency - Boulder

    Bought with:

    Arn Rasker, 100055031

    LIV Sotheby's Intl Realty

    Source: IRES as distributed by MLS GRID,MLS#: 1045486MLS Logo

    Facts & features

    Interior

    Bedrooms & bathrooms
    • Bedrooms: 3
    • Bathrooms: 5
    • Full bathrooms: 4
    • 1/2 bathrooms: 1
    • Main level bathrooms: 1
    Primary bedroom
    • Description: Carpet
    • Features: 5 Piece Primary Bath
    • Level: Upper
    • Area: 442 Square Feet
    • Dimensions: 17 x 26
    Bedroom 2
    • Description: Carpet
    • Level: Upper
    • Area: 169 Square Feet
    • Dimensions: 13 x 13
    Bedroom 3
    • Description: Carpet
    • Level: Additional
    • Area: 247 Square Feet
    • Dimensions: 13 x 19
    Dining room
    • Description: Wood
    • Level: Main
    • Area: 153 Square Feet
    • Dimensions: 9 x 17
    Family room
    • Description: Carpet
    • Level: Basement
    • Area: 425 Square Feet
    • Dimensions: 17 x 25
    Kitchen
    • Description: Wood
    • Level: Main
    • Area: 130 Square Feet
    • Dimensions: 10 x 13
    Laundry
    • Description: Tile
    • Level: Basement
    • Area: 48 Square Feet
    • Dimensions: 6 x 8
    Living room
    • Description: Wood
    • Level: Main
    • Area: 255 Square Feet
    • Dimensions: 15 x 17
    Recreation room
    • Description: Carpet
    • Level: Basement
    Heating
    • Forced Air
    Cooling
    • Central Air
    Appliances
    • Included: Gas Range, Dishwasher, Refrigerator, Washer, Dryer, Microwave, Disposal
    • Laundry: Washer/Dryer Hookup
    Features
    • Eat-in Kitchen, Open Floorplan, Walk-In Closet(s), Split Bedroom Plan
    • Flooring: Wood
    • Windows: Skylight(s), Window Coverings, Bay or Bow Window
    • Basement: Partially Finished
    • Has fireplace: Yes
    • Fireplace features: Two or More, Gas, Living Room, Family Room, Bedroom
    Interior area
    • Total structure area: 1,950
    • Total interior livable area: 2,580 sqft
    • Finished area above ground: 1,950

    Property

    Parking
    • Total spaces: 2
    • Parking features: Garage Door Opener
    • Attached garage spaces: 2
    • Details: Attached
    Accessibility
    • Accessibility features: Level Lot
    Features
    • Levels: Four
    • Stories: 4
    • Patio & porch: Deck
    • Exterior features: Balcony
    • Fencing: Partial
    • Has view: Yes
    • View description: Hills
    Lot
    • Size: 1,458 sqft
    • Features: Deciduous Trees, Level, Abuts Park, City Limits, Paved, Sidewalks
    Details
    • Parcel number: R0148752
    • Zoning: RES-PUD
    • Special conditions: Private Owner

    Construction

    Type & style
    • Home type: Townhouse
    • Architectural style: Contemporary
    • Property subtype: Townhouse
    • Attached to another structure: Yes
    Materials
    • Frame, Brick
    • Roof: Composition
    Condition
    • New construction: No
    • Year built: 2003

    Utilities & green energy

    • Electric: Xcel
    • Gas: Xcel
    • Sewer: Public Sewer
    • Water: City
    • Utilities for property: Natural Gas Available, Electricity Available, Cable Available
    Green energy
    • Energy efficient items: Windows

    Community & neighborhood

    Security
    • Security features: Fire Alarm
    Community
    • Community features: Clubhouse, Park, Trail(s)
    Location
    • Region: Boulder
    • Subdivision: Dakota Ridge Village Ph 1

    HOA & financial

    HOA
    • Has HOA: Yes
    • HOA fee: $520 monthly
    • Services included: Common Amenities, Snow Removal, Management, Exterior Maintenance, Insurance
    • Association name: Distinctive Community Mgmt
    • Association phone: 720-787-9800

    Other

    Other facts
    • Listing terms: Cash,Conventional
    • Road surface type: Asphalt

    Price history

    DateEventPrice
    12/30/2025Sold$1,075,000-6.5%$417/sqft
    Source: IRES as distributed by MLS GRID #1045486 Report a problem
    10/10/2025Listed for sale$1,150,000+36.9%$446/sqft
    Source: IRES as distributed by MLS GRID #1045486 Report a problem
    3/31/2018Listing removed$839,900$326/sqft
    Source: CORE Residential #8463396 Report a problem
    3/31/2018Pending sale$839,900-1.2%$326/sqft
    Source: CORE Residential #8463396 Report a problem
    3/30/2018Sold$850,000+1.2%$329/sqft
    Source: IRES as distributed by MLS GRID #842772 Report a problem
    3/1/2018Listed for sale$839,900+95.5%$326/sqft
    Source: CORE Residential #842772 Report a problem
    3/1/2004Sold$429,549$166/sqft
    Source: Public Record Report a problem

    Public tax history

    YearProperty taxesTax assessment
    2025$6,141 +1.8%$67,851 -7.8%
    2024$6,034 +1.4%$73,559 -1%
    2023$5,951 +4.9%$74,272 +15.9%
    2022$5,674 +6.3%$64,079 -2.8%
    2021$5,338 $65,923 +7.5%
    2020$5,338 +24.9%$61,326
    2019$4,275 $61,326 +24.4%
    2018$4,275 $49,313 -9.5%
    2017$4,275 +8.4%$54,518 +19.6%
    2016$3,945 +5.6%$45,571 +28.1%
    2015$3,736 +24.9%$35,565
    2014$2,990 -2.3%$35,565
    2013$3,061 +0.9%$35,565 -2.7%
    2012$3,034 -1.5%$36,537
    2011$3,079 +7.1%--
    2010$2,875 +5.8%$38,090
    2009$2,717 +3.5%$38,090 -10.3%
    2008$2,624 +0.9%$42,460
    2007$2,602 +3.9%$42,460 +4.3%
    2006$2,505 +20.3%$40,720
    2005$2,082 +82.1%$40,720 +19.5%
    2004$1,143 -42.2%$34,070 +108%
    2003$1,978 +4183.7%$16,380 -42.2%
    2002$46 $28,360 +1034.4%
    2001-- $2,500

    Find assessor info on the county website

    Neighborhood: Dakota Ridge

    Nearby schools

    GreatSchools rating
    Schools provided by the listing agent
    • Elementary: Foothill
    • Middle: Centennial
    • High: Boulder

    Source: IRES as distributed by MLS GRID. This data may not be complete. We recommend contacting the local school district to confirm school assignments for this home.

    Get a cash offer in 3 minutes
    Find out how much your home could sell for in as little as 3 minutes with a no-obligation cash offer.
    Estimated market value
    $1,071,100
    Get a cash offer in 3 minutes
    Find out how much your home could sell for in as little as 3 minutes with a no-obligation cash offer.
    Estimated market value
    $1,071,100