BACK-UP CONTRACT IS WELCOMED AT EVER MAY VILLAGE TOWN HOMES & BE SURPRISED AT THE VALUE FOR THE $$$!!! FOYER entry with wood flooring and half bath. Larger room sizes & great bones- living space in need of TLC. Move in and you have gained lots of equity!Sun-filled eat-in kitchen with bay/box window, ample counters , work space and more ! Enjoy the wood burning fireplace with custom glass doors in the huge living room, sliding doors to the deck, that adjoins the spacious dining area with a serving counter to the kitchen. Upper level, primary bedroom, facing east with ensuite bath & huge closets . TWO additional bedrooms with double door closets that share the hall full bath. LOWER level: walk-out of the family room thru sliding glass doors to additional entertaining space & back yard, separate storage area, full size laundry room with side by side washer and dryer, full bath, and 4th bedroom with a wall of sun filled windows. Newer HVAC-A/C , 1-2 years young. You will love this one! Give it your TLC and enjoy a lovely home. PLEASE be SURE TO LOCK THE OUTSIDE SECURITY DOOR!
Sold for $399,999
$399,999
5057 Colburn Ter, Hyattsville, MD 20782
4beds
2,136sqft
Townhouse
Built in 1994
1,500 Square Feet Lot
$430,000 Zestimate®
$187/sqft
$3,219 Estimated rent
Home value
$430,000
$409,000 - $452,000
$3,219/mo
Zestimate® history
Owner options
List your home for rent
$3,219/mo
Rent Zestimate®
Find your next renter with Zillow Rental Manager. Plus, with online applications, you can quickly screen prospective tenants – for free.
$3,219/mo
Rent Zestimate®
Refinance and save
$2,680/mo
Est. payment
Refinancing to a lower rate could help reduce your monthly payments and save thousands over the life of the loan.
$2,680/mo
Est. payment
Explore your selling options
Work with a Zillow partner agent
Leverage their expertise and Zillow's premium Showcase listings to get your home seen by more buyers.
Get startedList with your own agent
Get your home in front of millions of buyers by listing it on Zillow.
Learn how to do itSell it yourself
Take full control of how buyers see your home on Zillow by listing For Sale by Owner (FSBO).
List your homeWhat's special
Zillow last checked:
Listing updated:
Listed by:
Betty Scott 202-365-3020,
Long & Foster Real Estate, Inc.,
Co-Listing Agent: Leisa H Hart 301-503-4278,
Long & Foster Real Estate, Inc.
Bought with:
Leisa Hart, 522427
Long & Foster Real Estate, Inc.
Source: Bright MLS,MLS#: MDPG2121710
Facts & features
Interior
Bedrooms & bathrooms
- Bedrooms: 4
- Bathrooms: 4
- Full bathrooms: 3
- 1/2 bathrooms: 1
- Main level bathrooms: 1
Rooms
- Room types: Living Room, Primary Bedroom, Bedroom 2, Kitchen, Family Room, Foyer, Bedroom 1, Laundry, Utility Room, Bathroom 2, Bathroom 3, Primary Bathroom, Half Bath
Basement
- Description: Percent Finished: 90.0
- Area: 712
Heating
- Forced Air, Natural Gas
Cooling
- Central Air, Electric
Appliances
- Included: Microwave, Dishwasher, Disposal, Dryer, Ice Maker, Oven, Oven/Range - Gas, Refrigerator, Range Hood, Washer, Water Heater, Gas Water Heater
- Laundry: Has Laundry, In Basement, Laundry Room
Features
- Combination Dining/Living, Dining Area, Floor Plan - Traditional, Eat-in Kitchen, Primary Bath(s), Bathroom - Tub Shower, Walk-In Closet(s), Dry Wall
- Flooring: Carpet, Engineered Wood
- Doors: Sliding Glass, Double Entry
- Windows: Bay/Bow, Screens, Window Treatments
- Basement: Full,Finished,Heated,Improved,Interior Entry
- Number of fireplaces: 1
- Fireplace features: Glass Doors, Screen, Wood Burning
Interior area
- Total structure area: 2,136
- Total interior livable area: 2,136 sqft
- Finished area above ground: 1,424
- Finished area below ground: 712
Property
Parking
- Total spaces: 2
- Parking features: Assigned, Off Street
- Details: Assigned Parking, Assigned Space #: 68 & 68
Accessibility
- Accessibility features: None
Features
- Levels: Three
- Stories: 3
- Patio & porch: Deck, Patio
- Exterior features: Lighting
- Pool features: None
- Has view: Yes
- View description: Street
Lot
- Size: 1,500 Square Feet
- Features: Adjoins - Open Space, Cul-De-Sac, Front Yard, Landscaped, No Thru Street
Details
- Additional structures: Above Grade, Below Grade
- Parcel number: 17171842731
- Zoning: RSFA
- Zoning description: Residential
- Special conditions: Standard
Construction
Type & style
- Home type: Townhouse
- Architectural style: Traditional,Colonial
- Property subtype: Townhouse
Materials
- Combination, Vinyl Siding
- Foundation: Other
- Roof: Shingle
Condition
- Average
- New construction: No
- Year built: 1994
Utilities & green energy
- Electric: Other
- Sewer: Public Sewer
- Water: Public
- Utilities for property: Natural Gas Available, Electricity Available, Phone, Phone Not Available, Sewer Available, Water Available, Cable Available, Other Internet Service
Community & HOA
Community
- Security: Smoke Detector(s)
- Subdivision: Chillum Hills
HOA
- Has HOA: Yes
- Amenities included: Common Grounds, Reserved/Assigned Parking
- Services included: Common Area Maintenance, Maintenance Structure, Road Maintenance, Snow Removal, Trash
- HOA fee: $145 monthly
- HOA name: EVER MAY VILLAGE
Location
- Region: Hyattsville
- Municipality: Hyattsville
Financial & listing details
- Price per square foot: $187/sqft
- Tax assessed value: $359,800
- Annual tax amount: $3,889
- Date on market: 8/5/2024
- Listing agreement: Exclusive Right To Sell
- Listing terms: Conventional
- Inclusions: As-is Condition
- Ownership: Fee Simple
Price history
| Date | Event | Price |
|---|---|---|
| 9/30/2024 | Sold | $399,999$187/sqft |
Source:  Bright MLS #MDPG2121710 Report a problem Bright MLS #MDPG2121710 Report a problem | ||
| 9/26/2024 | Pending sale | $399,999$187/sqft |
Source: Bright MLS #MDPG2121710 Report a problem | ||
| 8/16/2024 | Contingent | $399,999$187/sqft |
Source: Bright MLS #MDPG2121710 Report a problem | ||
| 8/6/2024 | Listed for sale | $399,999+153.4%$187/sqft |
Source: Bright MLS #MDPG2121710 Report a problem | ||
| 8/31/1994 | Sold | $157,825$74/sqft |
Source: Public Record Report a problem | ||
Public tax history
| Year | Property taxes | Tax assessment |
|---|---|---|
| 2025 | $6,222 +55.5% | $392,367 +9.1% |
| 2024 | $4,001 +2.9% | $359,800 +2.9% |
| 2023 | $3,889 -2.8% | $349,733 -2.8% |
| 2022 | $4,001 +9.2% | $359,800 +9.2% |
| 2021 | $3,665 +4.8% | $329,600 +4.8% |
| 2020 | $3,496 -17.1% | $314,367 +10.7% |
| 2019 | $4,219 | $283,900 |
| 2018 | $4,219 +7% | $283,900 +7% |
| 2017 | $3,942 -6.5% | $265,300 +7.5% |
| 2016 | $4,215 | $246,700 +8.2% |
| 2015 | $4,215 | $228,100 |
| 2014 | $4,215 | $228,100 |
| 2013 | -- | $228,100 -5.5% |
| 2012 | -- | $241,400 |
| 2011 | -- | $241,400 |
| 2010 | -- | $241,400 -26.3% |
| 2009 | -- | $327,610 +19.4% |
| 2008 | -- | $274,462 +24% |
| 2007 | -- | $221,316 +31.6% |
| 2006 | -- | $168,170 +5% |
| 2005 | -- | $160,230 +5.2% |
| 2004 | -- | $152,290 +5.5% |
| 2003 | -- | $144,350 |
| 2002 | -- | $144,350 +2% |
| 2001 | -- | $141,510 |
Find assessor info on the county website
Neighborhood: 20782
Nearby homes
- $374,700-- bd2 ba1.4k sqft5055 Colburn Ter, Hyattsville, MD 20782Off Market
- $388,600-- bd2 ba1.4k sqft5059 Colburn Ter, Hyattsville, MD 20782Off Market
- $441,8003 bd4 ba2k sqft5061 Colburn Ter, Hyattsville, MD 20782Off Market
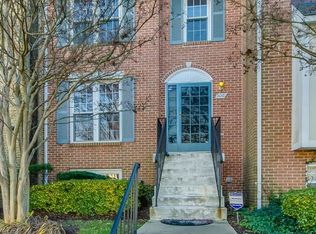
- $405,7004 bd4 ba1.4k sqft5063 Colburn Ter, Hyattsville, MD 20782Off Market
- $385,8004 bd4 ba2.1k sqft5035 Colburn Ter, Hyattsville, MD 20782Off Market
- $390,6003 bd3 ba2.1k sqft5033 Colburn Ter, Hyattsville, MD 20782Off Market
- $401,6003 bd2 ba1.4k sqft5037 Colburn Ter, Hyattsville, MD 20782Off Market
- $412,8003 bd3 ba1.4k sqft5039 Colburn Ter, Hyattsville, MD 20782Off Market
Nearby schools
GreatSchools rating
- 3/10Chillum Elementary SchoolGrades: PK-5Distance: 0.5 mi
- 6/10Nicholas Orem Middle SchoolGrades: 6-8Distance: 1.8 mi
- 2/10Northwestern High SchoolGrades: 9-12Distance: 2.3 mi
Schools provided by the listing agent
- District: Prince George's County Public Schools
Source: Bright MLS. This data may not be complete. We recommend contacting the local school district to confirm school assignments for this home.
Get a cash offer in 3 minutes
Find out how much your home could sell for in as little as 3 minutes with a no-obligation cash offer.
Estimated market value
$430,000
Get a cash offer in 3 minutes
Find out how much your home could sell for in as little as 3 minutes with a no-obligation cash offer.
Estimated market value
$430,000
- Maryland
- Prince Georges County
- Chillum
- 20782
- 5057 Colburn Ter
Nearby cities
Nearby zip codes
Other Chillum Topics
