NEW GATED BOUTIQUE GOLF CART COMMUNITY- FAIRHAVEN. with a HYBRID Luxury award winning builder, INCENTIVES and Interest rate BUYDOWN available with preferred lender. A-Plus location only 3 mins W/ EASY ACCESS TO 840 AND I-65. Only mins to groceries, entertainment, Cool springs mall and Historic Franklin Main street. Golf cart path/walking trail to the coming soon Williamson County's rec center w. POOLS>WORK OUT>TRAILS< DOG PARKS> TENNIS>PICKEL BALL, outdoor Amphitheater, restaurants and more. Primary Suite and two other beds on MAIN. SOARING ceilings Great Rm. Views from to EXT covered porch. Price Includes Lot Premium. Gorgeous appointments, FULL sod /Irrigation, Hardwood floors ALL MAIN, Trimmed casements 10 and 12 ft ceilings, 8 ft doors,(main).Quartz counters, STUDY and FORMAL dining. Drop Zone, Butlers Pantry, Walk-in pantry, Tankless Water Heater, Free standing tub, space between neighbors. BUYER can still design in DC center. Buyer to verify details!
Closed
$1,306,244
5057 Fairhaven Cir Lot 115, Thompsons Station, TN 37179
4beds
3,078sqft
Single Family Residence, Residential
Built in 2024
0.28 Acres Lot
$1,285,000 Zestimate®
$424/sqft
$4,312 Estimated rent
Home value
$1,285,000
$1.22M - $1.36M
$4,312/mo
Zestimate® history
Owner options
List your home for rent
$4,312/mo
Rent Zestimate®
Find your next renter with Zillow Rental Manager. Plus, with online applications, you can quickly screen prospective tenants – for free.
$4,312/mo
Rent Zestimate®
Refinance and save
$6,168/mo
Est. payment
Refinancing to a lower rate could help reduce your monthly payments and save thousands over the life of the loan.
$6,168/mo
Est. payment
Explore your selling options
Work with a Zillow partner agent
Leverage their expertise and Zillow's premium Showcase listings to get your home seen by more buyers.
Get startedList with your own agent
Get your home in front of millions of buyers by listing it on Zillow.
Learn how to do itSell it yourself
Take full control of how buyers see your home on Zillow by listing For Sale by Owner (FSBO).
List your homeWhat's special
Zillow last checked:
Listing updated:
Listed by:
Joni Wilson 615-554-0505,
Crescent Homes Realty, LLC,
Shelley Jeffries 629-333-8446,
Crescent Homes Realty, LLC
Bought with:
Lauren Valencia, 352701
The Luxe Collective
Source: RealTracs MLS as distributed by MLS GRID,MLS#: 2685353
Facts & features
Interior
Bedrooms & bathrooms
- Bedrooms: 4
- Bathrooms: 4
- Full bathrooms: 3
- 1/2 bathrooms: 1
- Main level bedrooms: 3
Bedroom 1
- Area: 272 Square Feet
- Dimensions: 17x16
Bedroom 2
- Area: 143 Square Feet
- Dimensions: 13x11
Bedroom 3
- Area: 169 Square Feet
- Dimensions: 13x13
Bedroom 4
- Area: 143 Square Feet
- Dimensions: 13x11
Bonus room
- Features: Second Floor
- Level: Second Floor
- Area: 306 Square Feet
- Dimensions: 18x17
Dining room
- Features: Combination
- Level: Combination
- Area: 221 Square Feet
- Dimensions: 17x13
Living room
- Area: 306 Square Feet
- Dimensions: 17x18
Heating
- Dual, Natural Gas
Cooling
- Central Air
Appliances
- Included: Dishwasher, Disposal, Microwave, Built-In Electric Oven, Cooktop
Features
- Ceiling Fan(s), Extra Closets, Smart Thermostat, Walk-In Closet(s), Entrance Foyer
- Flooring: Wood
- Number of fireplaces: 1
- Fireplace features: Gas
Interior area
- Total structure area: 3,078
- Total interior livable area: 3,078 sqft
- Finished area above ground: 3,078
Property
Parking
- Total spaces: 6
- Parking features: Attached
- Attached garage spaces: 2
- Uncovered spaces: 4
Features
- Levels: Two
- Stories: 2
- Patio & porch: Porch, Covered
- Exterior features: Smart Irrigation
- Has view: Yes
- View description: Valley
Lot
- Size: 0.28 Acres
- Features: Level
Details
- Special conditions: Standard
Construction
Type & style
- Home type: SingleFamily
- Architectural style: Traditional
- Property subtype: Single Family Residence, Residential
Materials
- Brick, Fiber Cement
- Roof: Shingle
Condition
- New construction: Yes
- Year built: 2024
Utilities & green energy
- Sewer: STEP System
- Water: Public
- Utilities for property: Water Available, Underground Utilities
Green energy
- Energy efficient items: Thermostat, Water Heater
- Indoor air quality: Contaminant Control
- Water conservation: Low-Flow Fixtures
Community & HOA
Community
- Security: Smoke Detector(s)
- Subdivision: Fairhaven
HOA
- Has HOA: Yes
- Amenities included: Gated, Underground Utilities, Trail(s)
- HOA fee: $265 monthly
- Second HOA fee: $3,000 one time
Location
- Region: Thompsons Station
Financial & listing details
- Price per square foot: $424/sqft
- Annual tax amount: $4,200
- Date on market: 2/27/2025
Price history
| Date | Event | Price |
|---|---|---|
| 12/20/2024 | Sold | $1,306,244+0.5%$424/sqft |
Source:  RealTracs MLS as distributed by MLS GRID #2685353 Report a problem RealTracs MLS as distributed by MLS GRID #2685353 Report a problem | ||
| 7/30/2024 | Pending sale | $1,299,990$422/sqft |
Source: RealTracs MLS as distributed by MLS GRID #2685353 Report a problem | ||
Public tax history
Tax history is unavailable.
Neighborhood: 37179
Nearby homes
- $1,309,9085 bd5 ba3.6k sqft5074 Fairhaven Cir LOT 133, Thompsons Station, TN 37179Sold
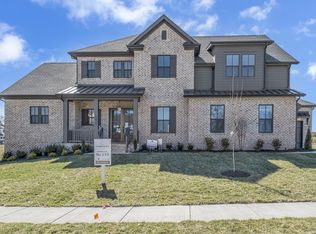
- $1,567,9005 bd5 ba4k sqft5212 Fairhaven Ct, Thompsons Station, TN 37179Off Market

- $1,258,8545 bd5 ba3.4k sqft5213 Fairhaven Ct W, Thompsons Station, TN 37179New Construction
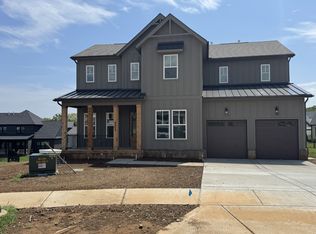
- $1,145,4604 bd4 ba3.3k sqft5098 Fairhaven Cir LOT 136, Thompsons Station, TN 37179Sold
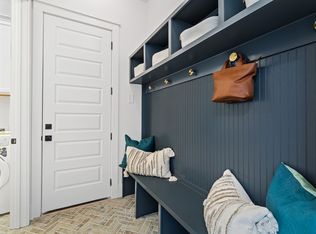
- $1,220,0005 bd5 ba3.8k sqft5088 Fairhaven Cir, Thompsons Station, TN 37179Sold
- $1,436,2575 bd5 ba5.1k sqft5093 Fairhaven Cir LOT 124, Thompsons Station, TN 37179Sold
- $1,279,9905 bd5 ba3.5k sqft5209 Fairhaven Ct, Thompsons Station, TN 37179Pending
- $1,189,9906 bd6 ba3.5k sqft5208 Fairhaven Ct, Thompsons Station, TN 37179New Construction
Nearby schools
GreatSchools rating
- 8/10Bethesda Elementary SchoolGrades: K-5Distance: 3.1 mi
- 9/10Thompson's Station Middle SchoolGrades: 6-8Distance: 2.2 mi
- 9/10Summit High SchoolGrades: 9-12Distance: 2.3 mi
Schools provided by the listing agent
- Elementary: Bethesda Elementary
- Middle: Thompson's Station Middle School
- High: Summit High School
Source: RealTracs MLS as distributed by MLS GRID. This data may not be complete. We recommend contacting the local school district to confirm school assignments for this home.
Get a cash offer in 3 minutes
Find out how much your home could sell for in as little as 3 minutes with a no-obligation cash offer.
Estimated market value
$1,285,000
Get a cash offer in 3 minutes
Find out how much your home could sell for in as little as 3 minutes with a no-obligation cash offer.
Estimated market value
$1,285,000
- Tennessee
- Williamson County
- Thompsons Station
- 37179
- 5057 Fairhaven Cir Lot 115
Nearby cities
Nearby zip codes
Other Thompsons Station Topics
- Apartments for Rent in 37179
- Houses for Sale in 37179
- Houses for Rent in 37179
- 37179 Real Estate
- Thompsons Station Condos
- Houses for Sale in Thompsons Station
- Newest Listings in Thompsons Station
- Thompsons Station Home Values
- Thompsons Station Real Estate Agents
- Thompsons Station Refinance
- Thompsons Station Mortgage Rates
