Fairhaven -Luxury Series by Dream Finders Homes: THE WENTWORTH WITH BASEMENT
Set amongst private woods and green open fields in charming Thompson’s Station, TN, is an exclusive GATED community, Fairhaven. With only 49 homesites.... It’s all about location here folks AND limited availability. Come home to the luxury of a country setting with the convenience of quick access to I-840 & I-65, placing you just minutes from Historic downtown Franklin, TN and 35 minutes from unique shops & fine dining downtown Nashville. When at home, enjoy the morning sun rising over woods and distant ridge line, a spectacular sun set overlooking neighboring farms and finish the day out with dark starry nights. You are just a walk away to a Williamson County Resident only Community center (Bethesda Rec Center-check them out on Instagram) that currently has completed their new outdoor amenities: Soccer Fields, Tennis Courts, Pickleball, Volley Ball. Bethesda rec is soon to begin construction on their indoor facility: Indoor pool, library, racket ball, gym, classrooms. For your convenience, Fairhaven will have scenic walking path and bridge connecting the two properties.
**Stock Photos of Model Homes-See Color Boards in Photos for Selected Interior Finishes & Lighting/Plumbing Fixtures**
Closed
$1,436,257
5093 Fairhaven Cir Lot 124, Thompsons Station, TN 37179
5beds
5,101sqft
Single Family Residence, Residential
Built in 2025
0.29 Acres Lot
$1,469,200 Zestimate®
$282/sqft
$6,606 Estimated rent
Home value
$1,469,200
$1.40M - $1.56M
$6,606/mo
Zestimate® history
Owner options
List your home for rent
$6,606/mo
Rent Zestimate®
Find your next renter with Zillow Rental Manager. Plus, with online applications, you can quickly screen prospective tenants – for free.
$6,606/mo
Rent Zestimate®
Refinance and save
$6,749/mo
Est. payment
Refinancing to a lower rate could help reduce your monthly payments and save thousands over the life of the loan.
$6,749/mo
Est. payment
Explore your selling options
Work with a Zillow partner agent
Leverage their expertise and Zillow's premium Showcase listings to get your home seen by more buyers.
Get startedList with your own agent
Get your home in front of millions of buyers by listing it on Zillow.
Learn how to do itSell it yourself
Take full control of how buyers see your home on Zillow by listing For Sale by Owner (FSBO).
List your homeWhat's special
Zillow last checked:
Listing updated:
Listed by:
Sabrina Dennis 205-789-3550,
Dream Finders Holdings, LLC,
Meghan Smith 804-539-2706,
Dream Finders Holdings, LLC
Bought with:
Jayme Michele Luther, 359376
Old Towne Realty, LLC
Source: RealTracs MLS as distributed by MLS GRID,MLS#: 2804326
Facts & features
Interior
Bedrooms & bathrooms
- Bedrooms: 5
- Bathrooms: 5
- Full bathrooms: 4
- 1/2 bathrooms: 1
- Main level bedrooms: 1
Bedroom 4
- Features: Bath
- Level: Bath
- Area: 154 Square Feet
- Dimensions: 14x11
Other
- Features: Other
- Level: Other
- Area: 132 Square Feet
- Dimensions: 12x11
Recreation room
- Features: Basement Level
- Level: Basement Level
- Area: 810 Square Feet
- Dimensions: 30x27
Heating
- Central, Natural Gas
Cooling
- Ceiling Fan(s), Electric
Appliances
- Included: Built-In Electric Oven, Built-In Gas Range, Dishwasher, Disposal, ENERGY STAR Qualified Appliances, Microwave, Stainless Steel Appliance(s)
- Laundry: Electric Dryer Hookup, Washer Hookup
Features
- Built-in Features, Ceiling Fan(s), Entrance Foyer, Extra Closets, High Ceilings, Open Floorplan, Pantry, Smart Thermostat, Walk-In Closet(s), Kitchen Island
- Flooring: Carpet, Wood, Laminate, Tile
- Basement: Full,Finished
- Number of fireplaces: 1
- Fireplace features: Family Room, Gas
Interior area
- Total structure area: 5,101
- Total interior livable area: 5,101 sqft
- Finished area above ground: 3,855
- Finished area below ground: 1,246
Property
Parking
- Total spaces: 6
- Parking features: Garage Door Opener, Garage Faces Front, Concrete, Driveway
- Attached garage spaces: 2
- Uncovered spaces: 4
Features
- Levels: Three Or More
- Stories: 3
- Patio & porch: Deck, Covered, Patio, Porch
- Exterior features: Smart Irrigation, Smart Lock(s)
Lot
- Size: 0.29 Acres
- Features: Views
- Topography: Views
Details
- Special conditions: Standard
Construction
Type & style
- Home type: SingleFamily
- Architectural style: Traditional
- Property subtype: Single Family Residence, Residential
Materials
- Frame, Brick
- Roof: Asphalt
Condition
- New construction: Yes
- Year built: 2025
Utilities & green energy
- Sewer: STEP System
- Water: Public
- Utilities for property: Electricity Available, Natural Gas Available, Water Available, Underground Utilities
Green energy
- Energy efficient items: Windows, Thermostat, Water Heater
- Indoor air quality: Contaminant Control
- Water conservation: Low-Flow Fixtures
Community & HOA
Community
- Security: Security Gate, Smoke Detector(s)
- Subdivision: Fairhaven
HOA
- Has HOA: Yes
- Amenities included: Gated, Sidewalks, Underground Utilities, Trail(s)
- Services included: Maintenance Grounds, Trash
- HOA fee: $258 monthly
- Second HOA fee: $3,000 one time
Location
- Region: Thompsons Station
Financial & listing details
- Price per square foot: $282/sqft
- Annual tax amount: $4,800
- Date on market: 4/5/2025
- Date available: 01/14/2026
- Electric utility on property: Yes
Price history
| Date | Event | Price |
|---|---|---|
| 12/29/2025 | Sold | $1,436,257-4.2%$282/sqft |
Source:  RealTracs MLS as distributed by MLS GRID #2804326 Report a problem RealTracs MLS as distributed by MLS GRID #2804326 Report a problem | ||
| 3/14/2025 | Pending sale | $1,499,990$294/sqft |
Source: RealTracs MLS as distributed by MLS GRID #2804326 Report a problem | ||
Public tax history
Tax history is unavailable.
Neighborhood: 37179
Nearby homes
- $1,692,2156 bd6 ba6k sqft5097 Fairhaven Cir LOT 125, Thompsons Station, TN 37179Sold
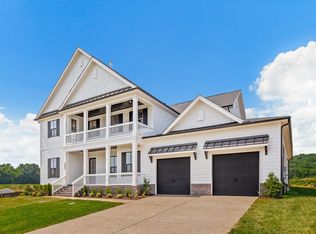
- $1,785,4016 bd6 ba6.4k sqft5105 Fairhaven Cir LOT 127, Thompsons Station, TN 37179Sold
- $1,145,4604 bd4 ba3.3k sqft5098 Fairhaven Cir LOT 136, Thompsons Station, TN 37179Sold
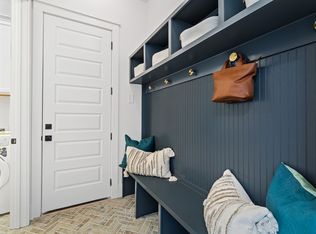
- $1,306,2444 bd4 ba3k sqft5057 Fairhaven Cir LOT 115, Thompsons Station, TN 37179Sold
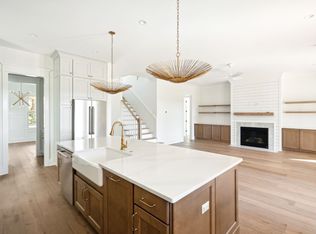
- $1,638,0176 bd6 ba5k sqft5101 Fairhaven Cir LOT 126, Thompsons Station, TN 37179Sold
- $1,309,9085 bd5 ba3.6k sqft5074 Fairhaven Cir LOT 133, Thompsons Station, TN 37179Sold
- $1,499,9906 bd6 ba5.3k sqft5109 Fairhaven Cir LOT 128, Thompsons Station, TN 37179Sold
- $1,258,8545 bd5 ba3.4k sqft5213 Fairhaven Ct W, Thompsons Station, TN 37179New Construction
Nearby schools
GreatSchools rating
- 8/10Bethesda Elementary SchoolGrades: K-5Distance: 3 mi
- 9/10Thompson's Station Middle SchoolGrades: 6-8Distance: 2.2 mi
- 9/10Summit High SchoolGrades: 9-12Distance: 2.3 mi
Schools provided by the listing agent
- Elementary: Bethesda Elementary
- Middle: Thompson's Station Middle School
- High: Summit High School
Source: RealTracs MLS as distributed by MLS GRID. This data may not be complete. We recommend contacting the local school district to confirm school assignments for this home.
Get a cash offer in 3 minutes
Find out how much your home could sell for in as little as 3 minutes with a no-obligation cash offer.
Estimated market value
$1,469,200
Get a cash offer in 3 minutes
Find out how much your home could sell for in as little as 3 minutes with a no-obligation cash offer.
Estimated market value
$1,469,200
- Tennessee
- Williamson County
- Thompsons Station
- 37179
- 5093 Fairhaven Cir Lot 124
Nearby cities
Nearby zip codes
Other Thompsons Station Topics
- Apartments for Rent in 37179
- Houses for Sale in 37179
- Houses for Rent in 37179
- 37179 Real Estate
- Thompsons Station Condos
- Houses for Sale in Thompsons Station
- Newest Listings in Thompsons Station
- Thompsons Station Home Values
- Thompsons Station Real Estate Agents
- Thompsons Station Refinance
- Thompsons Station Mortgage Rates
