BACK ON MARKET AT NO FAULT OF BUILDER! The Wentworth Plan with fully finished basement - Experience refined living in this stunning 6 bed / 5.5 bath BASEMENT home with a main-level office and a private primary suite located at the back of the home, overlooking the peaceful tree line. The open-concept kitchen, great room, and dining area offer an ideal setting for family time and entertaining, featuring built-in appliances, KitchenAid gas cooktop, custom hood vent, quartz countertops, oversized island, and designer finishes throughout. Enjoy gorgeous light fixtures that enhance every space. The spa-like primary bath includes a beautifully tiled shower, freestanding tub, and spacious double vanity. Upstairs features 4 bedrooms, 3 full baths, and a spacious bonus room. The finished basement provides a guest suite, recreational room, media room, and a flex room—perfect for artists, musicians, or a large family seeking extra room—as well as ample storage ideal for a safe room or storm shelter. Nestled within 38 acres of preserved greenspace, Fairhaven is an exclusive GATED community of just 49 homes in charming Thompson’s Station. Enjoy peaceful mornings, scenic sunsets, and starry nights with quick access to I-840 & I-65—just minutes from downtown Franklin and 35 minutes to Nashville. Fairhaven is steps from the Bethesda Recreation Center—featuring new outdoor amenities like soccer, pickleball, tennis & more. A future indoor facility with a pool, library, and gym is coming soon, and a planned walking path will connect directly from the neighborhood. Luxury, privacy, and convenience—welcome home to Fairhaven.
Closed
$1,499,990
5109 Fairhaven Cir Lot 128, Thompsons Station, TN 37179
6beds
5,381sqft
Single Family Residence, Residential
Built in 2024
0.32 Acres Lot
$1,533,400 Zestimate®
$279/sqft
$6,999 Estimated rent
Home value
$1,533,400
$1.46M - $1.61M
$6,999/mo
Zestimate® history
Owner options
List your home for rent
$6,999/mo
Rent Zestimate®
Find your next renter with Zillow Rental Manager. Plus, with online applications, you can quickly screen prospective tenants – for free.
$6,999/mo
Rent Zestimate®
Refinance and save
$7,044/mo
Est. payment
Refinancing to a lower rate could help reduce your monthly payments and save thousands over the life of the loan.
$7,044/mo
Est. payment
Explore your selling options
Work with a Zillow partner agent
Leverage their expertise and Zillow's premium Showcase listings to get your home seen by more buyers.
Get startedList with your own agent
Get your home in front of millions of buyers by listing it on Zillow.
Learn how to do itSell it yourself
Take full control of how buyers see your home on Zillow by listing For Sale by Owner (FSBO).
List your homeWhat's special
Finished basementRecreational roomOversized islandGreat roomDesigner finishesBuilt-in appliancesAmple storage
Zillow last checked:
Listing updated:
Listed by:
Carolyn DiLoreto 615-504-9529,
Dream Finders Holdings, LLC
Bought with:
Johnny Ferreira, 368104
Southern Sky Realty, LLC
Source: RealTracs MLS as distributed by MLS GRID,MLS#: 2795008
Facts & features
Interior
Bedrooms & bathrooms
- Bedrooms: 6
- Bathrooms: 6
- Full bathrooms: 5
- 1/2 bathrooms: 1
- Main level bedrooms: 1
Bedroom 1
- Features: Suite
- Level: Suite
- Area: 272 Square Feet
- Dimensions: 17x16
Bedroom 2
- Features: Bath
- Level: Bath
- Area: 169 Square Feet
- Dimensions: 13x13
Bedroom 3
- Features: Bath
- Level: Bath
- Area: 156 Square Feet
- Dimensions: 12x13
Bedroom 4
- Features: Bath
- Level: Bath
- Area: 154 Square Feet
- Dimensions: 14x11
Primary bathroom
- Features: Double Vanity
- Level: Double Vanity
Den
- Features: Separate
- Level: Separate
- Area: 399 Square Feet
- Dimensions: 19x21
Other
- Features: Other
- Level: Other
- Area: 132 Square Feet
- Dimensions: 12x11
Living room
- Features: Combination
- Level: Combination
- Area: 450 Square Feet
- Dimensions: 25x18
Other
- Features: Bedroom 6
- Level: Bedroom 6
- Area: 165 Square Feet
- Dimensions: 15x11
Recreation room
- Features: Basement Level
- Level: Basement Level
- Area: 810 Square Feet
- Dimensions: 30x27
Heating
- Central, Natural Gas
Cooling
- Ceiling Fan(s), Electric
Appliances
- Included: Built-In Electric Oven, Built-In Gas Range, Dishwasher, Disposal, ENERGY STAR Qualified Appliances, Microwave, Stainless Steel Appliance(s)
- Laundry: Electric Dryer Hookup, Washer Hookup
Features
- Built-in Features, Ceiling Fan(s), Entrance Foyer, Extra Closets, High Ceilings, Open Floorplan, Pantry, Smart Thermostat, Walk-In Closet(s), Kitchen Island
- Flooring: Carpet, Wood, Laminate, Tile
- Basement: Full,Finished
- Number of fireplaces: 1
- Fireplace features: Family Room, Gas
Interior area
- Total structure area: 5,381
- Total interior livable area: 5,381 sqft
- Finished area above ground: 3,855
- Finished area below ground: 1,526
Property
Parking
- Total spaces: 6
- Parking features: Garage Door Opener, Garage Faces Front, Concrete, Driveway
- Attached garage spaces: 2
- Uncovered spaces: 4
Features
- Levels: Three Or More
- Stories: 3
- Patio & porch: Deck, Covered, Patio, Porch
- Exterior features: Smart Irrigation, Smart Lock(s)
Lot
- Size: 0.32 Acres
- Features: Views
- Topography: Views
Details
- Special conditions: Standard
Construction
Type & style
- Home type: SingleFamily
- Architectural style: Traditional
- Property subtype: Single Family Residence, Residential
Materials
- Frame, Brick
- Roof: Asphalt
Condition
- New construction: Yes
- Year built: 2024
Utilities & green energy
- Sewer: STEP System
- Water: Public
- Utilities for property: Electricity Available, Natural Gas Available, Water Available, Underground Utilities
Green energy
- Energy efficient items: Windows, Thermostat, Water Heater
- Indoor air quality: Contaminant Control
- Water conservation: Low-Flow Fixtures
Community & HOA
Community
- Security: Security Gate, Smoke Detector(s)
- Subdivision: Fairhaven
HOA
- Has HOA: Yes
- Amenities included: Gated, Sidewalks, Underground Utilities, Trail(s)
- Services included: Maintenance Grounds, Internet, Trash
- HOA fee: $265 monthly
- Second HOA fee: $350 one time
Location
- Region: Thompsons Station
Financial & listing details
- Price per square foot: $279/sqft
- Annual tax amount: $4,800
- Date on market: 2/23/2025
- Date available: 03/26/2025
- Electric utility on property: Yes
Price history
| Date | Event | Price |
|---|---|---|
| 1/28/2026 | Sold | $1,499,990$279/sqft |
Source:  RealTracs MLS as distributed by MLS GRID #2795008 Report a problem RealTracs MLS as distributed by MLS GRID #2795008 Report a problem | ||
| 1/7/2026 | Pending sale | $1,499,990$279/sqft |
Source: RealTracs MLS as distributed by MLS GRID #2795008 Report a problem | ||
| 11/17/2025 | Contingent | $1,499,990$279/sqft |
Source: RealTracs MLS as distributed by MLS GRID #2795008 Report a problem | ||
| 11/7/2025 | Pending sale | $1,499,990$279/sqft |
Source: RealTracs MLS as distributed by MLS GRID #2795008 Report a problem | ||
| 10/28/2025 | Price change | $1,499,990-2%$279/sqft |
Source: RealTracs MLS as distributed by MLS GRID #2795008 Report a problem | ||
| 10/15/2025 | Price change | $1,529,990-4.2%$284/sqft |
Source: RealTracs MLS as distributed by MLS GRID #2795008 Report a problem | ||
| 6/27/2025 | Pending sale | $1,596,436$297/sqft |
Source: RealTracs MLS as distributed by MLS GRID #2795008 Report a problem | ||
| 6/1/2025 | Price change | $1,596,436+0.2%$297/sqft |
Source: RealTracs MLS as distributed by MLS GRID #2795008 Report a problem | ||
| 5/17/2025 | Price change | $1,593,496+0.1%$296/sqft |
Source: RealTracs MLS as distributed by MLS GRID #2795008 Report a problem | ||
| 4/14/2025 | Price change | $1,591,496+0.6%$296/sqft |
Source: RealTracs MLS as distributed by MLS GRID #2795008 Report a problem | ||
| 4/4/2025 | Price change | $1,582,746-1.1%$294/sqft |
Source: RealTracs MLS as distributed by MLS GRID #2795008 Report a problem | ||
| 2/23/2025 | Listed for sale | $1,599,990$297/sqft |
Source: RealTracs MLS as distributed by MLS GRID #2795008 Report a problem | ||
| 1/23/2025 | Listing removed | $1,599,990$297/sqft |
Source: RealTracs MLS as distributed by MLS GRID #2704945 Report a problem | ||
| 1/16/2025 | Listed for sale | $1,599,990-0.1%$297/sqft |
Source: RealTracs MLS as distributed by MLS GRID #2704945 Report a problem | ||
| 12/19/2024 | Listing removed | $1,601,345$298/sqft |
Source: RealTracs MLS as distributed by MLS GRID #2704945 Report a problem | ||
| 11/7/2024 | Price change | $1,601,345+0.1%$298/sqft |
Source: RealTracs MLS as distributed by MLS GRID #2704945 Report a problem | ||
| 10/30/2024 | Price change | $1,599,720+1.2%$297/sqft |
Source: RealTracs MLS as distributed by MLS GRID #2704945 Report a problem | ||
| 10/24/2024 | Listed for sale | $1,580,000$294/sqft |
Source: RealTracs MLS as distributed by MLS GRID #2704945 Report a problem | ||
| 10/15/2024 | Listing removed | $1,580,000$294/sqft |
Source: RealTracs MLS as distributed by MLS GRID #2704945 Report a problem | ||
| 9/17/2024 | Listed for sale | $1,580,000$294/sqft |
Source: RealTracs MLS as distributed by MLS GRID #2704945 Report a problem | ||
| 9/15/2024 | Listing removed | $1,580,000$294/sqft |
Source: RealTracs MLS as distributed by MLS GRID #2667816 Report a problem | ||
| 8/9/2024 | Price change | $1,580,000-0.3%$294/sqft |
Source: RealTracs MLS as distributed by MLS GRID #2667816 Report a problem | ||
| 6/15/2024 | Listed for sale | $1,585,000$295/sqft |
Source: RealTracs MLS as distributed by MLS GRID #2667816 Report a problem | ||
Public tax history
Tax history is unavailable.
Neighborhood: 37179
Nearby homes
- $1,638,0176 bd6 ba5k sqft5101 Fairhaven Cir LOT 126, Thompsons Station, TN 37179Sold

- $1,370,9965 bd5 ba3.5k sqft5104 Fairhaven Cir LOT 137, Thompsons Station, TN 37179Sold
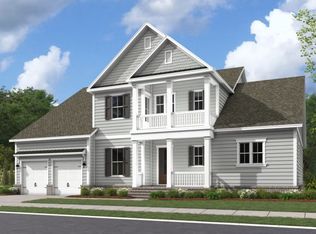
- $999,9994 bd4 ba2.6k sqft5205 Fairhaven Ct, Thompsons Station, TN 37179New Construction

- $1,258,8545 bd5 ba3.4k sqft5213 Fairhaven Ct, Thompsons Station, TN 37179New Construction
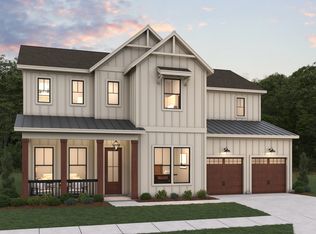
- from $1,261,9905 bd5 ba4k sqftLancaster Plan, Fairhaven, Thompsons Station, TN 37179New Construction
- from $1,079,9904 bd4 ba2.9k sqftLandon Plan, Fairhaven, Thompsons Station, TN 37179New Construction
- from $1,119,9904 bd4 ba3.2k sqftFoxmoor Plan, Fairhaven, Thompsons Station, TN 37179New Construction
- from $949,9904 bd3 ba2.6k sqftArbor Plan, Fairhaven, Thompsons Station, TN 37179New Construction
Nearby schools
GreatSchools rating
- 8/10Bethesda Elementary SchoolGrades: K-5Distance: 3 mi
- 9/10Thompson's Station Middle SchoolGrades: 6-8Distance: 2.2 mi
- 9/10Summit High SchoolGrades: 9-12Distance: 2.3 mi
Schools provided by the listing agent
- Elementary: Bethesda Elementary
- Middle: Thompson's Station Middle School
- High: Summit High School
Source: RealTracs MLS as distributed by MLS GRID. This data may not be complete. We recommend contacting the local school district to confirm school assignments for this home.
Get a cash offer in 3 minutes
Find out how much your home could sell for in as little as 3 minutes with a no-obligation cash offer.
Estimated market value
$1,533,400
Get a cash offer in 3 minutes
Find out how much your home could sell for in as little as 3 minutes with a no-obligation cash offer.
Estimated market value
$1,533,400
- Tennessee
- Williamson County
- Thompsons Station
- 37179
- 5109 Fairhaven Cir Lot 128
Nearby cities
Nearby zip codes
Other Thompsons Station Topics
- Apartments for Rent in 37179
- Houses for Sale in 37179
- Houses for Rent in 37179
- 37179 Real Estate
- Thompsons Station Condos
- Houses for Sale in Thompsons Station
- Newest Listings in Thompsons Station
- Thompsons Station Home Values
- Thompsons Station Real Estate Agents
- Thompsons Station Refinance
- Thompsons Station Mortgage Rates
