Skip main navigation
Closed
  • $1,370,996

    5104 Fairhaven Cir Lot 137, Thompsons Station, TN 37179

    5beds
    3,550sqft
    Single Family Residence, Residential
    Built in 2025
    0.26 Acres Lot
    $-- Zestimate®
    $386/sqft
    $4,842 Estimated rent

    Home value

    Not available

    Estimated sales range

    Not available

    $4,842/mo

    Zestimate® history
    Loading
    Loading...

    Owner options

    List your home for rent

    $4,842/mo

    Rent Zestimate®

    Find your next renter with Zillow Rental Manager. Plus, with online applications, you can quickly screen prospective tenants – for free.

    Learn more

    $4,842/mo

    Rent Zestimate®

    Refinance and save

    $6,461/mo

    Est. payment

    Refinancing to a lower rate could help reduce your monthly payments and save thousands over the life of the loan.

    See today's rates

    $6,461/mo

    Est. payment

    Explore your selling options

    Work with a Zillow partner agent

    Leverage their expertise and Zillow's premium Showcase listings to get your home seen by more buyers.

    Get started

    List with your own agent

    Get your home in front of millions of buyers by listing it on Zillow.

    Learn how to do it

    Sell it yourself

    Take full control of how buyers see your home on Zillow by listing For Sale by Owner (FSBO).

    List your home

    What's special

    Scenic hillsOversized islandWine fridgeViews of wooded ridgesSunsets over neighboring farmsCustom plaster hood vent
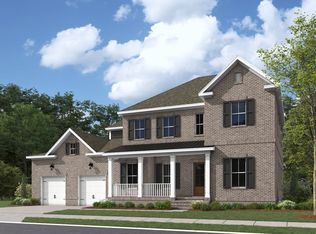
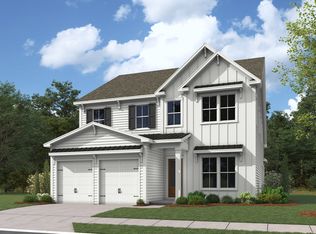
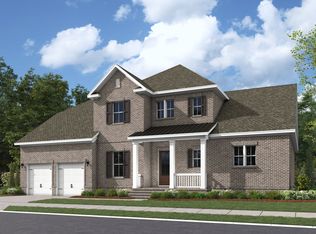
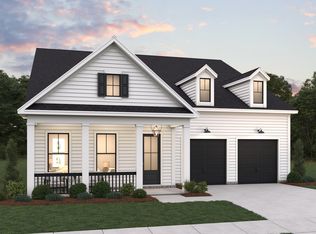
    THE FOXMOOR PLAN – Lot 137: Welcome to Fairhaven, a private gated community tucked into the scenic hills of Thompson’s Station, TN. With just 49 exclusive homesites, this thoughtfully planned neighborhood offers a peaceful country setting with unbeatable access to I-840 & I-65, placing you just minutes from Historic Downtown Franklin and about 35 minutes from the heart of Nashville. Enjoy quiet mornings with views of wooded ridges, peaceful evenings with sunsets over neighboring farms, and stargazing nights under open skies. Just a short walk away, Bethesda Rec Center—available to Williamson County residents only—offers soccer fields, tennis courts, pickleball, and volleyball, with a future indoor complex underway that will include a gym, pool, library, and more. A scenic walking path and bridge will connect Fairhaven directly to the Rec Center for easy access. This beautifully designed home features 5 bedrooms, 4.5 baths, a private study with coffered ceiling, and a chef’s kitchen with oversized island, custom plaster hood vent, and butler’s pantry. The primary suite is located on the main level and includes a vaulted ceiling with exposed beams, while the laundry room offers built-in cabinets with a sink. Two 9' x 8' sliding glass doors leads to the extended covered patio with outdoor fireplace, perfect for outdoor living. Additional highlights: 3-car garage, gas lantern on the front porch, and wine fridge! A true blend of luxury, comfort, and timeless style.

    Zillow last checked:

    Listing updated:

    Listed by:

    Sabrina Dennis 205-789-3550,

    Dream Finders Holdings, LLC,

    Meghan Smith 804-539-2706,

    Dream Finders Holdings, LLC

    Bought with:

    Jack Gaughan, 330796

    RE/MAX Choice Properties

    Source: RealTracs MLS as distributed by MLS GRID,MLS#: 2974898MLS Logo

    Facts & features

    Interior

    Bedrooms & bathrooms
    • Bedrooms: 5
    • Bathrooms: 5
    • Full bathrooms: 4
    • 1/2 bathrooms: 1
    • Main level bedrooms: 1
    Recreation room
    • Features: Second Floor
    • Level: Second Floor
    • Area: 324 Square Feet
    • Dimensions: 18x18
    Heating
    • Central, Natural Gas
    Cooling
    • Central Air
    Appliances
    • Included: Double Oven, Built-In Gas Range, Dishwasher, Disposal, ENERGY STAR Qualified Appliances, Microwave, Stainless Steel Appliance(s)
    • Laundry: Electric Dryer Hookup, Washer Hookup
    Features
    • Built-in Features, Entrance Foyer, Extra Closets, High Ceilings, Open Floorplan, Pantry, Smart Thermostat, Walk-In Closet(s), High Speed Internet, Kitchen Island
    • Flooring: Carpet, Laminate, Tile
    • Basement: None,Crawl Space
    • Number of fireplaces: 2
    • Fireplace features: Gas, Living Room
    Interior area
    • Total structure area: 3,550
    • Total interior livable area: 3,550 sqft
    • Finished area above ground: 3,550

    Property

    Parking
    • Total spaces: 3
    • Parking features: Garage Door Opener, Garage Faces Front, Concrete, Driveway
    • Attached garage spaces: 3
    • Has uncovered spaces: Yes
    Features
    • Levels: Two
    • Stories: 2
    • Patio & porch: Patio, Covered, Porch
    • Exterior features: Smart Irrigation, Smart Lock(s)
    Lot
    • Size: 0.26 Acres
    • Features: Cleared, Level
    • Topography: Cleared,Level
    Details
    • Special conditions: Standard

    Construction

    Type & style
    • Home type: SingleFamily
    • Architectural style: Traditional
    • Property subtype: Single Family Residence, Residential
    Materials
    • Frame
    • Roof: Asphalt
    Condition
    • New construction: Yes
    • Year built: 2025

    Utilities & green energy

    • Sewer: STEP System
    • Water: Public
    • Utilities for property: Natural Gas Available, Water Available, Underground Utilities
    Green energy
    • Energy efficient items: Windows, Thermostat, Water Heater
    • Indoor air quality: Contaminant Control
    • Water conservation: Low-Flow Fixtures

    Community & HOA

    Community
    • Security: Carbon Monoxide Detector(s), Security Gate, Smoke Detector(s)
    • Subdivision: Fairhaven
    HOA
    • Has HOA: Yes
    • Amenities included: Gated, Sidewalks, Underground Utilities
    • Services included: Maintenance Grounds, Internet, Trash
    • HOA fee: $265 monthly
    • Second HOA fee: $350 one time
    Location
    • Region: Thompsons Station

    Financial & listing details

    • Price per square foot: $386/sqft
    • Annual tax amount: $4,800
    • Date on market: 8/15/2025
    • Date available: 01/31/2026

    Price history

    DateEventPrice
    12/31/2025Sold$1,370,996+2.1%$386/sqft
    Source: RealTracs MLS as distributed by MLS GRID #2974898 Report a problem
    9/18/2025Pending sale$1,342,436$378/sqft
    Source: RealTracs MLS as distributed by MLS GRID #2974898 Report a problem
    8/15/2025Listed for sale$1,342,436$378/sqft
    Source: RealTracs MLS as distributed by MLS GRID #2974898 Report a problem

    Public tax history

    Tax history is unavailable.

    Neighborhood: 37179

    Nearby schools

    GreatSchools rating
    Schools provided by the listing agent
    • Elementary: Bethesda Elementary
    • Middle: Thompson's Station Middle School
    • High: Summit High School

    Source: RealTracs MLS as distributed by MLS GRID. This data may not be complete. We recommend contacting the local school district to confirm school assignments for this home.

    Get pre-qualified for a loan
    At Zillow Home Loans, we can pre-qualify you in as little as 5 minutes with no impact to your credit score.

    An equal housing lender. NMLS #10287.