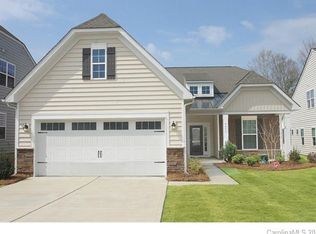
This beautiful home is in the sought after Carolina Reserve neighborhood with low SC taxes. Located in a Cul-de-sac with a lovely lot with trees. This home has been meticulously maintained with many upgrades. As you walk into the home, you enter a warm & inviting foyer and family room with a gas log fireplace. There is a stunning brand-new kitchen (not re-painted cabinets) with the popular two-tone cabinetry in ivory and warm brown tones. It has a large island with granite countertops, stainless appliances, and a range/convection oven. It has both under counter lighting and above cabinetry lighting as well as 4” pull-out shelves throughout the kitchen cabinets with a pull-out trash can. The large island accommodates counter barstools. The home has design brown-tone paint, with carpet being only in the primary bedrooms and hardwoods throughout the home except for the bathrooms and laundry, which have tile. The office area has
hardwood floors. This home has both a formal dining room and breakfast area. Hunter Douglas Plantation shutters are throughout the first floor which includes a life-time warranty. Throughout the first floor, there are 5 ¼” baseboards. The back yard has been extended to the master bedroom porch with entry to both areas of the home. When you head outside to enjoy the Carolina weather, there is a full retractable awning where you can enjoy the beautiful weather under the covering. The garage has built-in cabinetry for extra storage with a full floored area in the attic. The attic on the second floor has two extra storage spaces with built-in shelving for additional storage. This home has plenty of storage. The Master Bathroom was remodeled with both a garden tub and a walk-in shower. There are also built-in cabinets in the Master Closet. This home is a sure show-stopper!!!
Community Features: Clubhouse, Dog Park, Fitness Center, Outdoor Pool,
Playground, Pond, Sidewalks, Street Lights, Walking Trails with stairs.
Lawn maintenance is included with the HOA.
Termite Warranty with Cardinal Environmental is transferable at closing with fee.
HOA Fee 1: $230 Quarterly
HOA Fee 2: $66 Monthly
Sold for $525,000
$525,000
5057 Kinross Ln, Indian Land, SC 29707
4beds
2,938sqft
SingleFamily
Built in 2013
0.25 Acres Lot
$503,000 Zestimate®
$179/sqft
$3,038 Estimated rent
Home value
$503,000
$478,000 - $528,000
$3,038/mo
Zestimate® history
Owner options
List your home for rent
$3,038/mo
Rent Zestimate®
Find your next renter with Zillow Rental Manager. Plus, with online applications, you can quickly screen prospective tenants – for free.
$3,038/mo
Rent Zestimate®
Refinance and save
$3,441/mo
Est. payment
Refinancing to a lower rate could help reduce your monthly payments and save thousands over the life of the loan.
$3,441/mo
Est. payment
Explore your selling options
Work with a Zillow partner agent
Leverage their expertise and Zillow's premium Showcase listings to get your home seen by more buyers.
Get startedList with your own agent
Get your home in front of millions of buyers by listing it on Zillow.
Learn how to do itSell it yourself
Take full control of how buyers see your home on Zillow by listing For Sale by Owner (FSBO).
List your homeWhat's special
Full retractable awningExtra storageFull floored areaBuilt-in shelvingFitness centerFormal dining roomStreet lights
Facts & features
Interior
Bedrooms & bathrooms
- Bedrooms: 4
- Bathrooms: 3
- Full bathrooms: 3
Appliances
- Included: Dishwasher, Dryer, Garbage disposal, Microwave, Range / Oven, Refrigerator, Washer
Features
- Flooring: Tile, Carpet, Hardwood
- Basement: None
- Has fireplace: Yes
Interior area
- Total interior livable area: 2,938 sqft
Property
Parking
- Total spaces: 4
- Parking features: Garage - Attached, Off-street
Features
- Exterior features: Other, Stone, Vinyl
Lot
- Size: 0.25 Acres
Details
- Parcel number: 0013M0A18400
Construction
Type & style
- Home type: SingleFamily
Materials
- Foundation: Slab
- Roof: Shake / Shingle
Condition
- Year built: 2013
Community & HOA
HOA
- Has HOA: Yes
- HOA fee: $143 monthly
Location
- Region: Indian Land
Financial & listing details
- Price per square foot: $179/sqft
- Tax assessed value: $517,200
- Annual tax amount: $3,032
Price history
| Date | Event | Price |
|---|---|---|
| 3/14/2024 | Sold | $525,000-2.8%$179/sqft |
Source: Public Record Report a problem | ||
| 1/29/2024 | Pending sale | $540,000$184/sqft |
Source: Owner Report a problem | ||
| 12/17/2023 | Listed for sale | $540,000+108.3%$184/sqft |
Source: Owner Report a problem | ||
| 7/22/2013 | Sold | $259,195$88/sqft |
Source: Public Record Report a problem | ||
Public tax history
| Year | Property taxes | Tax assessment |
|---|---|---|
| 2025 | $3,032 -19.5% | $20,690 +89.8% |
| 2024 | $3,766 | $10,900 |
| 2023 | $3,766 +2.1% | $10,900 |
| 2022 | $3,690 | $10,900 |
| 2021 | $3,690 +9.5% | $10,900 +9.5% |
| 2020 | $3,369 +0.1% | $9,952 |
| 2019 | $3,365 +141.2% | $9,952 |
| 2018 | $1,395 +773.5% | $9,952 |
| 2017 | $160 | -- |
| 2016 | $160 | -- |
| 2015 | $160 | -- |
| 2014 | -- | -- |
Find assessor info on the county website
Neighborhood: Indian Land
Nearby homes
- $391,7002 bd2 ba1.6k sqft5051 Kinross Ln, Indian Land, SC 29707Off Market
- $534,3004 bd3 ba2.9k sqft6006 Edinburgh Ln, Indian Land, SC 29707Off Market

- $464,200-- bd2 ba2.2k sqft5059 Kinross Ln, Indian Land, SC 29707Off Market
- $523,200-- bd2 ba2.8k sqft5047 Kinross Ln, Indian Land, SC 29707Off Market
- $506,200-- bd3 ba2.5k sqft5060 Kinross Ln, Indian Land, SC 29707Off Market
- $429,2002 bd2 ba1.8k sqft6010 Edinburgh Ln, Indian Land, SC 29707Off Market
- $530,000-- bd2 ba2.8k sqft5056 Kinross Ln, Indian Land, SC 29707Off Market
- $489,400-- bd2 ba2.3k sqft6014 Edinburgh Ln, Indian Land, SC 29707Off Market
Nearby schools
GreatSchools rating
- 5/10Van Wyck ElementaryGrades: PK-4Distance: 5.9 mi
- 6/10Indian Land Middle SchoolGrades: 7-8Distance: 1.8 mi
- 7/10Indian Land High SchoolGrades: 9-12Distance: 3.5 mi
Get a cash offer in 3 minutes
Find out how much your home could sell for in as little as 3 minutes with a no-obligation cash offer.
Estimated market value
$503,000
Get a cash offer in 3 minutes
Find out how much your home could sell for in as little as 3 minutes with a no-obligation cash offer.
Estimated market value
$503,000
- South Carolina
- Lancaster County
- Fort Mill
- 29707
- Indian Land
- 5057 Kinross Ln
