Your Dream Lifestyle Awaits: Luxurious Townhome in Prime Location! Imagine stepping into your stunning, move-in ready sanctuary located in the highly desirable, gated community of Maple Glen at Seven Oaks. This isn't just a townhome; it's a passport to an effortlessly convenient, resort-style life! Low-Maintenance Luxury & Resort Amenities Built in 2018 and looking brand new, this exceptional home features fresh interior paint and a brand-new exterior paint job that was just completed. Say goodbye to maintenance headaches! Enjoy a truly low-maintenance lifestyle with NO CDD FEES and an HOA that covers exterior maintenance, grounds care, and access to a spectacular resort-style community pool. Even your furry friends will love the dedicated dog park! With underground utilities, you'll have one less thing to worry about during those Florida storms. Modern Design and Premium Finishes Inside, you'll find a spacious, open-concept floor plan perfect for modern living and entertaining. The main level shines with sleek quartz countertops and stylish tile flooring. Upstairs, the staircase and entire second floor boast upgraded luxury vinyl flooring, meaning there is absolutely NO CARPET in the entire home—a huge plus for easy cleaning and allergies! The home offers three generous bedrooms (all upstairs), two and a half bathrooms, and a two-car garage with a great large storage closet. The primary suite is your private retreat, featuring two walk-in closets and a lavish en-suite bathroom with a deep soaking tub and separate shower, featuring a brand-new stunning frameless glass shower door. A cozy small flex area upstairs is ideal for a productive work-from-home space or reading nook. Step outside to your beautiful, updated screened lanai with elegant paver flooring, offering a serene, wooded view—the perfect spot for your morning coffee or evening unwind. Smart home features, including a smart thermostat and front door lock, provide modern convenience and security. Unbeatable Prime Location Location, location, location! This townhome offers unparalleled convenience with everything you need just minutes away. You’re a short drive from premier shopping destinations like Wiregrass Shops and the Tampa Premium Outlets, as well as a variety of top-rated restaurants. The proximity to BayCare Hospital and Advent Health adds peace of mind. Commuting is a breeze with easy access to major highways (I-75, SR 56, and SR 54), and the home is zoned for top-rated schools. This is a rare opportunity to own the perfect blend of luxury, location, and a worry-free lifestyle. Don't miss out on this exceptional townhome! Schedule your private showing today and step into your new life!
Sold for $336,900
Zillow last checked:
Listing updated:
Bought with:
Jessica Harris, 3628274
KELLER WILLIAMS TAMPA PROPERTIES
Source: Stellar MLS,MLS#: TB8420138 Originating MLS: Suncoast Tampa
Originating MLS: Suncoast Tampa
Price history
| Date | Event | Price |
|---|---|---|
| 12/12/2025 | Sold | $336,900-0.9%$193/sqft |
Source:  Stellar MLS #TB8420138 Report a problem Stellar MLS #TB8420138 Report a problem | ||
| 11/9/2025 | Pending sale | $339,900$194/sqft |
Source: Stellar MLS #TB8420138 Report a problem | ||
| 10/17/2025 | Price change | $339,900-1.4%$194/sqft |
Source: Stellar MLS #TB8420138 Report a problem | ||
| 9/20/2025 | Price change | $344,900-2.8%$197/sqft |
Source: Stellar MLS #TB8420138 Report a problem | ||
| 9/8/2025 | Price change | $354,900-1.4%$203/sqft |
Source: Stellar MLS #TB8420138 Report a problem | ||
| 9/2/2025 | Price change | $359,900-1.4%$206/sqft |
Source: Stellar MLS #TB8420138 Report a problem | ||
| 8/22/2025 | Listed for sale | $364,900-3.7%$209/sqft |
Source: Stellar MLS #TB8420138 Report a problem | ||
| 1/5/2023 | Listing removed | $379,000$217/sqft |
Source: Stellar MLS #T3413866 Report a problem | ||
| 12/16/2022 | Price change | $379,000-1.5%$217/sqft |
Source: Stellar MLS #T3413866 Report a problem | ||
| 12/6/2022 | Price change | $384,900-2.6%$220/sqft |
Source: Stellar MLS #T3413866 Report a problem | ||
| 11/18/2022 | Listed for sale | $395,000+52.6%$226/sqft |
Source: Stellar MLS #T3413866 Report a problem | ||
| 8/5/2020 | Sold | $258,900$148/sqft |
Source: Public Record Report a problem | ||
| 6/16/2020 | Pending sale | $258,900$148/sqft |
Source: LA ROSA REALTY THE ELITE LLC #T3238570 Report a problem | ||
| 5/27/2020 | Price change | $258,900-1.9%$148/sqft |
Source: LA ROSA REALTY THE ELITE LLC #T3238570 Report a problem | ||
| 5/11/2020 | Price change | $264,000-2.9%$151/sqft |
Source: LA ROSA REALTY THE ELITE LLC #T3238570 Report a problem | ||
| 4/24/2020 | Listed for sale | $271,900+18.9%$156/sqft |
Source: LA ROSA REALTY THE ELITE LLC #T3238570 Report a problem | ||
| 11/29/2018 | Listing removed | $1,800$1/sqft |
Source: LA ROSA REALTY, LLC #T3139756 Report a problem | ||
| 11/2/2018 | Listed for rent | $1,800$1/sqft |
Source: LA ROSA REALTY, LLC #T3139756 Report a problem | ||
| 5/17/2018 | Listing removed | $1,800$1/sqft |
Source: LA ROSA REALTY, LLC #T3102626 Report a problem | ||
| 4/24/2018 | Listed for rent | $1,800$1/sqft |
Source: LA ROSA REALTY, LLC #T3102626 Report a problem | ||
| 4/9/2018 | Sold | $228,730-4.7%$131/sqft |
Source: Public Record Report a problem | ||
| 12/8/2017 | Listing removed | $239,990$137/sqft |
Source: CalAtlantic Homes Report a problem | ||
| 11/12/2017 | Price change | $239,990-4.4%$137/sqft |
Source: CalAtlantic Homes Report a problem | ||
| 11/3/2017 | Price change | $251,062+5.5%$144/sqft |
Source: CalAtlantic Homes Report a problem | ||
| 10/27/2017 | Price change | $238,000-5.2%$136/sqft |
Source: CalAtlantic Homes Report a problem | ||
| 10/14/2017 | Listed for sale | $251,062$144/sqft |
Source: CalAtlantic Homes Report a problem | ||
Nearby homes
- $391,9003 bd3 ba1.7k sqft5058 Wandering Way, Wesley Chapel, FL 33544Off Market
- $331,0003 bd3 ba1.7k sqft5052 Wandering Way, Zephyrhills, FL 33544Off Market
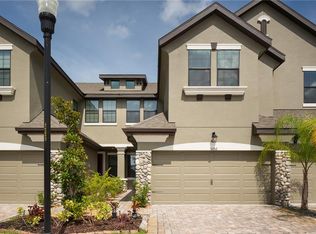
- $365,4003 bd3 ba2k sqft5062 Wandering Way, Zephyrhills, FL 33544Off Market
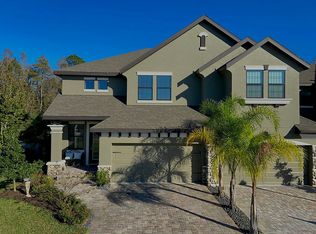
- $191,100-- bd-- ba-- sqft5040 Wandering Way, Zephyrhills, FL 33544Off Market
Get a cash offer in 3 minutes
Find out how much your home could sell for in as little as 3 minutes with a no-obligation cash offer.
Estimated market value
$325,900
