Skip main navigation
Off market
  • $379,500

    5062 Wandering Way, Zephyrhills, FL 33544

    3beds
    2,056sqft
    Townhouse
    Built in 2018
    1,716 Square Feet Lot
    $379,500 Zestimate®
    $185/sqft
    $2,441 Estimated rent

    Home value

    $379,500

    $361,000 - $398,000

    $2,441/mo

    Zestimate® history
    Loading
    Loading...

    Owner options

    List your home for rent

    $2,441/mo

    Rent Zestimate®

    Find your next renter with Zillow Rental Manager. Plus, with online applications, you can quickly screen prospective tenants – for free.

    Learn more

    $2,441/mo

    Rent Zestimate®

    Refinance and save

    $2,804/mo

    Est. payment

    Refinancing to a lower rate could help reduce your monthly payments and save thousands over the life of the loan.

    See today's rates

    $2,804/mo

    Est. payment

    Explore your selling options

    Work with a Zillow partner agent

    Leverage their expertise and Zillow's premium Showcase listings to get your home seen by more buyers.

    Get started

    List with your own agent

    Get your home in front of millions of buyers by listing it on Zillow.

    Learn how to do it

    Sell it yourself

    Take full control of how buyers see your home on Zillow by listing For Sale by Owner (FSBO).

    List your home

    What's special

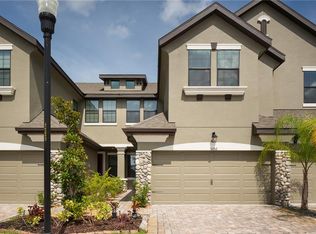
    The Bella Vista offers homeowners 2,056 square feet, with three bedrooms, two and a half baths, a two-car garage, and a den. This attached home provides an open-concept floor plan. Enter through the front porch into the foyer with 20-ft vaulted ceilings, pass the powder room under the stairs, and enter into the den, dining room, and living room. Move right into the kitchen containing a beautiful granite center island, herringbone back splash, with under cabinet lighting, Whirlpool appliances, and recessed lighting. Adjacent to the kitchen is the breakfast nook which has a private wooded preserve view, that leads right outside to the screened in pavered lanai. Head upstairs to experience the spacious master bedroom, with crown molding and tray ceiling, private veranda overlooking the preserve, a large walk-in closet and master bath with a luxurious garden bathtub, walk-in shower, and his and her vanities. The utility room is located right outside master bedroom, central to the two other bedrooms and full bath.

    This property is off market, which means it's not currently listed for sale or rent on Zillow. This may be different from what's available on other websites or public sources.

    Originating MLS: Tampa

    Facts & features

    Interior

    Bedrooms & bathrooms
    • Bedrooms: 3
    • Bathrooms: 3
    • Full bathrooms: 2
    • 1/2 bathrooms: 1
    Heating
    • Forced air
    Cooling
    • Central
    Appliances
    • Laundry: Inside, Laundry Room, Upper Floor
    Features
    • Ceiling Fans(s), Eating Space In Kitchen, Open Floorplan, Stone Counters, Walk-In Closet(s), Crown Molding, Thermostat, Kitchen/Family Room Combo, Living Room/Dining Room Combo, Window Treatments, In Wall Pest System, Tray Ceiling(s)
    • Flooring: Carpet, Laminate
    • Windows: Blinds
    Interior area
    • Structure area source: Public Records
    • Total interior livable area: 2,056 sqft

    Property

    Parking
    • Total spaces: 2
    Features
    • Levels: Two
    • Patio & porch: Patio, Screened, Covered
    • Exterior features: Other, Stucco
    Lot
    • Size: 1,716 Square Feet
    • Features: Sidewalk, Street Paved, Street Private, Conservation Area
    Details
    • Parcel number: 1226190110000000490
    • Zoning: MPUD

    Construction

    Type & style
    • Home type: SingleFamily
    • Property subtype: Townhouse
    Materials
    • Frame
    • Roof: Asphalt
    Condition
    • Year built: 2018

    Utilities & green energy

    • Sewer: Public Sewer
    • Water: Public
    • Utilities for property: Electricity Connected, Sewer Connected, BB/HS Internet Available, Street Lights, Underground Utilities, Electricity Available

    Community & HOA

    Community
    • Security: Smoke Detector(s), Gated Community
    • Subdivision: MAPLE GLEN/7 OAKS
    HOA
    • Has HOA: Yes
    • Services included: Community Pool, Maintenance Grounds, Trash, Insurance, Maintenance Exterior, Maintenance Repairs, Manager
    • HOA fee: $210 monthly
    Location
    • Region: Zephyrhills

    Financial & listing details

    • Price per square foot: $185/sqft
    • Tax assessed value: $370,877
    • Annual tax amount: $6,433
    • Listing terms: Cash, Conventional, FHA, VA Loan
    • Ownership: Fee Simple

    Price history

    DateEventPrice
    5/28/2021Sold$335,500+1.7%$163/sqft
    Source: Public Record Report a problem
    3/25/2021Pending sale$330,000+1.6%$161/sqft
    Source: Stellar MLS #T3295363 Report a problem
    3/11/2021Listing removed--
    Source: Owner Report a problem
    2/4/2021Price change$324,900-1.5%$158/sqft
    Source: Owner Report a problem
    1/11/2021Price change$329,900-1%$160/sqft
    Source: Owner Report a problem
    1/1/2021Price change$333,250-0.5%$162/sqft
    Source: Owner Report a problem
    12/7/2020Listed for sale$335,000+31.2%$163/sqft
    Source: Owner Report a problem
    3/28/2018Sold$255,299-3.7%$124/sqft
    Source: Public Record Report a problem
    12/2/2017Listing removed$265,000$129/sqft
    Source: CalAtlantic Homes Report a problem
    11/12/2017Price change$265,000-7.1%$129/sqft
    Source: CalAtlantic Homes Report a problem
    11/3/2017Price change$285,122+10.5%$139/sqft
    Source: CalAtlantic Homes Report a problem
    10/27/2017Price change$258,000-9.5%$125/sqft
    Source: CalAtlantic Homes Report a problem
    10/20/2017Price change$285,122+1.1%$139/sqft
    Source: CalAtlantic Homes Report a problem
    10/14/2017Listed for sale$282,122$137/sqft
    Source: CalAtlantic Homes Report a problem

    Public tax history

    YearProperty taxesTax assessment
    2024$6,433 +6.2%$370,877 +2.4%
    2023$6,057 +22.8%$362,201 +21%
    2022$4,932 +46.3%$299,455 +24.2%
    2021$3,371 +1.6%$241,030 +1.4%
    2020$3,317 +0.1%$237,706 +0.9%
    2019$3,312 $235,571 +1187.1%
    2018$3,312 +1017.8%$18,303
    2017$296 -1.9%$18,303
    2016$302 -3.5%$18,303
    2015$313 +1.7%$18,303
    2014$308 $18,303
    Find assessor info on the county website

    Neighborhood: 33544

    Nearby schools

    GreatSchools rating
    Schools provided by the listing agent
    • Elementary: Seven Oaks Elementary School
    • Middle: Dr. John Long Middle School
    • High: Wiregrass Ranch High School
    • District: Pasco County

    Source: The MLS. This data may not be complete. We recommend contacting the local school district to confirm school assignments for this home.

    Get a cash offer in 3 minutes
    Find out how much your home could sell for in as little as 3 minutes with a no-obligation cash offer.
    Estimated market value
    $379,500
    Get a cash offer in 3 minutes
    Find out how much your home could sell for in as little as 3 minutes with a no-obligation cash offer.
    Estimated market value
    $379,500