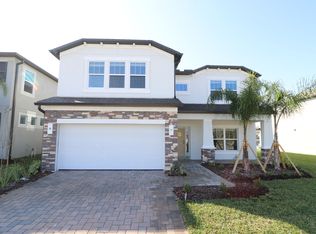
Virtually Staged. RARE WATER VIEW HOME OPPORTUNITY for 385K! Avoid the construction delays and hidden fees—this is the ONLY single-story water view home with luxury upgrades in Berry Bay available for immediate, closing. Welcome to 5059 Bromeliad Ave, featuring M/I Homes' highly sought-after, limited-edition "Picasso" floor plan. True to its namesake artist, this home is a masterpiece. There is true value in the long run when you own the serenity of a finished, premium water view property where a breathtaking view greets you the exact second you walk through the front door. The ONLY water view single-story home available for immediate, closing. The Picasso plan is one of the rarest layouts built in the entire community, making this an unrepeatable find. This immediate visual impact flows effortlessly into a magnificent, sun-drenched open-concept living space anchored by an incredible chef's kitchen. Designed for seamless entertaining, it boasts a massive prep island, premium cabinetry, gourmet kitchen, stainless steel appliances. The airy dining and family room areas offer an uninterrupted backdrop of the water from almost every angle of the living space. Perfectly positioned on a premium homesite with no rear neighbors, backing to SOUTH, the property is an indoor-outdoor masterpiece. The luxurious primary bedroom features sliding glass doors opening directly onto an extended L-shaped lanai—allowing you to step straight from your bedroom to enjoy peaceful morning coffee with wide-open, premium water views. The attached spa-like primary bathroom is fully equipped with a dual-sink granite vanity, ample cabinetry storage, a beautifully tiled walk-in shower, walk-in closet complete with a fully integrated custom closet system. Inside, you will save over $20,000 in out-of-pocket expenses with high-end designer upgrades already completed for you . The Ultimate Lot: A rare opportunity to own the premier water view property in Berry Bay with complete rear privacy and no rear neighbors. Grand Foyer Entry: An impressive entryway featuring an upgraded front door, elegant feature lighting, and glass double French doors. Smart-Home Integration: Go wireless and seamlessly monitor your A/C, sprinkler system, garage door, and alarm system right from your phone, wherever you are. Whole-House Water Luxury: Engineered for Florida's notoriously hard water, a complete premium water softener system and kitchen Reverse Osmosis treatment are already fully installed—providing significant benefits for your health and hair while ensuring total protection for your plumbing and appliances. Screened-In Lanai Oasis: Covered outdoor living area equipped with two ceiling fans and panoramic screen panels framing wide-open water views — a $15,000–$20,000 upgrade over new construction. Dedicated Home Office/Flex Workspace: A beautifully finished room with ample space, featuring upgraded feature lighting, perfect for working from home in comfort. Primary Suite Sanctuary: Dual-access sliding glass door leading directly onto the waterfront patio and featuring a luxury dual-vanity bathroom with an integrated custom closet. Limited Architectural Rarity: One of only a select few "Picasso" floor plans featured in the neighborhood. Custom Wood Carpentry: Sophisticated wood-upgraded accent walls that add architectural warmth. Upgraded Fixtures: Upgraded modern light fixtures and ceiling fans. Don't forget to check out our video and 3D walk through!
Sold for $385,000
Zillow last checked:
Listing updated:
Bought with:
Ginger Gillette, 686195
CENTURY 21 CIRCLE
Source: Stellar MLS,MLS#: TB8512124 Originating MLS: Suncoast Tampa
Originating MLS: Suncoast Tampa
Price history
| Date | Event | Price |
|---|---|---|
| 8/7/2026 | Sold | $385,000$185/sqft |
Source:  Stellar MLS #TB8512124 Report a problem Stellar MLS #TB8512124 Report a problem | ||
| 7/8/2026 | Contingent | $385,000$185/sqft |
Source: Stellar MLS #TB8512124 Report a problem | ||
| 7/3/2026 | Pending sale | $385,000$185/sqft |
Source: Stellar MLS #TB8512124 Report a problem | ||
| 6/15/2026 | Listed for sale | $385,000$185/sqft |
Source: Stellar MLS #TB8512124 Report a problem | ||
| 6/13/2026 | Pending sale | $385,000$185/sqft |
Source: Stellar MLS #TB8512124 Report a problem | ||
| 6/4/2026 | Listed for sale | $385,000-11.5%$185/sqft |
Source: Stellar MLS #TB8512124 Report a problem | ||
| 9/29/2025 | Listing removed | $434,900$209/sqft |
Source: Stellar MLS #TB8377695 Report a problem | ||
| 9/10/2025 | Price change | $434,9000%$209/sqft |
Source: Stellar MLS #TB8377695 Report a problem | ||
| 7/22/2025 | Price change | $435,000-3.3%$210/sqft |
Source: Stellar MLS #TB8377695 Report a problem | ||
| 6/16/2025 | Price change | $449,900-2.2%$217/sqft |
Source: Stellar MLS #TB8377695 Report a problem | ||
| 5/7/2025 | Price change | $459,900-3.1%$222/sqft |
Source: Stellar MLS #TB8377695 Report a problem | ||
| 4/24/2025 | Listed for sale | $474,440+14.3%$229/sqft |
Source: Stellar MLS #TB8377695 Report a problem | ||
| 12/13/2023 | Sold | $415,120-2.4%$200/sqft |
Source: Stellar MLS #T3424154 Report a problem | ||
| 11/14/2023 | Pending sale | $425,120$205/sqft |
Source: Stellar MLS #T3424154 Report a problem | ||
| 11/11/2023 | Price change | $425,120-4.5%$205/sqft |
Source: Stellar MLS #T3424154 Report a problem | ||
| 10/26/2023 | Price change | $445,120-6.1%$214/sqft |
Source: Stellar MLS #T3424154 Report a problem | ||
| 10/21/2023 | Price change | $474,120+2.6%$228/sqft |
Source: Stellar MLS #T3424154 Report a problem | ||
| 8/14/2023 | Price change | $462,120-5.5%$223/sqft |
Source:  M/I Homes Report a problem M/I Homes Report a problem | ||
| 7/26/2023 | Listed for sale | $489,120$236/sqft |
Source: Stellar MLS #T3424154 Report a problem | ||
| 7/3/2023 | Pending sale | $489,120$236/sqft |
Source: Stellar MLS #T3424154 Report a problem | ||
| 6/1/2023 | Price change | $489,120+5.4%$236/sqft |
Source: Stellar MLS #T3424154 Report a problem | ||
| 4/18/2023 | Price change | $464,120+0.4%$224/sqft |
Source: Stellar MLS #T3424154 Report a problem | ||
| 2/7/2023 | Listed for sale | $462,120-5.1%$223/sqft |
Source: Stellar MLS #T3424154 Report a problem | ||
| 6/24/2022 | Listed for sale | $487,120$235/sqft |
Source: M/I Homes Report a problem | ||
Get a cash offer in 3 minutes
Find out how much your home could sell for in as little as 3 minutes with a no-obligation cash offer.
Estimated market value
$383,800
