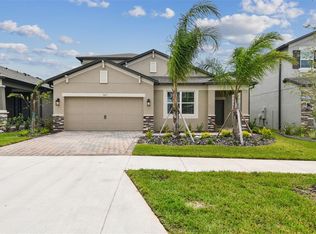
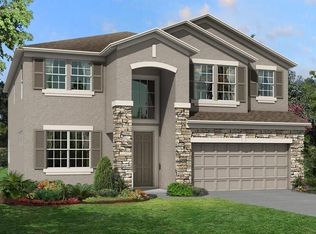
The Alenza plan home has 3,316 square feet of flexible space in a thoughtfully designed layout!Here are some highlights of this townhome: 2-car garage 4 bedrooms 3 bathrooms Kitchen center island with a sink Sizable kitchen pantry Enter this lovely home to find yourself in the welcoming foyer. You will immediately discover the formal dining room with alternative access into the kitchen on the left. When you follow the hallway straight ahead from the foyer, you will find the utility closet and the under-the-stairs storage closet on the right. The end of the first floor's main hallway introduces you to the expansive open-concept living area, comprised of the kitchen, the 15'3" x 22'3" family room, and the café with sliding door access to the back patio. Finally, you will find a den and a powder room with outdoor access in the back corner of the first floor. The second floor holds bedrooms 2, 3, and 4, a full bath, an 18'10" x 13'11" game room, and your owner's suite with a 14' x 19' bedroom, a walk-in closet, and an en-suite bath with a private toilet and a dual-sink vanity. Interested in learning more about this ready-now Wimauma home? Contact our sales team today! MLS# T3433928
This property is not currently displayed as for sale or rent on Zillow. This may be different from what's on other websites or public sources.