Skip main navigation
Sold
  • $500,700

    5059 Brownridge St, Shawnee, KS 66218

    4beds
    3,176sqft
    Single Family Residence
    Built in 2000
    -- sqft lot
    $500,700 Zestimate®
    $158/sqft
    $3,967 Estimated rent

    Home value

    $500,700

    $476,000 - $531,000

    $3,967/mo

    Zestimate® history
    Loading
    Loading...

    Owner options

    List your home for rent

    $3,967/mo

    Rent Zestimate®

    Find your next renter with Zillow Rental Manager. Plus, with online applications, you can quickly screen prospective tenants – for free.

    Learn more

    $3,967/mo

    Rent Zestimate®

    Refinance and save

    $3,450/mo

    Est. payment

    Refinancing to a lower rate could help reduce your monthly payments and save thousands over the life of the loan.

    See today's rates

    $3,450/mo

    Est. payment

    Explore your selling options

    Work with a Zillow partner agent

    Leverage their expertise and Zillow's premium Showcase listings to get your home seen by more buyers.

    Get started

    List with your own agent

    Get your home in front of millions of buyers by listing it on Zillow.

    Learn how to do it

    Sell it yourself

    Take full control of how buyers see your home on Zillow by listing For Sale by Owner (FSBO).

    List your home

    What's special

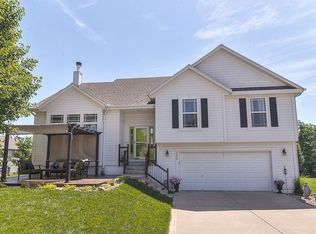
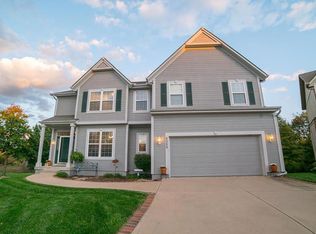
    Beautiful & EXTREMELY well-kept 2-story on prime lot @ end of cul-de-sac! Located in great neighborhood within desirable school dist. Large deck opens up to secluded bckyrd with wooded area making yard xtra large! Wood floors throughout main lvl. Wide open kitch w/island leads to LR w/fireplace, tons of natural light & openness. Large Master Suite & bath w/ large walk-in. Washer/Dryer staying. Finished bsmt with walkout & lots of storage space. New Roof only 1 year old!! Only 1 owner since built & kept immaculate! Added "third garage" on sd of house for motorcycle/lawn tools. Lawn also has built-in sprinkler system. Jetted tub in master along with beautifully tiled shower. 3 full baths on upper level. VERY desirable school district including: Riverview Elementary, Mill Creek Middle, and Mill Valley High.

    This property is off market, which means it's not currently listed for sale or rent on Zillow. This may be different from what's available on other websites or public sources.
    Zillow last checked:

    Listing updated:

    Listed by:

    Josiah Carlson 913-201-6991,

    Keller Williams Realty Partners Inc.,

    Rustin Carlson,

    Keller Williams Realty Partners Inc.

    Bought with:

    Sharon Cornolo, SP00047174

    RE/MAX State Line

    Source: Heartland MLS as distributed by MLS GRID,MLS#: 2076818MLS Logo

    Facts & features

    Interior

    Bedrooms & bathrooms
    • Bedrooms: 4
    • Bathrooms: 5
    • Full bathrooms: 3
    • 1/2 bathrooms: 2
    Primary bedroom
    • Features: Carpet, Double Vanity, Walk-In Closet(s)
    • Level: Upper
    • Area: 238 Square Feet
    • Dimensions: 17 x 14
    Bedroom 2
    • Features: All Carpet, Ceiling Fan(s)
    • Level: Upper
    • Area: 132 Square Feet
    • Dimensions: 11 x 12
    Bedroom 3
    • Features: All Carpet, Ceiling Fan(s)
    • Level: Upper
    • Area: 121 Square Feet
    • Dimensions: 11 x 11
    Bedroom 4
    • Features: Carpet, Ceiling Fan(s)
    • Level: Upper
    • Area: 182 Square Feet
    • Dimensions: 13 x 14
    Primary bathroom
    • Features: Ceramic Tiles, Separate Shower And Tub, Walk-In Closet(s)
    • Level: Upper
    • Area: 126 Square Feet
    • Dimensions: 9 x 14
    Bathroom 2
    • Features: Ceramic Tiles, Double Vanity
    • Level: Upper
    • Area: 70 Square Feet
    • Dimensions: 5 x 14
    Bathroom 3
    • Features: Ceramic Tiles
    • Level: Upper
    • Area: 35 Square Feet
    • Dimensions: 5 x 7
    Dining room
    • Features: Wood Floor
    • Level: Main
    • Area: 132 Square Feet
    • Dimensions: 11 x 12
    Half bath
    • Features: Wood Floor
    • Level: Main
    • Area: 50 Square Feet
    • Dimensions: 10 x 5
    Other
    • Level: Basement
    • Area: 25 Square Feet
    • Dimensions: 5 x 5
    Kitchen
    • Features: Kitchen Island, Pantry, Wood Floor
    • Level: Main
    • Area: 272 Square Feet
    • Dimensions: 16 x 17
    Laundry
    • Level: Upper
    • Area: 35 Square Feet
    • Dimensions: 5 x 7
    Living room
    • Features: Fireplace, Wood Floor
    • Level: Main
    • Area: 323 Square Feet
    • Dimensions: 19 x 17
    Recreation room
    • Features: All Carpet, Laminate Counters, Wet Bar
    • Level: Basement
    • Area: 408 Square Feet
    • Dimensions: 17 x 24
    Heating
    • Natural Gas
    Cooling
    • Electric
    Appliances
    • Included: Dishwasher, Disposal, Dryer, Microwave, Washer
    Features
    • Ceiling Fan(s), Kitchen Island, Painted Cabinets, Walk-In Closet(s)
    • Flooring: Wood
    • Basement: Concrete,Finished,Walk-Out Access
    • Number of fireplaces: 1
    • Fireplace features: Living Room, Fireplace Screen
    Interior area
    • Total structure area: 3,176
    • Total interior livable area: 3,176 sqft
    • Finished area above ground: 2,254
    • Finished area below ground: 922

    Property

    Parking
    • Total spaces: 2
    • Parking features: Built-In
    • Attached garage spaces: 2
    Features
    • Patio & porch: Deck, Patio
    Lot
    • Features: Adjoin Greenspace, Cul-De-Sac
    Details
    • Parcel number: Qp29700000 0336

    Construction

    Type & style
    • Home type: SingleFamily
    • Property subtype: Single Family Residence
    Materials
    • Wood Siding
    • Roof: Composition
    Condition
    • Year built: 2000
    Details
    • Builder name: Hoelting Bros Bldrs

    Utilities & green energy

    • Sewer: Public Sewer
    • Water: Public

    Community & HOA

    Community
    • Security: Security System
    • Subdivision: Hillcrest Farm
    HOA
    • HOA fee: $315 annually
    Location
    • Region: Shawnee

    Financial & listing details

    • Price per square foot: $158/sqft
    • Annual tax amount: $4,011
    • Date on market: 8/29/2023
    • Listing terms: Cash,Conventional,FHA,VA Loan
    • Ownership type: Private

    Price history

    DateEventPrice
    11/21/2017Sold--
    Source: Heartland MLS as distributed by MLS GRID #2076818 Report a problem

    Public tax history

    Tax history is unavailable.

    Neighborhood: Hillcrest Farm

    Nearby schools

    GreatSchools rating
    Get a cash offer in 3 minutes
    Find out how much your home could sell for in as little as 3 minutes with a no-obligation cash offer.
    Estimated market value
    $500,700
    Get a cash offer in 3 minutes
    Find out how much your home could sell for in as little as 3 minutes with a no-obligation cash offer.
    Estimated market value
    $500,700