Welcome to this stunning 4-bedroom, 2-bath home nestled in the highly sought-after, established community of Tall Trees. This beautifully maintained residence offers the perfect blend of comfort, style, and outdoor living. Step inside to find a spacious and inviting layout, ideal for both everyday living and entertaining. Natural light fills the home, highlighting the generous living areas and well-appointed bedrooms. Warm and inviting kitchen featuring quartz counter tops, rich cherry wood cabinetry, a convenient pot filler and a charming breakfast nook perfect for cozy mornings. Spacious primary bedroom features an en-suite bath with a jetted tub, stand alone shower and custom walk in closets well as doors out to your own secluded patio. Out back, you’ll discover a true private oasis. The expansive backyard features a sparkling oversized pool, a dedicated play area, and a charming cabana with an additional full bathroom that can easily serve as a detached guest suite—perfect for visitors, a home office, or additional living space. Residents of Tall Trees enjoy access to fantastic community amenities, including a pool, racquetball courts, as well as tennis and pickleball courts—offering something for everyone. This home combines indoor comfort with exceptional outdoor living in a welcoming neighborhood—an opportunity you won’t want to miss!
Sold for $636,460
$636,460
5059 KNOTTY PINE COURT, SANFORD, FL 32771
4beds
2,630sqft
Single Family Residence
Built in 1988
0.47 Acres Lot
$636,400 Zestimate®
$242/sqft
$3,099 Estimated rent
Home value
$636,400
$585,000 - $694,000
$3,099/mo
Zestimate® history
Owner options
List your home for rent
$3,099/mo
Rent Zestimate®
Find your next renter with Zillow Rental Manager. Plus, with online applications, you can quickly screen prospective tenants – for free.
$3,099/mo
Rent Zestimate®
Refinance and save
$4,277/mo
Est. payment
Refinancing to a lower rate could help reduce your monthly payments and save thousands over the life of the loan.
$4,277/mo
Est. payment
Explore your selling options
Work with a Zillow partner agent
Leverage their expertise and Zillow's premium Showcase listings to get your home seen by more buyers.
Get startedList with your own agent
Get your home in front of millions of buyers by listing it on Zillow.
Learn how to do itSell it yourself
Take full control of how buyers see your home on Zillow by listing For Sale by Owner (FSBO).
List your homeWhat's special
True private oasisWell-appointed bedroomsQuartz counter topsCharming breakfast nookExpansive backyardDedicated play areaConvenient pot filler
Zillow last checked:
Listing updated:
Listed by:
Nancy Bhavsar 407-948-3865,
ANNE ROGERS REALTY GROUP INC 407-649-4141
Bought with:
Johanna Chandler, 3433768
LPT REALTY, LLC
Source: Stellar MLS,MLS#: O6392917 Originating MLS: Orlando Regional
Originating MLS: Orlando Regional
Facts & features
Interior
Bedrooms & bathrooms
- Bedrooms: 4
- Bathrooms: 3
- Full bathrooms: 3
Rooms
- Room types: Utility Room
Primary bedroom
- Features: Walk-In Closet(s)
- Level: First
- Area: 176 Square Feet
- Dimensions: 11x16
Primary bathroom
- Features: Linen Closet
- Level: First
Dinette
- Level: First
- Area: 72 Square Feet
- Dimensions: 9x8
Dining room
- Level: First
- Area: 140 Square Feet
- Dimensions: 10x14
Family room
- Level: First
- Area: 224 Square Feet
- Dimensions: 16x14
Kitchen
- Level: First
- Area: 168 Square Feet
- Dimensions: 14x12
Living room
- Level: First
- Area: 168 Square Feet
- Dimensions: 12x14
Heating
- Central, Electric
Cooling
- Central Air
Appliances
- Included: Bar Fridge, Dishwasher, Disposal, Dryer, Electric Water Heater, Microwave, Range, Refrigerator, Washer
- Laundry: Inside, Laundry Room
Features
- Built-in Features, Cathedral Ceiling(s), Ceiling Fan(s), Eating Space In Kitchen, High Ceilings, Open Floorplan, Primary Bedroom Main Floor, Solid Surface Counters, Solid Wood Cabinets, Thermostat, Walk-In Closet(s)
- Flooring: Ceramic Tile, Engineered Hardwood
- Doors: Sliding Doors
- Windows: Window Treatments
- Has fireplace: Yes
- Fireplace features: Family Room, Gas, Wood Burning
Interior area
- Total structure area: 3,404
- Total interior livable area: 2,630 sqft
Property
Parking
- Total spaces: 2
- Parking features: Driveway, Garage Door Opener
- Attached garage spaces: 2
- Has uncovered spaces: Yes
- Details: Garage Dimensions: 21x19
Features
- Levels: One
- Stories: 1
- Exterior features: Courtyard, Garden, Irrigation System, Private Yard, Rain Gutters, Sidewalk
- Has private pool: Yes
- Pool features: Auto Cleaner, Deck, In Ground, Salt Water
- Fencing: Board
Lot
- Size: 0.47 Acres
Details
- Parcel number: 30193050600000700
- Zoning: R-1AAA
- Special conditions: None
Construction
Type & style
- Home type: SingleFamily
- Property subtype: Single Family Residence
Materials
- Block
- Foundation: Slab
- Roof: Shingle
Condition
- New construction: No
- Year built: 1988
Utilities & green energy
- Sewer: Septic Tank
- Water: None
- Utilities for property: Electricity Connected, Natural Gas Connected, Street Lights
Community & HOA
Community
- Features: Clubhouse, Community Mailbox, Park, Pool, Racquetball, Sidewalks, Tennis Court(s)
- Pet fee: $0 monthly
- Subdivision: TALL TREES
HOA
- Has HOA: Yes
- Amenities included: Clubhouse, Pickleball Court(s), Pool, Racquetball, Tennis Court(s)
- Services included: Common Area Taxes, Community Pool, Maintenance Grounds, Pool Maintenance
- HOA fee: $85 monthly
- HOA name: Sentry Management
Location
- Region: Sanford
Financial & listing details
- Price per square foot: $242/sqft
- Tax assessed value: $491,768
- Annual tax amount: $6,430
- Date on market: 3/23/2026
- Cumulative days on market: 36 days
- Listing terms: Cash,Conventional,FHA,VA Loan
- Ownership: Fee Simple
- Total actual rent: 0
- Electric utility on property: Yes
- Road surface type: Paved
Price history
| Date | Event | Price |
|---|---|---|
| 6/9/2026 | Sold | $636,460-5%$242/sqft |
Source:  Stellar MLS #O6392917 Report a problem Stellar MLS #O6392917 Report a problem | ||
| 4/30/2026 | Pending sale | $670,000$255/sqft |
Source: Stellar MLS #O6392917 Report a problem | ||
| 4/20/2026 | Price change | $670,000-2%$255/sqft |
Source: Stellar MLS #O6392917 Report a problem | ||
| 3/24/2026 | Listed for sale | $684,000+82.4%$260/sqft |
Source: Stellar MLS #O6392917 Report a problem | ||
| 6/13/2006 | Sold | $375,000+32.7%$143/sqft |
Source: Stellar MLS #O4663338 Report a problem | ||
| 4/7/2004 | Sold | $282,500+22.8%$107/sqft |
Source: Public Record Report a problem | ||
| 9/2/1999 | Sold | $230,000$87/sqft |
Source: Public Record Report a problem | ||
Public tax history
| Year | Property taxes | Tax assessment |
|---|---|---|
| 2025 | $6,921 +13% | $478,564 +10% |
| 2024 | $6,125 +7% | $435,058 +10% |
| 2023 | $5,726 +8.5% | $395,507 +10% |
| 2022 | $5,277 +10.2% | $359,552 +10% |
| 2021 | $4,790 +9.6% | $326,865 +10% |
| 2020 | $4,369 +1.2% | $297,150 +2.8% |
| 2019 | $4,319 | $289,158 +0.2% |
| 2018 | $4,319 -0.8% | $288,451 +4.6% |
| 2017 | $4,356 +2.6% | $275,785 +25.7% |
| 2016 | $4,244 +43.6% | $219,480 +1.4% |
| 2015 | $2,955 | $216,439 +0.8% |
| 2014 | $2,955 +5.8% | $214,721 +1.5% |
| 2013 | $2,795 +0.7% | $211,548 -2.2% |
| 2011 | $2,776 -25.7% | $216,235 -21.9% |
| 2009 | $3,737 -14.5% | $276,843 -15.5% |
| 2008 | $4,370 | $327,652 +27.3% |
| 2006 | -- | $257,394 +36.7% |
| 2004 | $2,760 +0.7% | $188,284 +1.9% |
| 2003 | $2,739 +1.1% | $184,773 +2.4% |
| 2002 | $2,709 | $180,442 |
Find assessor info on the county website
Neighborhood: 32771
Nearby homes
- $637,1004 bd3 ba2.7k sqft5055 Knotty Pine Ct, Sanford, FL 32771Off Market
- $596,0004 bd2 ba2.2k sqft5058 Knotty Pine Ct, Sanford, FL 32771Off Market

- $333,2003 bd3 ba1.5k sqft6052 Saint Julian Dr, Sanford, FL 32771Off Market
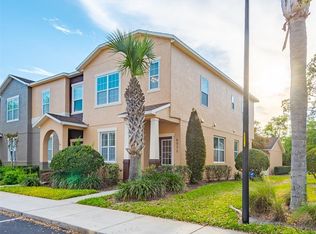
- $317,4002 bd2 ba1.5k sqft6048 Saint Julian Dr, Sanford, FL 32771Off Market

- $321,5003 bd2 ba1.5k sqft6060 Saint Julian Dr, Sanford, FL 32771Off Market
- $320,0003 bd2 ba1.5k sqft6064 Saint Julian Dr, Sanford, FL 32771Off Market
- $316,6003 bd2 ba1.5k sqft6044 Saint Julian Dr, Sanford, FL 32771Off Market
- $515,1004 bd3 ba2.1k sqft5064 Greylock Ct, Sanford, FL 32771Off Market
Nearby schools
GreatSchools rating
- 9/10Wilson Elementary SchoolGrades: PK-5Distance: 0.8 mi
- 9/10Sanford Middle SchoolGrades: 6-8Distance: 4.6 mi
- 5/10Seminole High SchoolGrades: 9-12Distance: 4.4 mi
Schools provided by the listing agent
- Elementary: Wilson Elementary School
- Middle: Sanford Middle
- High: Seminole High
Source: Stellar MLS. This data may not be complete. We recommend contacting the local school district to confirm school assignments for this home.
Get a cash offer in 3 minutes
Find out how much your home could sell for in as little as 3 minutes with a no-obligation cash offer.
Estimated market value
$636,400
Get a cash offer in 3 minutes
Find out how much your home could sell for in as little as 3 minutes with a no-obligation cash offer.
Estimated market value
$636,400
- Florida
- Seminole County
- Sanford
- 32771
- 5059 KNOTTY PINE COURT
Nearby cities
Nearby zip codes
Other Sanford Topics
