Skip main navigation
Off market
  • $510,100

    5064 Greylock Ct, Sanford, FL 32771

    4beds
    2,116sqft
    Single Family Residence
    Built in 1994
    0.43 Acres Lot
    $510,100 Zestimate®
    $241/sqft
    $2,690 Estimated rent

    Home value

    $510,100

    $485,000 - $536,000

    $2,690/mo

    Zestimate® history
    Loading
    Loading...

    Owner options

    List your home for rent

    $2,690/mo

    Rent Zestimate®

    Find your next renter with Zillow Rental Manager. Plus, with online applications, you can quickly screen prospective tenants – for free.

    Learn more

    $2,690/mo

    Rent Zestimate®

    Refinance and save

    $3,477/mo

    Est. payment

    Refinancing to a lower rate could help reduce your monthly payments and save thousands over the life of the loan.

    See today's rates

    $3,477/mo

    Est. payment

    Explore your selling options

    Work with a Zillow partner agent

    Leverage their expertise and Zillow's premium Showcase listings to get your home seen by more buyers.

    Get started

    List with your own agent

    Get your home in front of millions of buyers by listing it on Zillow.

    Learn how to do it

    Sell it yourself

    Take full control of how buyers see your home on Zillow by listing For Sale by Owner (FSBO).

    List your home

    What's special

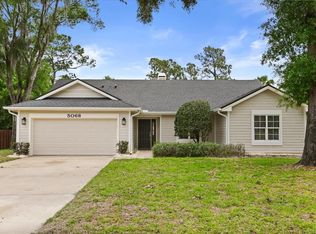
    If you're looking for a hidden gem full of architectural character in a top-rated school district, then this is it! This 4-bed, 2.5 bath home is nestled in the highly-sought-after Tall Trees neighborhood in Sanford. The cozy community features a tennis court, racket ball court, a stocked lake with fountain, and sparkling pool. LOW HOA fee. With great curb appeal, this home sits on a large cul-de-sac lot which offers mature landscaping, a fenced-in backyard, 2-car garage, and recessed front entrance. Prepare gourmet meals for your guests in your updated kitchen complete with stainless steel appliances, including a farmhouse stainless steel sink, plenty of granite top counter space, sandstone colored backsplash, and custom light-brown cabinetry with crown molding. Cabinets have deep self-closing drawers and under cabinet lighting. Enjoy a breakfast bar, breakfast nook and a separate formal dining area. Step into your own oasis that is your master retreat. Plenty of closet space and French doors leading to your lanai. The over-sized master bath features a walk-in shower, garden tub, and double sink vanity with a make-up counter. A formal living room and a separate large family room with a marble fireplace provide ample space for entertaining. Newer plush carpet in the bedrooms, tile in the bathrooms, and newer vinyl plank flooring in the living areas. Newer roof, AC, water heater, water softener, and repiped plumbing! This stunning home will not last! Schedule your showing!

    This property is off market, which means it's not currently listed for sale or rent on Zillow. This may be different from what's available on other websites or public sources.
    Originating MLS: Orlando Regional

    Facts & features

    Interior

    Bedrooms & bathrooms
    • Bedrooms: 4
    • Bathrooms: 3
    • Full bathrooms: 2
    • 1/2 bathrooms: 1
    Heating
    • Forced air
    Cooling
    • Central
    Appliances
    • Included: Dishwasher, Microwave, Range / Oven, Refrigerator
    • Laundry: Inside
    Features
    • Ceiling Fans(s), Eating Space In Kitchen, High Ceiling(s), Open Floorplan, Split Bedroom, Walk-In Closet(s), Solid Wood Cabinets, Solid Surface Counters, Cathedral Ceiling(s)
    • Flooring: Tile, Carpet, Laminate, Linoleum / Vinyl
    • Windows: Blinds
    • Has fireplace: Yes
    • Fireplace features: Family Room
    Interior area
    • Structure area source: Public Records
    • Total interior livable area: 2,116 sqft

    Property

    Parking
    • Total spaces: 2
    • Parking features: Garage - Attached
    Features
    • Levels: One
    • Patio & porch: Screened, Covered, Enclosed
    • Exterior features: Stucco, Cement / Concrete
    Lot
    • Size: 0.43 Acres
    • Features: In County, Oversized Lot, Sidewalk, Street Paved, Irregular Lot, Cul-de-sac, Street Dead-End
    • Residential vegetation: Mature Landscaping, Trees/Landscaped
    Details
    • Parcel number: 30193050600000660
    • Zoning: R-1AAA

    Construction

    Type & style
    • Home type: SingleFamily
    • Architectural style: Contemporary
    • Property subtype: Single Family Residence
    Materials
    • masonry
    • Foundation: Footing
    • Roof: Composition
    Condition
    • Year built: 1994

    Utilities & green energy

    • Sewer: Septic Tank
    • Water: Public
    • Utilities for property: Public, Street Lights, Fire Hydrant

    Community & HOA

    Community
    • Security: Smoke Detector(s)
    • Subdivision: TALL TREES
    HOA
    • Has HOA: Yes
    • HOA fee: $54 monthly
    Location
    • Region: Sanford

    Financial & listing details

    • Price per square foot: $241/sqft
    • Tax assessed value: $420,489
    • Annual tax amount: $4,174
    • Listing terms: Cash, Conventional, FHA, VA Loan
    • Ownership: Fee Simple

    Price history

    DateEventPrice
    3/31/2020Sold$305,000+1.7%$144/sqft
    Source: Public Record Report a problem
    3/20/2020Listed for sale$299,999$142/sqft
    Source: KELLER WILLIAMS HERITAGE REALTY #O5840009 Report a problem
    2/2/2020Pending sale$299,999$142/sqft
    Source: KELLER WILLIAMS HERITAGE REALTY #O5840009 Report a problem
    1/30/2020Listed for sale$299,999+13.2%$142/sqft
    Source: KELLER WILLIAMS HERITAGE REALTY #O5840009 Report a problem
    5/7/2011Listing removed$264,900$125/sqft
    Source: Watson Realty Corp. #O5008991 Report a problem
    10/9/2010Listed for sale$264,900+39.5%$125/sqft
    Source: Watson Realty Corp #MO5008991 Report a problem
    8/9/2000Sold$189,900+39.6%$90/sqft
    Source: Public Record Report a problem
    11/1/1994Sold$136,000$64/sqft
    Source: Public Record Report a problem

    Public tax history

    YearProperty taxesTax assessment
    2025$4,174 +15.1%$323,710 +2.9%
    2024$3,627 +2.6%$314,587 +3%
    2023$3,534 +2.7%$305,424 +3%
    2022$3,442 -6.1%$296,528 +3%
    2021$3,667 +45.6%$287,891 +41.5%
    2020$2,519 +1.1%$203,460 +2.3%
    2019$2,491 $198,886 +1.9%
    2018$2,491 +1.2%$195,178 +2.1%
    2017$2,462 +0.7%$191,164 +1.4%
    2016$2,444 -1.8%$188,543 +1.4%
    2015$2,490 $185,930 +0.8%
    2014$2,490 +7.4%$184,454 +1.5%
    2013$2,317 +4.1%$181,728 -0.4%
    2012$2,226 -3.6%$182,524 -1.9%
    2011$2,308 -2%$186,110 -0.8%
    2010$2,355 +4%$187,537 +2.7%
    2009$2,265 +3.8%$182,607 +0.1%
    2008$2,183 -2.8%$182,425 +3%
    2007$2,246 -5.7%$177,112 +2.5%
    2006$2,382 +1.8%$172,792 +3%
    2005$2,339 +0.4%$167,759 +3%
    2004$2,330 +0.8%$162,873 +1.9%
    2003$2,312 +1.2%$159,836 +2.4%
    2002$2,284 +19.5%$156,090 +17.3%
    2000$1,911 $133,079
    Find assessor info on the county website

    Neighborhood: 32771

    Nearby schools

    GreatSchools rating
    Schools provided by the listing agent
    • Elementary: Wilson Elementary
    • Middle: Sanford Middle
    • High: Seminole High

    Source: The MLS. This data may not be complete. We recommend contacting the local school district to confirm school assignments for this home.

    Get a cash offer in 3 minutes
    Find out how much your home could sell for in as little as 3 minutes with a no-obligation cash offer.
    Estimated market value
    $510,100
    Get a cash offer in 3 minutes
    Find out how much your home could sell for in as little as 3 minutes with a no-obligation cash offer.
    Estimated market value
    $510,100