Skip main navigation
Sold
  • $390,000

    5059 Morton Pl, Carmel, IN 46033

    2beds
    2,171sqft
    Residential, Single Family Residence
    Built in 1990
    8,712 Square Feet Lot
    $402,200 Zestimate®
    $180/sqft
    $2,664 Estimated rent

    Home value

    $402,200

    $382,000 - $422,000

    $2,664/mo

    Zestimate® history
    Loading
    Loading...

    Owner options

    List your home for rent

    $2,664/mo

    Rent Zestimate®

    Find your next renter with Zillow Rental Manager. Plus, with online applications, you can quickly screen prospective tenants – for free.

    Learn more

    $2,664/mo

    Rent Zestimate®

    Refinance and save

    $3,513/mo

    Est. payment

    Refinancing to a lower rate could help reduce your monthly payments and save thousands over the life of the loan.

    See today's rates

    $3,513/mo

    Est. payment

    Explore your selling options

    Work with a Zillow partner agent

    Leverage their expertise and Zillow's premium Showcase listings to get your home seen by more buyers.

    Get started

    List with your own agent

    Get your home in front of millions of buyers by listing it on Zillow.

    Learn how to do it

    Sell it yourself

    Take full control of how buyers see your home on Zillow by listing For Sale by Owner (FSBO).

    List your home

    What's special

    Heated garageCozy gas fireplaceFormal dining roomSunny breakfast nookTree-shaded guest parkingSpacious light-filled entryBuilt-in desk
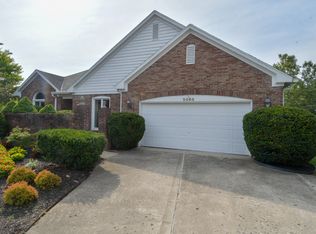
    Welcome to 5059 Morton Place, a beautifully refreshed and meticulously maintained home in Terrace at Mohawk Crossing, one of East Carmel's most peaceful and well-kept neighborhoods. Recent improvements include a brand-new roof, fresh interior paint, new carpet, and other thoughtful updates that give the home a clean, inviting feel from the moment you step inside. The spacious, light-filled entry flows naturally into the main living areas. To the left, the welcoming living room features a cozy gas fireplace and opens to the screened porch overlooking the landscaped backyard. Straight ahead, a bright office with its own private courtyard offers wonderful flexibility and could easily serve as a third bedroom or comfortable guest suite. To the right, the formal dining room connects to a generous kitchen complete with a sunny breakfast nook and a built-in desk. This thoughtfully designed 2BR + office, 2.5BA layout makes everyday living easy, with charming views and natural light throughout. The heated garage adds comfort and convenience, with space for an additional refrigerator. Outside, the backyard feels like a private garden retreat - lush, beautifully planted, and framed by mature landscaping. It offers lovely color and interest throughout the seasons while remaining delightfully low-maintenance. Whether enjoying morning coffee on the screened porch or relaxing in the evening, the outdoor space feels peaceful, intimate, and tucked away. Terrace at Mohawk Crossing is known for its quiet streets, tree-shaded guest parking, and cohesive community feel, with an HOA that maintains the landscaped entrance and common areas. From this ideal East Carmel location, you're close to favorites such as Rads Coffee, Roots Burger Bar, Needlers Fresh Market, and the scenic trails of Flowing Well Park.

    Zillow last checked:

    Listing updated:

    Listed by:

    Samuel Hawkins 317-679-9211,

    F.C. Tucker Company,

    Tina Kluemper 317-402-5332,

    F.C. Tucker Company

    Bought with:

    Andy Deemer

    F.C. Tucker Company

    Christine Shwets

    F.C. Tucker Company

    Source: MIBOR as distributed by MLS GRID,MLS#: 22075744MLS Logo

    Facts & features

    Interior

    Bedrooms & bathrooms
    • Bedrooms: 2
    • Bathrooms: 3
    • Full bathrooms: 2
    • 1/2 bathrooms: 1
    • Main level bathrooms: 3
    • Main level bedrooms: 2
    Primary bedroom
    • Level: Main
    • Area: 289 Square Feet
    • Dimensions: 17x17
    Bedroom 2
    • Level: Main
    • Area: 144 Square Feet
    • Dimensions: 12x12
    Dining room
    • Level: Main
    • Area: 168 Square Feet
    • Dimensions: 14x12
    Foyer
    • Level: Main
    • Area: 140 Square Feet
    • Dimensions: 14x10
    Kitchen
    • Level: Main
    • Area: 340 Square Feet
    • Dimensions: 20x17
    Laundry
    • Features: Other
    • Level: Main
    • Area: 54 Square Feet
    • Dimensions: 9x6
    Library
    • Level: Main
    • Area: 216 Square Feet
    • Dimensions: 18x12
    Living room
    • Level: Main
    • Area: 336 Square Feet
    • Dimensions: 24x14
    Heating
    • Forced Air, Natural Gas
    Cooling
    • Central Air
    Appliances
    • Included: Dryer, Disposal, Gas Water Heater, Microwave, Electric Oven, Refrigerator, Washer, Water Heater, Water Softener Owned
    • Laundry: Main Level, Sink
    Features
    • Attic Pull Down Stairs
    • Has basement: No
    • Attic: Pull Down Stairs
    • Number of fireplaces: 1
    • Fireplace features: Family Room, Gas Starter
    Interior area
    • Total structure area: 2,171
    • Total interior livable area: 2,171 sqft

    Property

    Parking
    • Total spaces: 2
    • Parking features: Attached
    • Attached garage spaces: 2
    • Details: Garage Parking Other(Finished Garage, Garage Door Opener, Keyless Entry)
    Accessibility
    • Accessibility features: Accessible Approach with Ramp
    Features
    • Levels: One
    • Stories: 1
    • Patio & porch: Patio, Screened
    • Exterior features: Gutter Guards
    • Fencing: Fenced,Privacy,Invisible
    Lot
    • Size: 8,712 Square Feet
    • Features: Curbs, Sidewalks, Street Lights, Mature Trees
    Details
    • Parcel number: 291028306005003018
    • Special conditions: As Is
    • Horse amenities: None

    Construction

    Type & style
    • Home type: SingleFamily
    • Architectural style: Traditional
    • Property subtype: Residential, Single Family Residence
    Materials
    • Brick, Cement Siding
    • Foundation: Block
    Condition
    • New construction: No
    • Year built: 1990

    Utilities & green energy

    • Electric: 200+ Amp Service
    • Water: Public

    Community & HOA

    Community
    • Subdivision: Terrace At Mohawk Crossing
    HOA
    • Has HOA: Yes
    • Amenities included: Parking, Maintenance
    • Services included: Association Home Owners, Entrance Common, Maintenance
    • HOA fee: $1,100 annually
    • HOA phone: 317-649-3612
    Location
    • Region: Carmel

    Financial & listing details

    • Price per square foot: $180/sqft
    • Tax assessed value: $345,400
    • Annual tax amount: $6,386
    • Date on market: 12/4/2025
    • Cumulative days on market: 88 days

    Price history

    DateEventPrice
    1/7/2026Sold$390,000-1.2%$180/sqft
    Source: MIBOR as distributed by MLS GRID #22075744 Report a problem
    12/29/2025Pending sale$394,900$182/sqft
    Source: MIBOR as distributed by MLS GRID #22075744 Report a problem
    12/19/2025Listed for sale$394,900$182/sqft
    Source: MIBOR as distributed by MLS GRID #22075744 Report a problem
    12/6/2025Pending sale$394,900$182/sqft
    Source: MIBOR as distributed by MLS GRID #22075744 Report a problem
    12/4/2025Listed for sale$394,900$182/sqft
    Source: MIBOR as distributed by MLS GRID #22075744 Report a problem
    11/7/2025Listing removed$394,900$182/sqft
    Source: MIBOR as distributed by MLS GRID #22048220 Report a problem
    11/7/2025Listed for sale$394,900$182/sqft
    Source: MIBOR as distributed by MLS GRID #22048220 Report a problem
    10/16/2025Pending sale$394,900$182/sqft
    Source: MIBOR as distributed by MLS GRID #22048220 Report a problem
    9/13/2025Price change$394,900-1.3%$182/sqft
    Source: MIBOR as distributed by MLS GRID #22048220 Report a problem
    8/21/2025Price change$400,000-2.4%$184/sqft
    Source: MIBOR as distributed by MLS GRID #22048220 Report a problem
    7/31/2025Listed for sale$409,900$189/sqft
    Source: MIBOR as distributed by MLS GRID #22048220 Report a problem

    Public tax history

    YearProperty taxesTax assessment
    2025$3,193 +3.2%$345,400 +13.7%
    2024$3,093 +2.1%$303,700
    2023$3,029 +7.9%$303,700 +12.1%
    2022$2,806 -0.3%$270,900 +6.9%
    2021$2,816 +0.9%$253,300 -2%
    2020$2,791 +11.3%$258,600
    2019$2,508 +8%$258,600 +8.1%
    2018$2,322 -4.8%$239,200 +6%
    2017$2,438 +0.6%$225,700 -3%
    2016$2,422 +7.7%$232,700 +2.7%
    2014$2,250 +3.3%$226,500 +4.5%
    2013$2,178 +2.4%$216,700 +2.6%
    2012$2,127 +2.1%$211,200 -3.3%
    2011$2,083 -4.4%$218,300
    2010$2,178 +18.9%$218,300
    2009$1,831 -7.6%$218,300
    2007$1,981 -15.6%$218,300
    2006$2,347 $218,300 +9.6%
    2005-- $199,200 +79.8%
    2002$2,042 -1%$110,800 +200%
    2001$2,063 $36,930
    Find assessor info on the county website

    Neighborhood: 46033

    Nearby schools

    GreatSchools rating
    Schools provided by the listing agent
    • Elementary: Mohawk Trails Elementary School
    • Middle: Clay Middle School
    • High: Carmel High School

    Source: MIBOR as distributed by MLS GRID. This data may not be complete. We recommend contacting the local school district to confirm school assignments for this home.

    Get a cash offer in 3 minutes
    Find out how much your home could sell for in as little as 3 minutes with a no-obligation cash offer.
    Estimated market value
    $402,200
    Get a cash offer in 3 minutes
    Find out how much your home could sell for in as little as 3 minutes with a no-obligation cash offer.
    Estimated market value
    $402,200