Discover this beautifully maintained single-story home in sought after Terrace @ Mohawk Crossing. With 2 bedrooms, 2.5 baths, a versatile den/sunroom and a full finished basement, this home is ideal for anyone seeking an easy lifestyle and an absolutely great Carmel location. The welcoming floor plan also features a living room with a classic fireplace, dining room and a eat-in kitchen with ample cabinetry, counter space, with access to the brick courtyard outdoor entertaining area. The basement is ideal for additional storage, a home gym, office, hobby or media space, and possibly the addition of a 3rd bedroom. Outside, enjoy the tranquility of a fully fenced courtyard and lawn area, perfect for gardening, outdoor dining, or simply unwinding in your own private oasis. Additional highlights include a 2-car garage, newer roof (2020), and a primary suite with a dedicated bath, walk-in closet and patio. With a fantastic walkable location, you'll love being just steps away from the grocery, pharmacy, boutique shops, and a friendly neighborhood pub. Everything you need is literally just around the corner. Take a look and make this your home!
Sold
$394,000
5062 Morton Pl, Carmel, IN 46033
2beds
2,835sqft
Residential, Single Family Residence
Built in 1985
6,969 Square Feet Lot
$456,100 Zestimate®
$139/sqft
$2,990 Estimated rent
Home value
$456,100
$429,000 - $488,000
$2,990/mo
Zestimate® history
Owner options
List your home for rent
$2,990/mo
Rent Zestimate®
Find your next renter with Zillow Rental Manager. Plus, with online applications, you can quickly screen prospective tenants – for free.
$2,990/mo
Rent Zestimate®
Refinance and save
$3,587/mo
Est. payment
Refinancing to a lower rate could help reduce your monthly payments and save thousands over the life of the loan.
$3,587/mo
Est. payment
Explore your selling options
Work with a Zillow partner agent
Leverage their expertise and Zillow's premium Showcase listings to get your home seen by more buyers.
Get startedList with your own agent
Get your home in front of millions of buyers by listing it on Zillow.
Learn how to do itSell it yourself
Take full control of how buyers see your home on Zillow by listing For Sale by Owner (FSBO).
List your homeWhat's special
Classic fireplaceWalk-in closet
Zillow last checked:
Listing updated:
Listed by:
Scott Lacy 317-777-1805,
Asset One Real Estate Company
Bought with:
Loris Heck
Carpenter, REALTORS®
Source: MIBOR as distributed by MLS GRID,MLS#: 22009980
Facts & features
Interior
Bedrooms & bathrooms
- Bedrooms: 2
- Bathrooms: 3
- Full bathrooms: 2
- 1/2 bathrooms: 1
- Main level bathrooms: 2
- Main level bedrooms: 2
Primary bedroom
- Features: Carpet
- Level: Main
- Area: 247 Square Feet
- Dimensions: 19x13
Bedroom 2
- Features: Carpet
- Level: Main
- Area: 180 Square Feet
- Dimensions: 15x12
Breakfast room
- Features: Tile-Ceramic
- Level: Main
- Area: 110 Square Feet
- Dimensions: 11x10
Dining room
- Features: Carpet
- Level: Main
- Area: 209 Square Feet
- Dimensions: 19x11
Exercise room
- Features: Carpet
- Level: Basement
- Area: 306 Square Feet
- Dimensions: 18x17
Family room
- Features: Carpet
- Level: Basement
- Area: 544 Square Feet
- Dimensions: 32x17
Kitchen
- Features: Tile-Ceramic
- Level: Main
- Area: 140 Square Feet
- Dimensions: 14x10
Laundry
- Features: Tile-Ceramic
- Level: Main
- Area: 54 Square Feet
- Dimensions: 9x6
Living room
- Features: Carpet
- Level: Main
- Area: 255 Square Feet
- Dimensions: 17x15
Sun room
- Features: Carpet
- Level: Main
- Area: 132 Square Feet
- Dimensions: 12X11
Utility room
- Features: Other
- Level: Basement
- Area: 294 Square Feet
- Dimensions: 21x14
Heating
- Forced Air
Cooling
- Has cooling: Yes
Appliances
- Included: Dishwasher, Dryer, Disposal, Gas Water Heater, MicroHood, Electric Oven, Refrigerator, Trash Compactor, Washer
- Laundry: Main Level
Features
- Attic Access, Bookcases, High Ceilings, Entrance Foyer, Ceiling Fan(s), Eat-in Kitchen, Walk-In Closet(s)
- Windows: Screens Some, Window Bay Bow, Wood Work Painted
- Basement: Daylight,Finished
- Attic: Access Only
- Number of fireplaces: 1
- Fireplace features: Living Room, Wood Burning
Interior area
- Total structure area: 2,835
- Total interior livable area: 2,835 sqft
- Finished area below ground: 945
Property
Parking
- Total spaces: 2
- Parking features: Attached
- Attached garage spaces: 2
- Details: Garage Parking Other(Guest Street Parking)
Features
- Levels: One
- Stories: 1
- Patio & porch: Patio
Lot
- Size: 6,969 Square Feet
- Features: Cul-De-Sac, Sidewalks, Mature Trees
Details
- Parcel number: 291028306004001018
- Special conditions: Estate
- Horse amenities: None
Construction
Type & style
- Home type: SingleFamily
- Architectural style: Ranch,Traditional
- Property subtype: Residential, Single Family Residence
Materials
- Brick
- Foundation: Concrete Perimeter
Condition
- New construction: No
- Year built: 1985
Utilities & green energy
- Water: Municipal/City
Community & HOA
Community
- Subdivision: Terrace At Mohawk Crossing
HOA
- Has HOA: Yes
- Amenities included: Maintenance
- Services included: Entrance Common, Maintenance
- HOA fee: $1,000 annually
Location
- Region: Carmel
Financial & listing details
- Price per square foot: $139/sqft
- Tax assessed value: $341,600
- Annual tax amount: $3,046
- Date on market: 11/6/2024
- Cumulative days on market: 3 days
Price history
| Date | Event | Price |
|---|---|---|
| 12/12/2024 | Sold | $394,000+1.3%$139/sqft |
Source:  MIBOR as distributed by MLS GRID #22009980 Report a problem MIBOR as distributed by MLS GRID #22009980 Report a problem | ||
| 11/9/2024 | Pending sale | $389,000$137/sqft |
Source: MIBOR as distributed by MLS GRID #22009980 Report a problem | ||
| 11/6/2024 | Listed for sale | $389,000$137/sqft |
Source: MIBOR as distributed by MLS GRID #22009980 Report a problem | ||
Public tax history
| Year | Property taxes | Tax assessment |
|---|---|---|
| 2025 | $3,144 +3.2% | $341,600 +13.9% |
| 2024 | $3,046 +1.6% | $299,800 |
| 2023 | $2,999 +8.4% | $299,800 +11.6% |
| 2022 | $2,766 -3% | $268,700 +7.4% |
| 2021 | $2,852 +0.9% | $250,300 -2.5% |
| 2020 | $2,828 +11.3% | $256,700 |
| 2019 | $2,540 +8% | $256,700 +8.3% |
| 2018 | $2,352 -3.6% | $237,000 +6.1% |
| 2017 | $2,439 +3.1% | $223,400 -2.1% |
| 2016 | $2,367 +7.2% | $228,200 +2.2% |
| 2014 | $2,208 +3.5% | $223,200 +4.6% |
| 2013 | $2,134 +2.1% | $213,300 +2.4% |
| 2012 | $2,090 +10.1% | $208,400 +2.5% |
| 2011 | $1,898 -4.4% | $203,300 |
| 2010 | $1,984 +18.9% | $203,300 |
| 2009 | $1,668 -7.6% | $203,300 |
| 2007 | $1,806 -15.6% | $203,300 |
| 2006 | $2,140 | $203,300 +9.7% |
| 2005 | -- | $185,300 +85.9% |
| 2002 | $1,819 -1% | $99,700 +200% |
| 2001 | $1,838 | $33,230 |
Find assessor info on the county website
Neighborhood: 46033
Nearby homes
- $360,4002 bd2 ba1.8k sqft5064 Morton Pl, Carmel, IN 46033Off Market
- $431,2002 bd2 ba2.2k sqft5058 Morton Pl, Carmel, IN 46033Off Market

- $376,5002 bd2 ba1.7k sqft5066 Morton Pl, Carmel, IN 46033Off Market
- $361,2982 bd2 ba1.9k sqft5054 Morton Pl, Carmel, IN 46033Sold
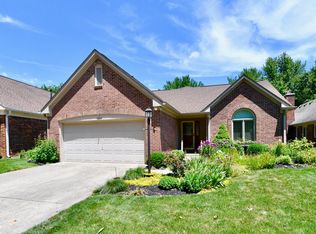
- $390,0002 bd3 ba2.1k sqft5059 Morton Pl, Carmel, IN 46033Sold
- $374,9002 bd3 ba1.7k sqft5065 Morton Pl, Carmel, IN 46033Off Market
- $602,1004 bd4 ba3.5k sqft12672 Limberlost Dr, Carmel, IN 46033Off Market
- $622,2004 bd2 ba3k sqft12690 Limberlost Dr, Carmel, IN 46033Off Market
Nearby schools
GreatSchools rating
- 9/10Mohawk Trails Elementary SchoolGrades: PK-5Distance: 0.7 mi
- 9/10Clay Middle SchoolGrades: 6-8Distance: 0.3 mi
- 10/10Carmel High SchoolGrades: 9-12Distance: 1.8 mi
Get a cash offer in 3 minutes
Find out how much your home could sell for in as little as 3 minutes with a no-obligation cash offer.
Estimated market value
$456,100
Get a cash offer in 3 minutes
Find out how much your home could sell for in as little as 3 minutes with a no-obligation cash offer.
Estimated market value
$456,100
- Indiana
- Hamilton County
- Carmel
- 46033
- 5062 Morton Pl
