Skip main navigation
Off market
  • $481,700

    50590 Bear Claw Ct, Granger, IN 46530

    5beds
    3,220sqft
    SingleFamily
    Built in 1993
    0.37 Acres Lot
    $481,700 Zestimate®
    $150/sqft
    $3,199 Estimated rent

    Home value

    $481,700

    $458,000 - $506,000

    $3,199/mo

    Zestimate® history
    Loading
    Loading...

    Owner options

    List your home for rent

    $3,199/mo

    Rent Zestimate®

    Find your next renter with Zillow Rental Manager. Plus, with online applications, you can quickly screen prospective tenants – for free.

    Learn more

    $3,199/mo

    Rent Zestimate®

    Refinance and save

    $2,406/mo

    Est. payment

    Refinancing to a lower rate could help reduce your monthly payments and save thousands over the life of the loan.

    See today's rates

    $2,406/mo

    Est. payment

    Explore your selling options

    Work with a Zillow partner agent

    Leverage their expertise and Zillow's premium Showcase listings to get your home seen by more buyers.

    Get started

    List with your own agent

    Get your home in front of millions of buyers by listing it on Zillow.

    Learn how to do it

    Sell it yourself

    Take full control of how buyers see your home on Zillow by listing For Sale by Owner (FSBO).

    List your home

    What's special

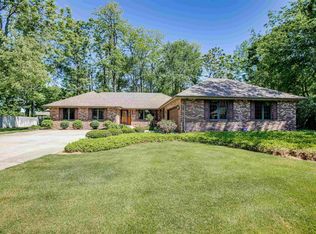
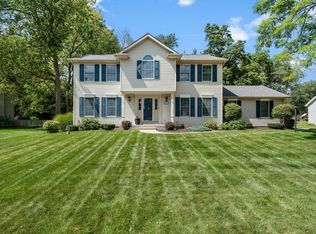
    4 bedroom home (with 5th in finished basement) is located in a quiet cul de sac at the very back of beautiful Partridge Woods subdivision, Don't miss your chance with this one! Two story home with over 3200 SF of living space offers spacious rooms, open concept kitchen includes dining area, all newer stainless steel appliances, new granite counter tops, center island, pantry and access to the large screen room over looking the privacy fenced huge back yard with mature trees for a park like setting. You'll love hardwood floors, throughout the entire first floor. Seller even had the wall cut back on the stairs and added iron spindles to open up the living room and foyer even more. Family room with stone fireplace (rebuilt 1 year ago) and formal dining room are ideal for gatherings. Mud room and main floor laundry with built in bench and lockers complete the main level. Four generous sized bedrooms on second floor, all with plush carpet and neutral decor. Master bath has Jacuzzi and both full baths have double bowl vanities. Finished lower level has additional bedrooml/workout room with double door closet. Family room and game room are enjoyable for everyone. Pool table does not stay. Most 2 car garages have between 400 - 440 sq ft. This one has 728 which is the same square footage as most 3 car garages!! Roof is approx 3 years old High efficient furnace and central air are both 2 years new. This home is very refreshing to walk into; crisp and bright throughout with all new light fixtures and paint. No Showings until Saturday April 6

    This property is not currently displayed as for sale or rent on Zillow. This may be different from what's on other websites or public sources.
    Facts & features

    Interior

    Bedrooms & bathrooms
    • Bedrooms: 5
    • Bathrooms: 3
    • Full bathrooms: 2
    • 1/2 bathrooms: 1
    • Main level bathrooms: 1
    Heating
    • Forced air, Gas
    Cooling
    • Central
    Appliances
    • Included: Dishwasher, Microwave, Range / Oven, Refrigerator
    • Laundry: Main Level
    Features
    • Basement: Finished
    • Has fireplace: Yes
    Interior area
    • Total interior livable area: 3,220 sqft
    • Finished area below ground: 836

    Property

    Parking
    • Parking features: Garage - Attached
    Features
    • Exterior features: Vinyl
    Lot
    • Size: 0.37 Acres
    • Features: Cul-de-Sac, Irregular Lot
    Details
    • Parcel number: 710509306003000011

    Construction

    Type & style
    • Home type: SingleFamily
    • Architectural style: Two Story, Traditional
    Materials
    • masonry
    • Foundation: Slab
    • Roof: Asphalt
    Condition
    • Year built: 1993

    Utilities & green energy

    • Gas: Gas
    • Sewer: Septic Tank
    • Water: Well

    Community & HOA

    Location
    • Region: Granger

    Financial & listing details

    • Price per square foot: $150/sqft
    • Tax assessed value: $478,600
    • Annual tax amount: $4,272

    Price history

    DateEventPrice
    5/22/2019Sold$320,000+6.7%$99/sqft
    Source: Agent Provided Report a problem
    4/4/2019Listed for sale$299,900$93/sqft
    Source: Milestone Realty, LLC #201911798 Report a problem

    Public tax history

    YearProperty taxesTax assessment
    2025$4,272 +21.4%$478,600 +4.8%
    2024$3,520 -8%$456,500 +12.4%
    2023$3,826 +11.4%$406,100 +3.7%
    2022$3,435 +13.9%$391,700 +20.9%
    2021$3,016 +32%$324,100 +6.4%
    2020$2,285 +10.7%$304,500 +24%
    2019$2,065 -3.5%$245,500 +7%
    2018$2,140 +1.7%$229,500 +2%
    2017$2,104 +0.1%$224,900 +2%
    2016$2,101 +13.6%$220,400 +15.1%
    2014$1,849 -7.8%$191,500 -2.1%
    2013$2,006 +3.5%$195,600 -1%
    2012$1,939 +3.9%$197,600 -1.1%
    2011$1,866 +3.4%$199,800
    2010$1,805 -8.1%$199,800 -2.2%
    2009$1,965 $204,200 +3.4%
    2007-- $197,400 -44.8%
    2006$2,809 +10.1%$357,600 -23.9%
    2003$2,551 $469,710 +1156.9%
    2001-- $37,370
    Find assessor info on the county website

    Neighborhood: 46530

    Nearby schools

    GreatSchools rating
    Schools provided by the listing agent
    • Elementary: Horizon
    • Middle: Discovery
    • High: Penn
    • District: Penn-Harris-Madison School Corp.

    Source: The MLS. This data may not be complete. We recommend contacting the local school district to confirm school assignments for this home.

    Get pre-qualified for a loan
    At Zillow Home Loans, we can pre-qualify you in as little as 5 minutes with no impact to your credit score.

    An equal housing lender. NMLS #10287.

    Sell for more on Zillow
    Get a Zillow Showcase℠ listing at no additional cost and you could sell for .
    $481,700
    2% more
    +$9,634
    With Zillow Showcase(estimated)
    $491,334
