Beautiful 4 bedroom home in the highly coveted Partridge Woods neighborhood and the popular PHM school district! This lovely home has been meticulously maintained, so leave your worries at the door when you enter, and start to imagine your future here! The bright kitchen with stainless steel appliances and a large center island invites you to roll out the cookie dough, entertain guests, or conquer the day's homework. The open-concept floor plan expands your living space and invites you into the family room to find your next read on the custom bookshelves which flank the cozy fireplace. Meander outside to enjoy your coffee on the deck while taking in views of your tree-lined, fenced-in yard. Hardwood flooring in the dining room and foyer. On the second floor you will find four large bedrooms and two full bathrooms. The primary suite is incredibly spacious and boasts a large walk-in closet and bathroom with a twin sink vanity. Brand new carpeting on the first floor and basement. Too many cosmetic updates to list, yet have to mention the investment these owners have made into your future home: Roof 2023, Furnace 2016, A/C 2022, Water Softener and Reverse Osmosis System 2019, Water Heater 2017, Well Tank 2019, Dryer 2022, All Kitchen Appliances 2020
Closed
$419,000
50591 Elk Trl, Granger, IN 46530
4beds
2,931sqft
Single Family Residence
Built in 1998
0.34 Acres Lot
$452,600 Zestimate®
$--/sqft
$3,029 Estimated rent
Home value
$452,600
$430,000 - $475,000
$3,029/mo
Zestimate® history
Owner options
List your home for rent
$3,029/mo
Rent Zestimate®
Find your next renter with Zillow Rental Manager. Plus, with online applications, you can quickly screen prospective tenants – for free.
$3,029/mo
Rent Zestimate®
Refinance and save
$2,218/mo
Est. payment
Refinancing to a lower rate could help reduce your monthly payments and save thousands over the life of the loan.
$2,218/mo
Est. payment
Explore your selling options
Work with a Zillow partner agent
Leverage their expertise and Zillow's premium Showcase listings to get your home seen by more buyers.
Get startedList with your own agent
Get your home in front of millions of buyers by listing it on Zillow.
Learn how to do itSell it yourself
Take full control of how buyers see your home on Zillow by listing For Sale by Owner (FSBO).
List your homeWhat's special
Zillow last checked:
Listing updated:
Listed by:
Monica Eckrich Cell:574-298-2342,
Cressy & Everett - South Bend
Bought with:
Tim Burkey, RB16000537
eXp Realty, LLC
Source: IRMLS,MLS#: 202432199
Facts & features
Interior
Bedrooms & bathrooms
- Bedrooms: 4
- Bathrooms: 3
- Full bathrooms: 2
- 1/2 bathrooms: 1
Bedroom 1
- Level: Upper
Bedroom 2
- Level: Upper
Dining room
- Level: Main
Family room
- Level: Main
Kitchen
- Level: Main
Living room
- Level: Main
Heating
- Natural Gas, Forced Air, High Efficiency Furnace
Cooling
- Central Air
Appliances
- Included: Disposal, Range/Oven Hook Up Gas, Dishwasher, Microwave, Refrigerator, Washer, Dryer-Gas, Humidifier, Gas Range, Water Filtration System, Gas Water Heater, Water Softener Owned
- Laundry: Gas Dryer Hookup, Main Level
Features
- 1st Bdrm En Suite, Walk-In Closet(s), Eat-in Kitchen, Kitchen Island, Open Floorplan, Double Vanity, Formal Dining Room
- Flooring: Hardwood, Carpet, Tile, Vinyl
- Windows: Window Treatments
- Basement: Partially Finished
- Number of fireplaces: 1
- Fireplace features: Family Room
Interior area
- Total structure area: 3,498
- Total interior livable area: 2,931 sqft
- Finished area above ground: 2,346
- Finished area below ground: 585
Property
Parking
- Total spaces: 2
- Parking features: Attached, Garage Door Opener
- Attached garage spaces: 2
Features
- Levels: Two
- Stories: 2
- Patio & porch: Deck
- Exterior features: Irrigation System
- Fencing: Wood
Lot
- Size: 0.34 Acres
- Dimensions: 100X150
- Features: Level, Few Trees, City/Town/Suburb
Details
- Parcel number: 710509306007.000011
- Other equipment: Sump Pump
Construction
Type & style
- Home type: SingleFamily
- Property subtype: Single Family Residence
Materials
- Vinyl Siding
Condition
- New construction: No
- Year built: 1998
Utilities & green energy
- Sewer: Septic Tank
- Water: Well
Green energy
- Energy efficient items: HVAC
Community & HOA
Community
- Features: None
- Subdivision: Partridge Woods
HOA
- Has HOA: Yes
- HOA fee: $125 annually
Location
- Region: Granger
Financial & listing details
- Tax assessed value: $371,900
- Annual tax amount: $2,702
- Date on market: 8/23/2024
- Listing terms: Cash,Conventional
Price history
| Date | Event | Price |
|---|---|---|
| 10/11/2024 | Sold | $419,000 |
Source:  IRMLS #202432199 Report a problem IRMLS #202432199 Report a problem | ||
| 10/8/2024 | Pending sale | $419,000 |
Source: IRMLS #202432199 Report a problem | ||
| 8/24/2024 | Listed for sale | $419,000 |
Source: IRMLS #202432199 Report a problem | ||
Public tax history
| Year | Property taxes | Tax assessment |
|---|---|---|
| 2025 | $3,193 +20.1% | $371,900 +5.3% |
| 2024 | $2,659 -6.1% | $353,300 +10.9% |
| 2023 | $2,832 +17.7% | $318,500 +4% |
| 2022 | $2,405 +9.7% | $306,300 +21.2% |
| 2021 | $2,193 +4.6% | $252,700 +6% |
| 2020 | $2,096 +12.5% | $238,300 +3.9% |
| 2019 | $1,863 -4.7% | $229,300 +8.2% |
| 2018 | $1,955 -0.9% | $211,900 +1.1% |
| 2017 | $1,972 -1.1% | $209,500 |
| 2016 | $1,994 +12.2% | $209,500 +12.6% |
| 2014 | $1,778 -6.4% | $186,000 -1% |
| 2013 | $1,900 +3.3% | $187,900 -1.1% |
| 2012 | $1,839 +5.1% | $190,000 -0.3% |
| 2011 | $1,751 +3.4% | $190,500 |
| 2010 | $1,693 -8.2% | $190,500 -2.2% |
| 2009 | $1,844 | $194,700 +3.5% |
| 2007 | -- | $188,100 -45.1% |
| 2006 | $2,657 +11.9% | $342,400 |
| 2004 | $2,375 -1.6% | $342,400 -24.3% |
| 2003 | $2,413 | $452,290 +1134.8% |
| 2001 | -- | $36,630 |
Find assessor info on the county website
Neighborhood: 46530
Nearby homes
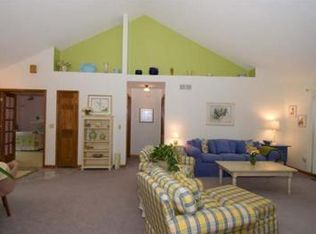
- $378,7003 bd3 ba1.7k sqft50571 Elk Trl, Granger, IN 46530Off Market
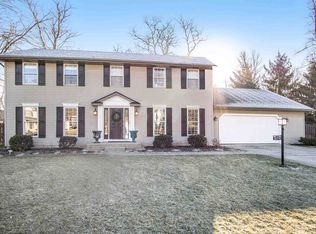
- $468,5004 bd2 ba2.6k sqft50621 Elk Trl, Granger, IN 46530Off Market
- $476,1005 bd3 ba3.2k sqft50590 Bear Claw Ct, Granger, IN 46530Off Market
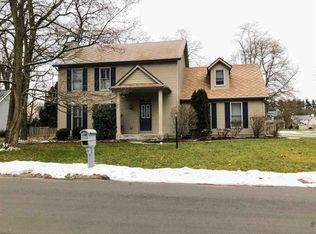
- $389,7004 bd3 ba2.7k sqft50584 Elk Trl, Granger, IN 46530Off Market
- $431,1004 bd3 ba2.9k sqft50614 Elk Trl, Granger, IN 46530Off Market
- $440,0004 bd3 ba3k sqft10730 Pine Cone Ct, Granger, IN 46530Sold
- $394,9004 bd2 ba2.3k sqft50631 Elk Trl, Granger, IN 46530Off Market
- $477,6003 bd3 ba2.3k sqft50580 Bear Claw Ct, Granger, IN 46530Off Market
Nearby schools
GreatSchools rating
- 8/10Horizon Elementary SchoolGrades: PK-5Distance: 1.8 mi
- 9/10Discovery Middle SchoolGrades: 6-8Distance: 1.9 mi
- 10/10Penn High SchoolGrades: 9-12Distance: 5.7 mi
Schools provided by the listing agent
- Elementary: Horizon
- Middle: Discovery
- High: Penn
- District: Penn-Harris-Madison School Corp.
Source: IRMLS. This data may not be complete. We recommend contacting the local school district to confirm school assignments for this home.
Sell for more on Zillow
Get a Zillow Showcase℠ listing at no additional cost and you could sell for .
$452,600
2% more
+$9,052
With Zillow Showcase(estimated)
$461,652
Sell for more on Zillow
Get a Zillow Showcase℠ listing at no additional cost and you could sell for .
$452,600
2% more
+$9,052
With Zillow Showcase(estimated)
$461,652
- Indiana
- Saint Joseph County
- Granger
- 46530
- 50591 Elk Trl
