Exceptional Design, Impeccable Updates, and Unmatched Lifestyle
Originally constructed with quality and vision, this stunning home has been thoughtfully updated throughout ownership, resulting in a truly unmatched blend of function, design, and visual appeal.
The exterior presentation is nothing short of exceptional—featuring extensive professional landscaping, a gorgeous concrete driveway, raised aggregate walkways, and a covered front porch with timeless Craftsman-inspired design.
The backyard is magazine-worthy, offering a private oasis perfect for relaxation and entertaining. Multiple access points lead to expansive multi-level decks, including access from the inviting four-season sun porch. A screened gazebo provides the perfect retreat for summer enjoyment, enhanced by the soothing sights and sounds of a waterfall feature. The beautifully landscaped yard is filled with vibrant annual plantings, accented by fresh mulch and landscape curbing.
Inside, a welcoming foyer opens to a grand stairwell and offers views into the formal dining and living rooms. The heart of the home features an open-concept living, dining, and kitchen space, highlighted by gorgeous hardwood floors, ample built-in cabinetry, and a cozy fireplace framed with custom millwork.
French doors lead to the four-season porch with serene views of the deck and gazebo. The informal dining area offers direct access to the backyard deck, while the kitchen shines with glazed cabinetry, a charming bay window, and high-end stainless appliances, including a Wolf gas range.
Adjacent to the kitchen is a highly functional back foyer, complete with a half bath, laundry, built-in storage, access to the backyard and attached garage, plus a secondary staircase leading to the bonus room above the garage.
The bonus room is truly a showstopper—reminiscent of an up-north lodge with vaulted ceilings, a spacious billiards area, a full living room, and a stunning bar with granite countertops. Thoughtful lighting and well-placed windows make this an inviting and dynamic space both day and night.
Upstairs, the primary suite offers a private retreat with a full four-piece bath and a large walk-in closet. Two additional generously sized bedrooms—each with ample closet space—are serviced by a second full bath. A lofted flex space with built-in desk provides the perfect area for a home office, playroom, or homework station.
The lower level expands the home’s versatility with a multi-functional space ideal for a home gym, family room, or additional entertaining area with space for a second bar. A full wall of beautiful built-in cabinetry offers display and storage options, and utililze the built in Murphy bed for extra guest space. This level also includes a ¾ bath and a sauna, creating a relaxing retreat at home. Additional unfinished storage is available in the mechanical room, along with convenient stair access to the garage.
The garage itself is finished with durable flooring, completed walls, and excellent storage.
This home sets a high bar for style, comfort, and functionality, further enhanced by its location in a mature neighborhood filled with towering hardwood trees. Enjoy close proximity to multiple schools and walking-distance access to Northside Park, featuring a baseball field, sledding hill, playground, and scenic wooded disc golf course.
Sartell is a thriving community offering a city-wide trail system for biking, walking, and running, along with nearby golf, dining, and convenient amenities.
Closed
$640,000
506 10th St N, Sartell, MN 56377
3beds
5,236sqft
Single Family
Built in 1986
0.41 Acres Lot
$639,800 Zestimate®
$122/sqft
$3,095 Estimated rent
Home value
$639,800
$601,000 - $678,000
$3,095/mo
Zestimate® history
Owner options
List your home for rent
$3,095/mo
Rent Zestimate®
Find your next renter with Zillow Rental Manager. Plus, with online applications, you can quickly screen prospective tenants – for free.
$3,095/mo
Rent Zestimate®
Refinance and save
$4,001/mo
Est. payment
Refinancing to a lower rate could help reduce your monthly payments and save thousands over the life of the loan.
$4,001/mo
Est. payment
Explore your selling options
Work with a Zillow partner agent
Leverage their expertise and Zillow's premium Showcase listings to get your home seen by more buyers.
Get startedList with your own agent
Get your home in front of millions of buyers by listing it on Zillow.
Learn how to do itSell it yourself
Take full control of how buyers see your home on Zillow by listing For Sale by Owner (FSBO).
List your homeWhat's special
Gorgeous hardwood floorsRaised aggregate walkwaysAmple built-in cabinetryExpansive multi-level decksInviting four-season sun porchExtensive professional landscapingSpacious billiards area
Zillow last checked:
Listing updated:
Listed by:
Heidi J. Voigt 320-250-1001,
VoigtJohnson,
Emily Schmitt 320-248-2869
Bought with:
Heidi J. Voigt
VoigtJohnson
Source: NorthstarMLS as distributed by MLS GRID,MLS#: 7074970
Facts & features
Interior
Bedrooms & bathrooms
- Bedrooms: 3
- Bathrooms: 4
- Full bathrooms: 2
- 3/4 bathrooms: 1
- 1/2 bathrooms: 1
Bedroom
- Level: Upper
- Area: 238 Square Feet
- Dimensions: 14x17
Bedroom 2
- Level: Upper
- Area: 169 Square Feet
- Dimensions: 13x13
Bedroom 3
- Level: Upper
- Area: 143 Square Feet
- Dimensions: 13x11
Bonus room
- Level: Upper
- Area: 952 Square Feet
- Dimensions: 34x28
Dining room
- Level: Main
- Area: 154 Square Feet
- Dimensions: 14x11
Family room
- Level: Lower
- Area: 434 Square Feet
- Dimensions: 31x14
Informal dining room
- Level: Main
- Area: 165 Square Feet
- Dimensions: 16.5x10
Kitchen
- Level: Main
- Area: 202.5 Square Feet
- Dimensions: 13.5x15
Laundry
- Level: Main
- Area: 99 Square Feet
- Dimensions: 11x9
Living room
- Level: Main
- Area: 270 Square Feet
- Dimensions: 18x15
Office
- Level: Upper
- Area: 110 Square Feet
- Dimensions: 11x10
Sitting room
- Level: Main
- Area: 247 Square Feet
- Dimensions: 13x19
Sun room
- Level: Main
- Area: 175.5 Square Feet
- Dimensions: 13x13.5
Heating
- Forced Air, Fireplace(s)
Cooling
- Central Air
Appliances
- Included: Dishwasher, Dryer, Microwave, Range, Refrigerator, Stainless Steel Appliance(s), Washer
- Laundry: Laundry Room, Main Level
Features
- Basement: Finished
- Number of fireplaces: 3
- Fireplace features: Family Room, Gas, Living Room
Interior area
- Total structure area: 5,648
- Total interior livable area: 5,236 sqft
- Finished area above ground: 4,348
- Finished area below ground: 888
Property
Parking
- Total spaces: 2
- Parking features: Attached
- Attached garage spaces: 2
- Details: Garage Dimensions (28 x 36)
Accessibility
- Accessibility features: None
Features
- Levels: Two
- Stories: 2
- Patio & porch: Deck
Lot
- Size: 0.41 Acres
- Dimensions: 130 x 163 x 100 x 160
- Features: Corner Lot
Details
- Additional structures: Gazebo
- Foundation area: 1300
- Parcel number: 92567060011
- Zoning description: Residential-Single Family
Construction
Type & style
- Home type: SingleFamily
- Property subtype: Single Family
Condition
- New construction: No
- Year built: 1986
Utilities & green energy
- Electric: Circuit Breakers
- Gas: Natural Gas
- Sewer: City Sewer/Connected
- Water: City Water/Connected
Community & HOA
Community
- Subdivision: Hillside Estates
HOA
- Has HOA: No
Location
- Region: Sartell
Financial & listing details
- Price per square foot: $122/sqft
- Tax assessed value: $659,700
- Annual tax amount: $9,570
- Date on market: 6/3/2026
- Cumulative days on market: 15 days
Price history
| Date | Event | Price |
|---|---|---|
| 7/9/2026 | Sold | $640,000-1.5%$122/sqft |
Source:  NorthstarMLS as distributed by MLS GRID #7074970 Report a problem NorthstarMLS as distributed by MLS GRID #7074970 Report a problem | ||
| 6/18/2026 | Pending sale | $649,900$124/sqft |
Source: NorthstarMLS as distributed by MLS GRID #7074970 Report a problem | ||
| 6/3/2026 | Listed for sale | $649,900$124/sqft |
Source: NorthstarMLS as distributed by MLS GRID #7074970 Report a problem | ||
Public tax history
| Year | Property taxes | Tax assessment |
|---|---|---|
| 2025 | $9,622 +4.3% | $659,700 +1.5% |
| 2024 | $9,224 +5.7% | $650,000 +6.8% |
| 2023 | $8,728 +14.3% | $608,400 +21.3% |
| 2022 | $7,634 | $501,700 |
| 2021 | $7,634 +8.6% | $501,700 +9.9% |
| 2020 | $7,032 | $456,600 +2.3% |
| 2019 | $7,032 +11.3% | $446,200 +24.4% |
| 2018 | $6,320 +12.6% | $358,700 +9.8% |
| 2017 | $5,612 +20.9% | $326,600 |
| 2016 | $4,642 | -- |
| 2015 | $4,642 | -- |
| 2014 | $4,642 +8.2% | -- |
| 2013 | $4,290 -7.7% | -- |
| 2012 | $4,646 +9.1% | -- |
| 2011 | $4,260 -2.3% | -- |
| 2010 | $4,362 -3.6% | -- |
| 2009 | $4,526 +11.2% | -- |
| 2008 | $4,070 +10.2% | -- |
| 2007 | $3,694 +1.2% | -- |
| 2006 | $3,650 +2.1% | -- |
| 2005 | $3,576 +2.1% | -- |
| 2003 | $3,503 -0.4% | -- |
| 2002 | $3,517 -10% | -- |
| 2001 | $3,909 -0.2% | -- |
| 2000 | $3,915 | -- |
Find assessor info on the county website
Neighborhood: 56377
Nearby homes
- $449,4004 bd2 ba1.2k sqft510 10th St N, Sartell, MN 56377Off Market
- $416,7004 bd4 ba3.1k sqft501 9th St N, Sartell, MN 56377Off Market
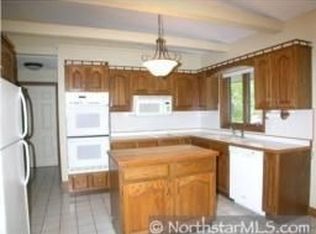
- $475,8003 bd3 ba1.1k sqft910 5th Ave N, Sartell, MN 56377Off Market
- $500,0004 bd4 ba4.2k sqft514 10th St N, Sartell, MN 56377Sold
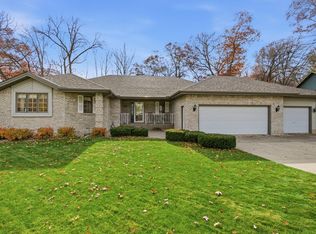
- $349,0004 bd2 ba1.1k sqft509 10th St N, Sartell, MN 56377Off Market
- $358,5003 bd2 ba728 sqft501 10th St N, Sartell, MN 56377Off Market
- $409,7004 bd3 ba2.7k sqft914 5th Ave N, Sartell, MN 56377Off Market
- $596,9004 bd5 ba4.8k sqft509 9th St N, Sartell, MN 56377Off Market
Nearby schools
GreatSchools rating
- 9/10Riverview Intermediate SchoolGrades: 3-5Distance: 0.4 mi
- 9/10Sartell Middle SchoolGrades: 6-8Distance: 0.5 mi
- 9/10Sartell Senior High SchoolGrades: 9-12Distance: 1.8 mi
Get a cash offer in 3 minutes
Find out how much your home could sell for in as little as 3 minutes with a no-obligation cash offer.
Estimated market value
$639,800
Get a cash offer in 3 minutes
Find out how much your home could sell for in as little as 3 minutes with a no-obligation cash offer.
Estimated market value
$639,800
- Minnesota
- Stearns County
- Sartell
- 56377
- 506 10th St N
Nearby cities
Nearby zip codes
Other Sartell Topics
