This custom-built rambler combines an exceptional location on a quiet cul-de-sac near schools, parks, and recreation with a private backyard oasis. Inside, you’re welcomed by a sun-filled foyer leading to a thoughtfully designed open layout with quality finishes throughout. The kitchen offers abundant cabinetry, granite and Cambria countertops, a large center island, and stainless steel appliances including a newer refrigerator and induction range. A beautiful knotty pine four-season porch with vaulted ceiling overlooks the tranquil, professionally landscaped backyard with mature trees, perennial gardens, walking paths, and multiple sitting areas. The vaulted living room centers around a cozy fireplace, while the main floor also offers a convenient laundry and three bedrooms, including a spacious primary suite with a private bath and walk-in closet. The lower level features daylight windows, a family room, game room (or potential fifth bedroom), another bedroom with walk-in closet and a walk through bath with an extra large jetted tub with separate shower. There is a tremendous amount of finished and unfinished storage space as well. The roof was new in 2022 and the deck offers new maintenance free decking and railings from 2023. The oversized triple garage with epoxy floor and stairs to the basement mudroom completes this impressive property.
Closed
$500,000
514 10th St N, Sartell, MN 56377
4beds
4,250sqft
Single Family Residence
Built in 1991
0.42 Acres Lot
$518,300 Zestimate®
$118/sqft
$3,792 Estimated rent
Home value
$518,300
$466,000 - $575,000
$3,792/mo
Zestimate® history
Owner options
List your home for rent
$3,792/mo
Rent Zestimate®
Find your next renter with Zillow Rental Manager. Plus, with online applications, you can quickly screen prospective tenants – for free.
$3,792/mo
Rent Zestimate®
Refinance and save
$3,104/mo
Est. payment
Refinancing to a lower rate could help reduce your monthly payments and save thousands over the life of the loan.
$3,104/mo
Est. payment
Explore your selling options
Work with a Zillow partner agent
Leverage their expertise and Zillow's premium Showcase listings to get your home seen by more buyers.
Get startedList with your own agent
Get your home in front of millions of buyers by listing it on Zillow.
Learn how to do itSell it yourself
Take full control of how buyers see your home on Zillow by listing For Sale by Owner (FSBO).
List your homeWhat's special
Large center islandOversized triple garageQuality finishesThoughtfully designed open layoutCozy fireplaceSpacious primary suiteExtra large jetted tub
Zillow last checked:
Listing updated:
Listed by:
Matt Wieber 320-267-6373,
Agency North Real Estate, Inc
Bought with:
Patty Hoyle
Keller Williams Integrity NW
Source: NorthstarMLS as distributed by MLS GRID,MLS#: 6814994
Facts & features
Interior
Bedrooms & bathrooms
- Bedrooms: 4
- Bathrooms: 4
- Full bathrooms: 2
- 3/4 bathrooms: 1
- 1/2 bathrooms: 1
Bedroom
- Level: Main
- Area: 238 Square Feet
- Dimensions: 17x14
Bedroom 2
- Level: Main
- Area: 168 Square Feet
- Dimensions: 14x12
Bedroom 3
- Level: Main
- Area: 132 Square Feet
- Dimensions: 12x11
Bedroom 4
- Level: Lower
- Area: 210 Square Feet
- Dimensions: 15x14
Other
- Level: Lower
- Area: 308 Square Feet
- Dimensions: 22x14
Dining room
- Level: Main
- Area: 154 Square Feet
- Dimensions: 14x11
Family room
- Level: Lower
- Area: 475 Square Feet
- Dimensions: 25x19
Other
- Level: Main
- Area: 180 Square Feet
- Dimensions: 15x12
Kitchen
- Level: Main
- Area: 165 Square Feet
- Dimensions: 15x11
Laundry
- Level: Main
- Area: 63 Square Feet
- Dimensions: 9x7
Living room
- Level: Main
- Area: 378 Square Feet
- Dimensions: 21x18
Storage
- Level: Lower
- Area: 598 Square Feet
- Dimensions: 26x23
Storage
- Level: Lower
- Area: 154 Square Feet
- Dimensions: 22x7
Heating
- Forced Air
Cooling
- Central Air
Appliances
- Included: Air-To-Air Exchanger, Dishwasher, Microwave, Range, Refrigerator, Stainless Steel Appliance(s), Water Softener Owned
- Laundry: Main Level
Features
- Basement: Block,Daylight,Finished,Full
- Number of fireplaces: 1
- Fireplace features: Gas, Living Room, Stone
Interior area
- Total structure area: 4,250
- Total interior livable area: 4,250 sqft
- Finished area above ground: 2,505
- Finished area below ground: 1,745
Property
Parking
- Total spaces: 3
- Parking features: Attached, Concrete
- Attached garage spaces: 3
- Details: Garage Dimensions (28x36)
Accessibility
- Accessibility features: None
Features
- Levels: One
- Stories: 1
- Patio & porch: Deck, Front Porch, Patio
Lot
- Size: 0.42 Acres
- Dimensions: 110 x 165
Details
- Foundation area: 2300
- Parcel number: 92567060013
- Zoning description: Residential-Single Family
Construction
Type & style
- Home type: SingleFamily
- Property subtype: Single Family Residence
Materials
- Roof: Age 8 Years or Less,Asphalt
Condition
- New construction: No
- Year built: 1991
Utilities & green energy
- Gas: Natural Gas
- Sewer: City Sewer/Connected
- Water: City Water/Connected
Community & HOA
Community
- Subdivision: Hillside Estates
HOA
- Has HOA: No
Location
- Region: Sartell
Financial & listing details
- Price per square foot: $118/sqft
- Tax assessed value: $541,800
- Annual tax amount: $8,024
- Date on market: 11/7/2025
- Cumulative days on market: 177 days
Price history
| Date | Event | Price |
|---|---|---|
| 1/8/2026 | Sold | $500,000+5.3%$118/sqft |
Source:  NorthstarMLS as distributed by MLS GRID #6814994 Report a problem NorthstarMLS as distributed by MLS GRID #6814994 Report a problem | ||
| 11/19/2025 | Pending sale | $474,900$112/sqft |
Source: NorthstarMLS as distributed by MLS GRID #6814994 Report a problem | ||
| 11/7/2025 | Listed for sale | $474,900-2.9%$112/sqft |
Source: NorthstarMLS as distributed by MLS GRID #6814994 Report a problem | ||
| 10/31/2025 | Listing removed | $488,900$115/sqft |
Source: NorthstarMLS as distributed by MLS GRID #6720127 Report a problem | ||
| 10/15/2025 | Price change | $488,900-2%$115/sqft |
Source: NorthstarMLS as distributed by MLS GRID #6720127 Report a problem | ||
| 9/8/2025 | Price change | $498,900-4%$117/sqft |
Source: NorthstarMLS as distributed by MLS GRID #6720127 Report a problem | ||
| 7/29/2025 | Price change | $519,900-4.6%$122/sqft |
Source: NorthstarMLS as distributed by MLS GRID #6720127 Report a problem | ||
| 6/19/2025 | Price change | $545,000-2.7%$128/sqft |
Source: NorthstarMLS as distributed by MLS GRID #6720127 Report a problem | ||
| 6/5/2025 | Price change | $559,900-2.6%$132/sqft |
Source: NorthstarMLS as distributed by MLS GRID #6720127 Report a problem | ||
| 5/19/2025 | Listed for sale | $575,000+53.3%$135/sqft |
Source: NorthstarMLS as distributed by MLS GRID #6720127 Report a problem | ||
| 10/15/2019 | Listing removed | $375,000$88/sqft |
Source: Coldwell Banker Burnet - St. Cloud / Sartell #5248963 Report a problem | ||
| 9/25/2019 | Price change | $375,000-2.6%$88/sqft |
Source: Coldwell Banker Burnet - St. Cloud / Sartell #5248963 Report a problem | ||
| 8/15/2019 | Price change | $385,000-3.7%$91/sqft |
Source: Coldwell Banker Burnet - St. Cloud / Sartell #5248963 Report a problem | ||
| 5/16/2019 | Price change | $399,900-4.6%$94/sqft |
Source: Keller Williams Realty Integrity Northwest #5218304 Report a problem | ||
| 4/30/2019 | Listed for sale | $419,000+35.2%$99/sqft |
Source: Keller Williams Realty Integrity Northwest #5218304 Report a problem | ||
| 12/14/2012 | Sold | $310,000$73/sqft |
Source:  Lake Superior Area Realtors as distributed by MLS GRID #1818280 Report a problem Lake Superior Area Realtors as distributed by MLS GRID #1818280 Report a problem | ||
Public tax history
| Year | Property taxes | Tax assessment |
|---|---|---|
| 2025 | $8,016 +4.8% | $541,800 -2.2% |
| 2024 | $7,650 +7.4% | $554,100 +8.1% |
| 2023 | $7,124 +10.1% | $512,700 +20.6% |
| 2022 | $6,468 | $425,300 |
| 2021 | $6,468 +7.6% | $425,300 +9.3% |
| 2020 | $6,012 | $389,100 +1.4% |
| 2019 | $6,012 +13.1% | $383,700 +19.6% |
| 2018 | $5,318 +7.2% | $320,700 +8.7% |
| 2017 | $4,962 +19.7% | $294,900 |
| 2016 | $4,144 | -- |
| 2015 | $4,144 | -- |
| 2014 | $4,144 +9.6% | -- |
| 2013 | $3,780 -6.7% | -- |
| 2012 | $4,050 +8.8% | -- |
| 2011 | $3,722 -3.2% | -- |
| 2010 | $3,844 -2.6% | -- |
| 2009 | $3,948 -0.9% | -- |
| 2008 | $3,984 +2.5% | -- |
| 2007 | $3,886 +1.1% | -- |
| 2006 | $3,842 +2% | -- |
| 2005 | $3,768 +12.7% | -- |
| 2003 | $3,343 +5.7% | -- |
| 2002 | $3,163 -4.8% | -- |
| 2001 | $3,323 +0.7% | -- |
| 2000 | $3,299 | -- |
Find assessor info on the county website
Neighborhood: 56377
Nearby homes
- $449,4004 bd2 ba1.2k sqft510 10th St N, Sartell, MN 56377Off Market
- $406,0004 bd4 ba3.8k sqft516 10th St N, Sartell, MN 56377Off Market
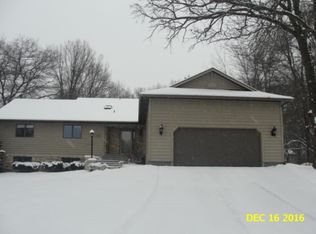
- $314,7003 bd2 ba432 sqft911 Park View Ln, Sartell, MN 56377Off Market
- $596,9004 bd5 ba4.8k sqft509 9th St N, Sartell, MN 56377Off Market
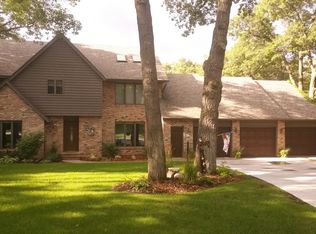
- $434,9004 bd4 ba3.3k sqft513 9th St N, Sartell, MN 56377Sold
- $640,0003 bd4 ba5.2k sqft506 10th St N, Sartell, MN 56377Sold
- $268,2003 bd1 ba594 sqft515 10th St N, Sartell, MN 56377Off Market
- $369,4003 bd3 ba2.4k sqft513 10th St N, Sartell, MN 56377Off Market
Nearby schools
GreatSchools rating
- 9/10Riverview Intermediate SchoolGrades: 3-5Distance: 0.4 mi
- 9/10Sartell Middle SchoolGrades: 6-8Distance: 0.4 mi
- 9/10Sartell Senior High SchoolGrades: 9-12Distance: 1.8 mi
Get a cash offer in 3 minutes
Find out how much your home could sell for in as little as 3 minutes with a no-obligation cash offer.
Estimated market value
$518,300
Get a cash offer in 3 minutes
Find out how much your home could sell for in as little as 3 minutes with a no-obligation cash offer.
Estimated market value
$518,300
- Minnesota
- Stearns County
- Sartell
- 56377
- 514 10th St N
Nearby cities
Nearby zip codes
Other Sartell Topics
