Skip main navigation
Closed
  • $399,900

    506 13th St NE, Dilworth, MN 56529

    4beds
    2,816sqft
    Single Family Residence
    Built in 2015
    0.25 Acres Lot
    $437,900 Zestimate®
    $142/sqft
    $2,819 Estimated rent

    Home value

    $437,900

    $416,000 - $460,000

    $2,819/mo

    Zestimate® history
    Loading
    Loading...

    Owner options

    List your home for rent

    $2,819/mo

    Rent Zestimate®

    Find your next renter with Zillow Rental Manager. Plus, with online applications, you can quickly screen prospective tenants – for free.

    Learn more

    $2,819/mo

    Rent Zestimate®

    Refinance and save

    $2,509/mo

    Est. payment

    Refinancing to a lower rate could help reduce your monthly payments and save thousands over the life of the loan.

    See today's rates

    $2,509/mo

    Est. payment

    Explore your selling options

    Work with a Zillow partner agent

    Leverage their expertise and Zillow's premium Showcase listings to get your home seen by more buyers.

    Get started

    List with your own agent

    Get your home in front of millions of buyers by listing it on Zillow.

    Learn how to do it

    Sell it yourself

    Take full control of how buyers see your home on Zillow by listing For Sale by Owner (FSBO).

    List your home

    What's special

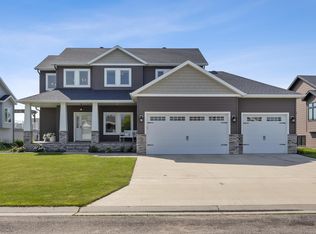
    This beautiful 4-bedroom, 3 bath bi-level is ready for you! Original owners opted for many upgrades including granite counters, tray ceilings, fireplace and wet bar. The upper level features a nice living area, great kitchen w/corner pantry and large dining area. Adjacent to the dining room, is a 14x22 maintenance-free deck with pergola, providing a seamless extension of the living space. Primary suite has beautiful trayed ceiling, walk in closet and shower. LL family room features a beautiful gas fireplace and custom wet bar for entertaining. Heated triple garage is finished inside with tons of storage. Deck is fully enclosed below for even more storage. Exterior is timeless, with tones of gray siding, shakes, and brick. The finishing touch is the beautifully landscaped yard with a raised garden area in the backyard. Just a few blocks from all the shops at the Rail District in the heart of Dilworth! Why not call this home?

    Zillow last checked:

    Listing updated:

    Listed by:

    Lori Ellefson 218-790-3281,

    Jack Chivers Realty

    Bought with:

    Dane A Fuglestad

    REALTY XPERTS

    Source: NorthstarMLS as distributed by MLS GRID,MLS#: 6554372MLS Logo

    Facts & features

    Interior

    Bedrooms & bathrooms
    • Bedrooms: 4
    • Bathrooms: 3
    • Full bathrooms: 2
    • 3/4 bathrooms: 1
    Bedroom
    • Level: Upper
    Bedroom 2
    • Level: Upper
    Bedroom 3
    • Level: Lower
    Bedroom 4
    • Level: Lower
    Primary bathroom
    • Level: Upper
    Bathroom
    • Level: Upper
    Bathroom
    • Level: Lower
    Deck
    • Level: Upper
    • Area: 308 Square Feet
    • Dimensions: 14x22
    Dining room
    • Level: Upper
    Family room
    • Level: Lower
    Foyer
    • Level: Main
    Kitchen
    • Level: Upper
    Laundry
    • Level: Lower
    Living room
    • Level: Upper
    Heating
    • Forced Air, Fireplace(s)
    Cooling
    • Central Air
    Appliances
    • Included: Dishwasher, Electric Water Heater, Microwave, Range, Refrigerator, Stainless Steel Appliance(s)
    Features
    • Basement: Concrete
    • Number of fireplaces: 1
    • Fireplace features: Gas
    Interior area
    • Total structure area: 2,816
    • Total interior livable area: 2,816 sqft
    • Finished area above ground: 1,458
    • Finished area below ground: 1,358

    Property

    Parking
    • Total spaces: 3
    • Parking features: Attached
    • Attached garage spaces: 3
    Accessibility
    • Accessibility features: None
    Features
    • Levels: Multi/Split
    Lot
    • Size: 0.25 Acres
    • Dimensions: 81.81 x 140 x 71.68 x 140
    Details
    • Foundation area: 1458
    • Parcel number: 528560070
    • Zoning description: Residential-Single Family

    Construction

    Type & style
    • Home type: SingleFamily
    • Property subtype: Single Family Residence
    Materials
    • Roof: Asphalt
    Condition
    • New construction: Yes
    • Year built: 2015

    Utilities & green energy

    • Gas: Natural Gas
    • Sewer: City Sewer/Connected
    • Water: City Water/Connected

    Community & neighborhood

    Location
    • Region: Dilworth
    • Subdivision: Woodbridge 4th Add

    HOA & financial

    HOA
    • Has HOA: No

    Price history

    DateEventPrice
    9/20/2024Sold$399,900$142/sqft
    Source: NorthstarMLS as distributed by MLS GRID #6554372 Report a problem
    7/30/2024Pending sale$399,900$142/sqft
    Source: NorthstarMLS as distributed by MLS GRID #6554372 Report a problem
    6/28/2024Listed for sale$399,900+4.1%$142/sqft
    Source: NorthstarMLS as distributed by MLS GRID #6554372 Report a problem
    10/29/2021Listing removed--
    Source: FMARMLS #21-5539 Report a problem
    10/11/2021Listed for sale$384,000+16.4%$136/sqft
    Source: FMARMLS #21-5539 Report a problem
    8/15/2016Sold$330,000+1169.2%$117/sqft
    Source: NorthstarMLS as distributed by MLS GRID #7381253 Report a problem
    8/27/2015Sold$26,000-92.1%$9/sqft
    Source: Public Record Report a problem
    8/19/2015Listed for sale$330,000$117/sqft
    Source: Park Company Realtors #15-4071 Report a problem

    Public tax history

    YearProperty taxesTax assessment
    2025$6,222 +6.5%$450,100 +6.5%
    2024$5,840 -30.5%$422,500 +9.3%
    2023$8,406 +5.4%$386,700 +5.1%
    2022$7,972 +0.6%$368,000 +13%
    2021$7,922 -0.9%$325,800 -1%
    2020$7,992 +7%$329,000
    2019$7,466 $329,000 0%
    2018$7,466 +99.8%$329,100 -0.9%
    2017$3,736 +153.6%$332,000 +22.3%
    2016$1,473 $271,500 +1478.5%
    2015$1,473 -9.5%$17,200
    2014$1,627 -41.8%$17,200
    2011$2,796 +1.4%--
    2010$2,757 +0.8%$10,300
    2009$2,736 $10,300

    Find assessor info on the county website

    Neighborhood: 56529

    Nearby schools

    GreatSchools rating
    Get pre-qualified for a loan
    At Zillow Home Loans, we can pre-qualify you in as little as 5 minutes with no impact to your credit score.

    An equal housing lender. NMLS #10287.