Skip main navigation
Closed
  • $583,000

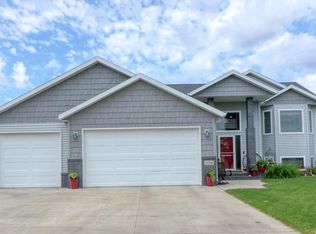
    508 13th St NE, Dilworth, MN 56529

    5beds
    3,658sqft
    Single Family Residence
    Built in 2015
    0.25 Acres Lot
    $601,300 Zestimate®
    $159/sqft
    $3,372 Estimated rent

    Home value

    $601,300

    $535,000 - $673,000

    $3,372/mo

    Zestimate® history
    Loading
    Loading...

    Owner options

    List your home for rent

    $3,372/mo

    Rent Zestimate®

    Find your next renter with Zillow Rental Manager. Plus, with online applications, you can quickly screen prospective tenants – for free.

    Learn more

    $3,372/mo

    Rent Zestimate®

    Refinance and save

    $3,693/mo

    Est. payment

    Refinancing to a lower rate could help reduce your monthly payments and save thousands over the life of the loan.

    See today's rates

    $3,693/mo

    Est. payment

    Explore your selling options

    Work with a Zillow partner agent

    Leverage their expertise and Zillow's premium Showcase listings to get your home seen by more buyers.

    Get started

    List with your own agent

    Get your home in front of millions of buyers by listing it on Zillow.

    Learn how to do it

    Sell it yourself

    Take full control of how buyers see your home on Zillow by listing For Sale by Owner (FSBO).

    List your home

    What's special

    Gas fireplaceMaintenance free fencing backyardSpacious islandHobby roomRecessed lightingDual ovensQuartz countertops
    Here it is your 5 bedroom, 4 bath, 3 stall garage that is insulated and heated with floor drain. The amenities and finishes in this home are endless. Maintenance free fencing backyard, sprinklers, curb design edging, beautiful landscape, established trees. Concrete stamped patio with gas built in fire pit and outside sound system. Main floor has quartz counter tops, dual ovens, spacious island, white and accessible beige kitchen cabinets, surround sound, sunroom, gas fire place, office/den, recessed lighting and chandelier lighting. Glass top range with hood. 4 bedrooms up with laundry. Primary bedroom has walk in tiled shower and walk in closet. All rooms are spacious and comfortable. Family room is very spacious for entertaining or movie nights. Basement surround sound capability in family room and basement also has 1 bedroom, .75 bath, (included already in listing information). Utility room, storage and hobby room. LOW specials only $1,995.00 left.

    Zillow last checked:

    Listing updated:

    Listed by:

    Ryan Mullikin 701-866-3106,

    Beyond Realty

    Bought with:

    Eric Miller

    REAL (2534 FGO)

    Source: NorthstarMLS as distributed by MLS GRID,MLS#: 6724080MLS Logo

    Facts & features

    Interior

    Bedrooms & bathrooms
    • Bedrooms: 5
    • Bathrooms: 4
    • Full bathrooms: 1
    • 3/4 bathrooms: 2
    • 1/4 bathrooms: 1
    Bedroom
    • Level: Second
    Bedroom 2
    • Level: Second
    Bedroom 3
    • Level: Second
    Bedroom 4
    • Level: Second
    Bedroom 5
    • Level: Basement
    Primary bathroom
    • Level: Second
    Bathroom
    • Level: Main
    Bathroom
    • Level: Basement
    Bathroom
    • Level: Second
    Bathroom
    • Level: Second
    Dining room
    • Level: Main
    Family room
    • Level: Basement
    Foyer
    • Level: Main
    Other
    • Level: Basement
    Kitchen
    • Level: Main
    Laundry
    • Level: Second
    Living room
    • Level: Main
    Office
    • Level: Main
    Patio
    • Level: Main
    Sun room
    • Level: Main
    Utility room
    • Level: Basement
    Walk in closet
    • Level: Second
    Heating
    • Forced Air
    Cooling
    • Central Air
    Features
    • Basement: Concrete
    • Number of fireplaces: 1
    Interior area
    • Total structure area: 3,658
    • Total interior livable area: 3,658 sqft
    • Finished area above ground: 2,629
    • Finished area below ground: 1,029

    Property

    Parking
    • Total spaces: 3
    • Parking features: Attached
    • Attached garage spaces: 3
    Accessibility
    • Accessibility features: Accessible Entrance
    Features
    • Levels: Two
    • Stories: 2
    Lot
    • Size: 0.25 Acres
    • Dimensions: 81.8 x 140
    Details
    • Foundation area: 1142
    • Parcel number: 528560080
    • Zoning description: Residential-Single Family

    Construction

    Type & style
    • Home type: SingleFamily
    • Property subtype: Single Family Residence
    Condition
    • New construction: No
    • Year built: 2015

    Utilities & green energy

    • Gas: Natural Gas
    • Sewer: City Sewer/Connected
    • Water: City Water/Connected

    Community & neighborhood

    Location
    • Region: Dilworth
    • Subdivision: Woodbridge 4th Add

    HOA & financial

    HOA
    • Has HOA: No

    Price history

    DateEventPrice
    9/2/2025Sold$583,000-8.9%$159/sqft
    Source: NorthstarMLS as distributed by MLS GRID #6724080 Report a problem
    8/2/2025Pending sale$639,900$175/sqft
    Source: NorthstarMLS as distributed by MLS GRID #6724080 Report a problem
    6/27/2025Price change$639,900-4.5%$175/sqft
    Source: NorthstarMLS as distributed by MLS GRID #6724080 Report a problem
    6/21/2025Price change$669,900-3.6%$183/sqft
    Source: NorthstarMLS as distributed by MLS GRID #6724080 Report a problem
    5/28/2025Listed for sale$694,900+44.8%$190/sqft
    Source: NorthstarMLS as distributed by MLS GRID #6724080 Report a problem
    4/6/2020Sold$479,900$131/sqft
    Source: NorthstarMLS as distributed by MLS GRID #7405619 Report a problem
    11/20/2019Listed for sale$479,900+13%$131/sqft
    Source: Beyond Realty #19-6796 Report a problem
    11/10/2015Sold$424,876$116/sqft
    Source: Public Record Report a problem

    Public tax history

    YearProperty taxesTax assessment
    2025$8,760 +5.8%$622,200 +8.3%
    2024$8,280 +1.3%$574,300 +5.8%
    2023$8,170 +10.6%$542,900 +5.3%
    2022$7,384 -2.5%$515,800 +16.2%
    2021$7,574 -25.6%$443,900 -3.6%
    2020$10,174 +7%$460,300
    2019$9,508 $460,300 0%
    2018$9,508 +99.9%$460,400 -0.9%
    2017$4,756 +69.4%$464,600 +20.7%
    2016$2,808 $384,800 +2137.2%
    2015$2,808 -4.9%$17,200
    2014$2,954 +5.7%$17,200
    2011$2,796 +1.4%--
    2010$2,757 +0.8%$10,300
    2009$2,736 $10,300

    Find assessor info on the county website

    Neighborhood: 56529

    Nearby schools

    GreatSchools rating
    Schools provided by the listing agent
    • High: DGF

    Source: NorthstarMLS as distributed by MLS GRID. This data may not be complete. We recommend contacting the local school district to confirm school assignments for this home.

    Get pre-qualified for a loan
    At Zillow Home Loans, we can pre-qualify you in as little as 5 minutes with no impact to your credit score.

    An equal housing lender. NMLS #10287.