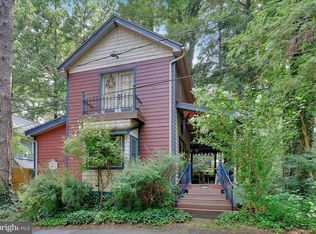
Nestled in the charming community of Mt. Gretna Campmeeting, this exquisite 1930s cottage blends timeless elegance with modern comforts, creating a sanctuary that feels like home. With five spacious bedrooms and 1.5 beautifully appointed bathrooms, this residence offers ample space for relaxation and entertaining. Step inside to discover a warm and inviting interior, where exposed beams and stained glass accents add character and charm. The heart of the home features a cozy stone fireplace, perfect for gathering on cool evenings. The open layout seamlessly connects the living areas, enhanced by recessed lighting that casts a soft glow throughout. The kitchen is a culinary delight, equipped with stainless steel appliances, including a built-in microwave and gas oven/range, ensuring every meal is a pleasure to prepare. A pantry provides additional storage, while the adjacent dining area invites intimate gatherings. The main floor laundry adds convenience to daily living, allowing for effortless multitasking. Each bedroom offers a unique perspective, with ample natural light filtering through replacement windows, creating a serene atmosphere for rest and rejuvenation. Outside, the property boasts a level lot with partly wooded areas, providing a tranquil backdrop for outdoor activities. The wrap-around porch invites you to enjoy morning coffee or evening sunsets, while the picnic area and tot lots within the community offer delightful spaces for leisure and play. Parking is a breeze with an attached carport and additional off-street spaces, ensuring guests are always welcome. The association takes care of common area maintenance, road upkeep, sewer, trash, and water, allowing you to focus on enjoying the lifestyle this community offers. With amenities like a library and playground, there's something for everyone to enjoy. This home is not just a residence; it's a lifestyle choice, offering a perfect blend of comfort, charm, and community. Experience the allure of Mt. Gretna Campmeeting and make this enchanting cottage your own.
Sold for $480,000
$480,000
506 3rd St #L-0064, Mount Gretna, PA 17064
5beds
1,999sqft
Single Family Residence
Built in 1930
871 Square Feet Lot
$500,100 Zestimate®
$240/sqft
$1,927 Estimated rent
Home value
$500,100
$435,000 - $575,000
$1,927/mo
Zestimate® history
Owner options
List your home for rent
$1,927/mo
Rent Zestimate®
Find your next renter with Zillow Rental Manager. Plus, with online applications, you can quickly screen prospective tenants – for free.
$1,927/mo
Rent Zestimate®
Refinance and save
$6,522/mo
Est. payment
Refinancing to a lower rate could help reduce your monthly payments and save thousands over the life of the loan.
$6,522/mo
Est. payment
Explore your selling options
Work with a Zillow partner agent
Leverage their expertise and Zillow's premium Showcase listings to get your home seen by more buyers.
Get startedList with your own agent
Get your home in front of millions of buyers by listing it on Zillow.
Learn how to do itSell it yourself
Take full control of how buyers see your home on Zillow by listing For Sale by Owner (FSBO).
List your homeWhat's special
Cozy stone fireplaceLevel lotAttached carportAmple natural lightPicnic areaSerene atmosphereOff-street spaces
Zillow last checked:
Listing updated:
Listed by:
Joe Wentzel 717-270-2154,
Penn Realty, LTD
Bought with:
Michelle Shay, RS314644
Coldwell Banker Realty
Source: Bright MLS,MLS#: PALN2023284
Facts & features
Interior
Bedrooms & bathrooms
- Bedrooms: 5
- Bathrooms: 2
- Full bathrooms: 1
- 1/2 bathrooms: 1
- Main level bathrooms: 1
Rooms
- Room types: Living Room, Dining Room, Bedroom 2, Bedroom 3, Bedroom 4, Bedroom 5, Kitchen, Bedroom 1, Bathroom 1, Half Bath
Bedroom 1
- Features: Flooring - Carpet, Primary Bedroom - Dressing Area
- Level: Upper
- Area: 306 Square Feet
- Dimensions: 17 x 18
Bedroom 2
- Features: Built-in Features, Flooring - Wood
- Level: Upper
- Area: 104 Square Feet
- Dimensions: 13 x 8
Bedroom 3
- Features: Built-in Features, Flooring - Wood
- Level: Upper
- Area: 77 Square Feet
- Dimensions: 11 x 7
Bedroom 4
- Features: Flooring - Wood
- Level: Upper
- Area: 228 Square Feet
- Dimensions: 19 x 12
Bedroom 5
- Features: Flooring - Wood
- Level: Upper
- Area: 168 Square Feet
- Dimensions: 14 x 12
Bathroom 1
- Features: Bathroom - Tub Shower, Built-in Features, Flooring - Wood
- Level: Upper
- Area: 90 Square Feet
- Dimensions: 10 x 9
Dining room
- Features: Dining Area, Flooring - Wood
- Level: Main
- Area: 294 Square Feet
- Dimensions: 21 x 14
Half bath
- Features: Flooring - Ceramic Tile
- Level: Main
- Area: 48 Square Feet
- Dimensions: 8 x 6
Kitchen
- Features: Built-in Features, Granite Counters, Flooring - Ceramic Tile, Kitchen - Propane Cooking, Pantry
- Level: Main
- Area: 126 Square Feet
- Dimensions: 14 x 9
Living room
- Features: Fireplace - Wood Burning, Flooring - Wood
- Level: Main
- Area: 294 Square Feet
- Dimensions: 21 x 14
Heating
- Forced Air, Oil
Cooling
- Central Air, Electric
Appliances
- Included: Microwave, Dishwasher, Dryer, Oven/Range - Gas, Stainless Steel Appliance(s), Washer, Water Heater, Electric Water Heater
- Laundry: Main Level
Features
- Attic, Bathroom - Tub Shower, Built-in Features, Exposed Beams, Pantry, Recessed Lighting
- Flooring: Ceramic Tile, Wood
- Doors: French Doors
- Windows: Replacement, Stain/Lead Glass
- Basement: Partial,Interior Entry
- Number of fireplaces: 1
- Fireplace features: Stone, Wood Burning
Interior area
- Total structure area: 1,999
- Total interior livable area: 1,999 sqft
- Finished area above ground: 1,999
- Finished area below ground: 0
Property
Parking
- Total spaces: 5
- Parking features: Crushed Stone, Attached Carport, Off Street
- Carport spaces: 1
Accessibility
- Accessibility features: Doors - Swing In
Features
- Levels: Two
- Stories: 2
- Patio & porch: Porch, Wrap Around
- Pool features: None
Lot
- Size: 871 Square Feet
- Features: Level, Wooded
Details
- Additional structures: Above Grade, Below Grade
- Parcel number: 3423264043358920000
- Zoning: RESIDENTIAL
- Special conditions: Standard
Construction
Type & style
- Home type: SingleFamily
- Architectural style: Cottage,Traditional,Victorian
- Property subtype: Single Family Residence
Materials
- Stick Built, Wood Siding
- Foundation: Block
- Roof: Asphalt
Condition
- New construction: No
- Year built: 1930
Utilities & green energy
- Electric: 200+ Amp Service
- Sewer: Public Sewer
- Water: Community
Community & HOA
Community
- Subdivision: Mt. Gretna Campmeeting
HOA
- Has HOA: Yes
- Amenities included: Library, Picnic Area, Tot Lots/Playground
- Services included: Common Area Maintenance, Road Maintenance, Sewer, Trash, Water
- HOA fee: $3,250 annually
- HOA name: MT GRETNA CAMPMEETING
Location
- Region: Mount Gretna
- Municipality: WEST CORNWALL TWP
Financial & listing details
- Price per square foot: $240/sqft
- Tax assessed value: $236,200
- Annual tax amount: $5,870
- Date on market: 10/13/2025
- Listing agreement: Exclusive Right To Sell
- Listing terms: Cash,Conventional
- Ownership: Fee Simple
Price history
| Date | Event | Price |
|---|---|---|
| 12/5/2025 | Sold | $480,000-6.8%$240/sqft |
Source:  Bright MLS #PALN2023284 Report a problem Bright MLS #PALN2023284 Report a problem | ||
| 10/28/2025 | Pending sale | $515,000$258/sqft |
Source: Bright MLS #PALN2023284 Report a problem | ||
| 10/13/2025 | Listed for sale | $515,000+83.9%$258/sqft |
Source: Bright MLS #PALN2023284 Report a problem | ||
| 10/25/2005 | Sold | $280,000+19.1%$140/sqft |
Source: Public Record Report a problem | ||
| 8/2/2005 | Sold | $235,000$118/sqft |
Source: Public Record Report a problem | ||
Public tax history
| Year | Property taxes | Tax assessment |
|---|---|---|
| 2026 | $5,918 +4.3% | $236,200 |
| 2025 | $5,676 +4.5% | $236,200 |
| 2024 | $5,433 +2.2% | $236,200 |
| 2023 | $5,315 +3% | $236,200 |
| 2022 | $5,161 +8.3% | $236,200 |
| 2021 | $4,766 +0.8% | $236,200 |
| 2020 | $4,730 +340.8% | $236,200 |
| 2019 | $1,073 -68.8% | $236,200 |
| 2018 | $3,436 | $236,200 |
| 2017 | -- | $236,200 |
| 2016 | -- | $236,200 |
| 2015 | -- | $236,200 |
| 2014 | -- | $236,200 +2238.6% |
| 2012 | -- | $10,100 |
| 2011 | -- | $10,100 |
| 2010 | -- | $10,100 |
| 2009 | -- | $10,100 |
| 2007 | -- | $10,100 +31.2% |
| 2006 | -- | $7,700 |
Find assessor info on the county website
Neighborhood: 17064
Nearby homes
- $359,9002 bd2 ba1.1k sqft511 S 5th St, Mount Gretna, PA 17064Sold
- $341,9004 bd1 ba1.3k sqft507 5th St, Mount Gretna, PA 17064Off Market
- $337,2004 bd2 ba1.3k sqft601 4th St #L-0067, Mount Gretna, PA 17064Off Market
- $453,3004 bd2 ba1.8k sqft505 3rd St, Mount Gretna, PA 17064Off Market
- $476,9006 bd1 ba3.6k sqft507 3rd St, Mount Gretna, PA 17064Off Market
- $393,4002 bd2 ba1.4k sqft601 5th St, Mount Gretna, PA 17064Off Market
- $417,7003 bd2 ba1.4k sqft410 3rd St, Mount Gretna, PA 17064Off Market
- $504,2005 bd3 ba2.2k sqft502 2nd St, Mount Gretna, PA 17064Off Market
Nearby schools
GreatSchools rating
- 6/10Cornwall El SchoolGrades: K-5Distance: 3.4 mi
- 6/10Cedar Crest Middle SchoolGrades: 6-8Distance: 5.6 mi
- 6/10Cedar Crest High SchoolGrades: 9-12Distance: 5.7 mi
Schools provided by the listing agent
- Elementary: Cornwall
- Middle: Cedar Crest
- High: Cedar Crest
- District: Cornwall-lebanon
Source: Bright MLS. This data may not be complete. We recommend contacting the local school district to confirm school assignments for this home.
Sell for more on Zillow
Get a Zillow Showcase℠ listing at no additional cost and you could sell for .
$500,100
2% more
+$10,002
With Zillow Showcase(estimated)
$510,102
Sell for more on Zillow
Get a Zillow Showcase℠ listing at no additional cost and you could sell for .
$500,100
2% more
+$10,002
With Zillow Showcase(estimated)
$510,102
- Pennsylvania
- Lebanon County
- Mount Gretna
- 17064
- 506 3rd St Unit L-0064
