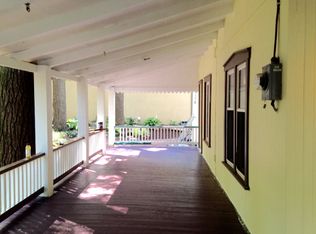
"Lady Liberty" is a beauty. Owners lovingly rebuilt this cottage in 2008 with attention to detail. From top to bottom everything has been upgraded and well thought out. Walk onto the wrap around porch and instantly feel at home. Enter the cottage through French doors into the spacious LR with bamboo floors, live edge chair molding and a cozy window seat. Walking into the well-appointed kitchen you will be pleasantly surprised by the wood fired cook stove, updated appliances and custom-made cabinetry. The main floor also offers a bedroom/office and full bath with walk in shower and cedar walls. The second floor features a large primary bedroom with vaulted ceiling and French doors to its own balcony. Imagine morning coffee while sitting amongst the trees. The full bath has a double vanity, soaking tub, tile floor and cedar walls as well. There is a large area at the top of the stairs that offers plenty of storage. But the real surprise is the "sleeping porch" which provides 3 season enjoyment. The maintenance free exterior is comprised of concrete siding, Anderson windows, mahogany porch floor and wrought iron railing. The Eco Star roof is a 40 to 50-year rubber shingle made to look like slate. Parking is on street in front of cottage. This cottage is tastefully appointed but you need to see it for yourself. Washer and Dryer are one unit. Schedule your viewing today.
Sold for $359,900
$359,900
511 S 5th St, Mount Gretna, PA 17064
2beds
1,161sqft
Single Family Residence
Built in 2008
2,178 Square Feet Lot
$377,800 Zestimate®
$310/sqft
$1,448 Estimated rent
Home value
$377,800
$329,000 - $434,000
$1,448/mo
Zestimate® history
Owner options
List your home for rent
$1,448/mo
Rent Zestimate®
Find your next renter with Zillow Rental Manager. Plus, with online applications, you can quickly screen prospective tenants – for free.
$1,448/mo
Rent Zestimate®
Refinance and save
$5,672/mo
Est. payment
Refinancing to a lower rate could help reduce your monthly payments and save thousands over the life of the loan.
$5,672/mo
Est. payment
Explore your selling options
Work with a Zillow partner agent
Leverage their expertise and Zillow's premium Showcase listings to get your home seen by more buyers.
Get startedList with your own agent
Get your home in front of millions of buyers by listing it on Zillow.
Learn how to do itSell it yourself
Take full control of how buyers see your home on Zillow by listing For Sale by Owner (FSBO).
List your homeWhat's special
Eco star roofSoaking tubAnderson windowsMahogany porch floorCedar wallsRubber shingleWrap around porch
Zillow last checked:
Listing updated:
Listed by:
Joe Wentzel 717-270-2154,
Penn Realty, LTD
Bought with:
Jessica Kosoff, RS283185
Penn Realty, LTD
Source: Bright MLS,MLS#: PALN2021566
Facts & features
Interior
Bedrooms & bathrooms
- Bedrooms: 2
- Bathrooms: 2
- Full bathrooms: 2
- Main level bathrooms: 1
- Main level bedrooms: 1
Rooms
- Room types: Living Room, Bedroom 2, Kitchen, Bedroom 1, Other, Bathroom 1, Bathroom 2
Bedroom 1
- Features: Ceiling Fan(s), Balcony Access, Attic - Access Panel, Flooring - Bamboo
- Level: Upper
- Area: 448 Square Feet
- Dimensions: 28 x 16
Bedroom 2
- Features: Flooring - Bamboo, Ceiling Fan(s)
- Level: Main
- Area: 154 Square Feet
- Dimensions: 14 x 11
Bathroom 1
- Features: Soaking Tub, Double Sink, Flooring - Ceramic Tile
- Level: Upper
- Area: 96 Square Feet
- Dimensions: 12 x 8
Bathroom 2
- Features: Bathroom - Walk-In Shower
- Level: Main
- Area: 30 Square Feet
- Dimensions: 6 x 5
Kitchen
- Features: Flooring - Bamboo
- Level: Main
- Area: 110 Square Feet
- Dimensions: 10 x 11
Living room
- Features: Flooring - Bamboo, Ceiling Fan(s)
- Level: Main
- Area: 240 Square Feet
- Dimensions: 16 x 15
Other
- Level: Upper
- Area: 104 Square Feet
- Dimensions: 13 x 8
Screened porch
- Level: Upper
- Area: 81 Square Feet
- Dimensions: 9 x 9
Heating
- Baseboard, Electric
Cooling
- Window Unit(s), Electric
Appliances
- Included: Dishwasher, Refrigerator, Cooktop, Dryer, Washer, Electric Water Heater
- Laundry: Has Laundry
Features
- Soaking Tub, Ceiling Fan(s), Combination Dining/Living
- Flooring: Bamboo, Tile/Brick
- Windows: Bay/Bow, Energy Efficient, Window Treatments
- Has basement: No
- Has fireplace: No
- Fireplace features: Wood Burning Stove
Interior area
- Total structure area: 1,161
- Total interior livable area: 1,161 sqft
- Finished area above ground: 1,161
- Finished area below ground: 0
Property
Parking
- Parking features: On Street
- Has uncovered spaces: Yes
Accessibility
- Accessibility features: None
Features
- Levels: Two
- Stories: 2
- Patio & porch: Patio, Porch, Wrap Around, Screened Porch
- Exterior features: Lighting, Street Lights, Balcony
- Pool features: None
Lot
- Size: 2,178 Square Feet
- Features: Wooded
Details
- Additional structures: Above Grade, Below Grade
- Parcel number: 342326326335855
- Zoning: RESIDENTIAL
- Special conditions: Standard
Construction
Type & style
- Home type: SingleFamily
- Architectural style: Victorian,Cottage,Traditional
- Property subtype: Single Family Residence
Materials
- Cedar, Shingle Siding, Stick Built, Cement Siding
- Foundation: Crawl Space
- Roof: Rubber,Shingle,Other
Condition
- New construction: No
- Year built: 2008
- Major remodel year: 2008
Utilities & green energy
- Electric: 100 Amp Service
- Sewer: Public Sewer
- Water: Private/Community Water
Community & HOA
Community
- Subdivision: Campmeeting, Mt Gretna
HOA
- Has HOA: Yes
- Amenities included: Picnic Area, Shuffleboard Court, Tot Lots/Playground
- Services included: Common Area Maintenance, Sewer, Trash, Water, Road Maintenance
- HOA fee: $3,250 annually
- HOA name: MT GRETNA CAMPMEETING
Location
- Region: Mount Gretna
- Municipality: WEST CORNWALL TWP
Financial & listing details
- Price per square foot: $310/sqft
- Tax assessed value: $196,900
- Annual tax amount: $4,731
- Date on market: 7/13/2025
- Listing agreement: Exclusive Right To Sell
- Listing terms: Cash,Conventional
- Ownership: Fee Simple
Price history
| Date | Event | Price |
|---|---|---|
| 8/29/2025 | Sold | $359,900$310/sqft |
Source:  Bright MLS #PALN2021566 Report a problem Bright MLS #PALN2021566 Report a problem | ||
| 7/22/2025 | Pending sale | $359,900$310/sqft |
Source: Bright MLS #PALN2021566 Report a problem | ||
| 7/13/2025 | Listed for sale | $359,900$310/sqft |
Source: Bright MLS #PALN2021566 Report a problem | ||
Public tax history
Tax history is unavailable.
Neighborhood: 17064
Nearby homes
- $350,6004 bd1 ba1.3k sqft507 5th St, Mount Gretna, PA 17064Off Market
- $399,2002 bd2 ba1.4k sqft601 5th St, Mount Gretna, PA 17064Off Market
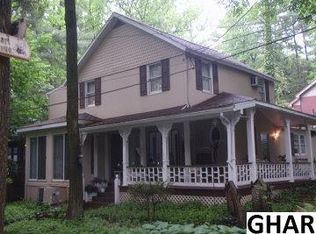
- $409,3003 bd2 ba1.4k sqft511 6th St #L-0057, Mount Gretna, PA 17064Off Market
- $480,0005 bd2 ba1.9k sqft506 3rd St #L-0064, Mount Gretna, PA 17064Sold

- $286,0002 bd1 ba1k sqft508 5th St, Mount Gretna, PA 17064Sold
- $446,5004 bd3 ba1.4k sqft602 Kephart Ave #L-0061, Mount Gretna, PA 17064Off Market
- $321,1003 bd1 ba975 sqft505 6th St, Mount Gretna, PA 17064Off Market
- $342,7004 bd2 ba1.3k sqft601 4th St #L-0067, Mount Gretna, PA 17064Off Market
Nearby schools
GreatSchools rating
- 6/10Cornwall El SchoolGrades: K-5Distance: 3.4 mi
- 6/10Cedar Crest Middle SchoolGrades: 6-8Distance: 5.6 mi
- 6/10Cedar Crest High SchoolGrades: 9-12Distance: 5.7 mi
Schools provided by the listing agent
- Elementary: Cornwall
- Middle: Cedar Crest
- High: Cedar Crest
- District: Cornwall-lebanon
Source: Bright MLS. This data may not be complete. We recommend contacting the local school district to confirm school assignments for this home.
Sell for more on Zillow
Get a Zillow Showcase℠ listing at no additional cost and you could sell for .
$377,800
2% more
+$7,556
With Zillow Showcase(estimated)
$385,356
Sell for more on Zillow
Get a Zillow Showcase℠ listing at no additional cost and you could sell for .
$377,800
2% more
+$7,556
With Zillow Showcase(estimated)
$385,356
- Pennsylvania
- Lebanon County
- Mount Gretna
- 17064
- 511 S 5th St
