Located in Richmond’s Near West End, The Enclave at Westview is a new boutique community of just seven architecturally distinct homes. The Enclave is truly a hidden gem nestled at the end of cul-de-sac with direct access to Patterson, Granite and Libbie Aves via sidewalk or dedicated path. The Enclave’s hallmark is comfort and convenience! Each home is carefully crafted with high-quality materials, specifically chosen to deliver stress free, limited-maintenance living in a pedestrian-friendly location surrounded by top shopping, dining, and recreation. At 506 ½ Westview, New England charm meets modern luxury. Inspired by Shingle Style architecture of the Eastern seaboard, the exterior showcases a gambrel roof, Chippendale railings, board-and-batten siding, a two-story porch, and architecturally distinct windows. Inside, 3,422 sq. ft. of living space offers a thoughtful layout across two levels. The first floor includes a private guest suite with full bath, a study able to accommodate a future elevator, and an open floor plan perfect for entertaining. The chef’s kitchen boasts a 48-inch commercial-style gas range, oversized eat-in island, custom cabinetry, quartz countertops, and a large walk-in pantry. A dual-sided see-through fireplace connects the dining area and family room, creating a warm focal point. The Primary Suite offers access to a private covered balcony, spa inspired bath with freestanding tub, dual vanities, and a triple-head glass shower, plus a grand walk-in closet with window bench and custom storage. An adjacent flex space allows for exercise, hobbies, or closet expansion. Two additional bedrooms with walk-in closets share a full bath. A spacious loft with custom built-ins and abundant natural light provides a versatile retreat. Additional features include a two-car attached garage, side patio, privacy fenced green space and a spacious laundry room. Blending timeless design with modern amenities, 506 ½ Westview delivers exceptional style and convenience.
Sold for $1,499,000
$1,499,000
506.5 Westview Ave, Richmond, VA 23226
4beds
3,422sqft
Single Family Residence
Built in 2026
5,985 Square Feet Lot
$1,505,800 Zestimate®
$438/sqft
$4,857 Estimated rent
Home value
$1,505,800
$1.43M - $1.58M
$4,857/mo
Zestimate® history
Owner options
List your home for rent
$4,857/mo
Rent Zestimate®
Find your next renter with Zillow Rental Manager. Plus, with online applications, you can quickly screen prospective tenants – for free.
$4,857/mo
Rent Zestimate®
Refinance and save
$8,236/mo
Est. payment
Refinancing to a lower rate could help reduce your monthly payments and save thousands over the life of the loan.
$8,236/mo
Est. payment
Explore your selling options
Work with a Zillow partner agent
Leverage their expertise and Zillow's premium Showcase listings to get your home seen by more buyers.
Get startedList with your own agent
Get your home in front of millions of buyers by listing it on Zillow.
Learn how to do itSell it yourself
Take full control of how buyers see your home on Zillow by listing For Sale by Owner (FSBO).
List your homeWhat's special
Zillow last checked:
Listing updated:
Listed by:
Michael Hanky info@srmfre.com,
Shaheen Ruth Martin & Fonville
Bought with:
Lacy Williams, 0225080970
Joyner Fine Properties
Source: CVRMLS,MLS#: 2600595 Originating MLS: Central Virginia Regional MLS
Originating MLS: Central Virginia Regional MLSFacts & features
Interior
Bedrooms & bathrooms
- Bedrooms: 4
- Bathrooms: 3
- Full bathrooms: 3
Other
- Description: Tub & Shower
- Level: First
Other
- Description: Tub & Shower
- Level: Second
Heating
- Electric, Forced Air, Heat Pump, Multi-Fuel, Natural Gas, Zoned
Cooling
- Central Air, Zoned
Appliances
- Included: Gas Water Heater, Tankless Water Heater
Features
- Bookcases, Built-in Features, Bedroom on Main Level, Eat-in Kitchen, Fireplace, Steam Shower
- Flooring: Ceramic Tile, Wood
- Basement: Crawl Space
- Attic: Pull Down Stairs
- Number of fireplaces: 1
Interior area
- Total interior livable area: 3,422 sqft
- Finished area above ground: 3,422
- Finished area below ground: 0
Property
Parking
- Total spaces: 2
- Parking features: Attached, Direct Access, Garage, Off Street
- Attached garage spaces: 2
Features
- Levels: Two
- Stories: 2
- Patio & porch: Enclosed, Front Porch, Stoop, Porch
- Exterior features: Sprinkler/Irrigation, Porch
- Pool features: None
- Fencing: Fenced,Partial,Privacy
Lot
- Size: 5,985 Square Feet
- Features: Level
- Topography: Level
Details
- Parcel number: W0200115051
- Special conditions: Corporate Listing
Construction
Type & style
- Home type: SingleFamily
- Architectural style: Custom,Two Story
- Property subtype: Single Family Residence
Materials
- Brick, Drywall, Frame, HardiPlank Type, Shingle Siding
- Roof: Composition,Shingle
Condition
- New Construction
- New construction: Yes
- Year built: 2026
Utilities & green energy
- Sewer: Public Sewer
- Water: Public
Community & HOA
Community
- Features: Common Grounds/Area
- Subdivision: None
HOA
- Has HOA: Yes
- Services included: Common Areas, Reserve Fund, Snow Removal
- HOA fee: $600 annually
Location
- Region: Richmond
Financial & listing details
- Price per square foot: $438/sqft
- Tax assessed value: $110,000
- Annual tax amount: $1,320
- Date on market: 2/24/2026
- Ownership: Corporate
- Ownership type: Corporation
Price history
| Date | Event | Price |
|---|---|---|
| 7/8/2026 | Sold | $1,499,000$438/sqft |
Source:  CVRMLS #2600595 Report a problem CVRMLS #2600595 Report a problem | ||
| 5/31/2026 | Pending sale | $1,499,000$438/sqft |
Source: CVRMLS #2600595 Report a problem | ||
| 3/4/2026 | Price change | $1,499,000-6.3%$438/sqft |
Source: CVRMLS #2600595 Report a problem | ||
| 1/10/2026 | Listed for sale | $1,599,000$467/sqft |
Source: CVRMLS #2600595 Report a problem | ||
Public tax history
Tax history is unavailable.
Neighborhood: Westhampton
Nearby homes

- $1,545,0004 bd4 ba3.2k sqft512.5 Westview Ave, Richmond, VA 23226New Construction
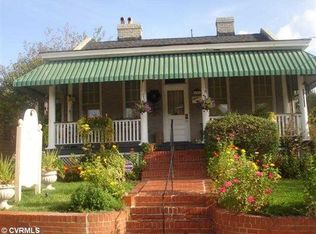
- $550,9002 bd1 ba742 sqft5430 Patterson Ave, Richmond, VA 23226Off Market
- $3,380,000-- bd-- ba7.9k sqft5611 Patterson Ave, Richmond, VA 23226Off Market
- $663,8003 bd2 ba2k sqft522 Westview Ave, Richmond, VA 23226Off Market
- $941,4003 bd3 ba2.2k sqft804 Seneca Rd, Richmond, VA 23226Off Market
- $357,1003 bd1 ba1k sqft520 Westview Ave, Richmond, VA 23226Off Market
- $1,495,8004 bd2 ba2.7k sqft802 Seneca Rd, Richmond, VA 23226Off Market
- $388,1002 bd1 ba1.1k sqft535 Granite Ave, Richmond, VA 23226Off Market
- $323,7002 bd1 ba896 sqft518 Westview Ave, Richmond, VA 23226Off Market
Nearby schools
GreatSchools rating
- 10/10Mary Munford Elementary SchoolGrades: PK-5Distance: 1.2 mi
- 4/10Albert Hill Middle SchoolGrades: 6-8Distance: 2 mi
- 4/10Thomas Jefferson High SchoolGrades: 9-12Distance: 1.5 mi
Schools provided by the listing agent
- Elementary: Munford
- Middle: Albert Hill
- High: Thomas Jefferson
Source: CVRMLS. This data may not be complete. We recommend contacting the local school district to confirm school assignments for this home.
Get a cash offer in 3 minutes
Find out how much your home could sell for in as little as 3 minutes with a no-obligation cash offer.
Estimated market value
$1,505,800
Get a cash offer in 3 minutes
Find out how much your home could sell for in as little as 3 minutes with a no-obligation cash offer.
Estimated market value
$1,505,800
- Virginia
- Richmond City
- Richmond
- 23226
- Westhampton
- 506.5 Westview Ave
Nearby cities
Nearby neighborhoods
Nearby zip codes
Other Richmond Topics
