Skip main navigation
Sold for $1,200,000
  • $1,200,000

    506 Affirmed Ave, Union, KY 41091

    5beds
    5,200sqft
    Single Family Residence, Residential
    Built in 2025
    1 Acres Lot
    $1,200,300 Zestimate®
    $231/sqft
    $5,986 Estimated rent

    Home value

    $1,200,300

    $1.13M - $1.27M

    $5,986/mo

    Zestimate® history
    Loading
    Loading...

    Owner options

    List your home for rent

    $5,986/mo

    Rent Zestimate®

    Find your next renter with Zillow Rental Manager. Plus, with online applications, you can quickly screen prospective tenants – for free.

    Learn more

    $5,986/mo

    Rent Zestimate®

    Refinance and save

    $6,368/mo

    Est. payment

    Refinancing to a lower rate could help reduce your monthly payments and save thousands over the life of the loan.

    See today's rates

    $6,368/mo

    Est. payment

    Explore your selling options

    Work with a Zillow partner agent

    Leverage their expertise and Zillow's premium Showcase listings to get your home seen by more buyers.

    Get started

    List with your own agent

    Get your home in front of millions of buyers by listing it on Zillow.

    Learn how to do it

    Sell it yourself

    Take full control of how buyers see your home on Zillow by listing For Sale by Owner (FSBO).

    List your home

    What's special

    Designer finishesGourmet kitchenPrivate theaterOversized bunk roomRich hardwoodsGe monogram appliancesWalk-in dream pantry
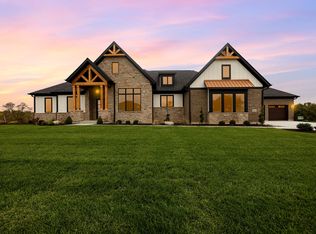
    Showcase of Homes, Custom built residence built by Our Farmer House. Perfectly positioned this new 5,200+ sq ft modern european-inspired farmhouse is a rare opportunity in Triple Crown. Designed to impress with 5 bedrooms, 5.5 baths, an oversized bunk room, private theater, and open concept living perfect for entertaining. The gourmet kitchen boasts GE Monogram appliances and a walk-in dream pantry. Vaulted ceilings with wood beams, rich hardwoods, and a spa-like primary suite add luxurious touches. 3-car garage, designer finishes, and a professionally landscaped backyard oasis. Set on the largest lot in community at 1.1 acres. 1200 sq ft of outdoor turf living and in Union's premier golf community just steps from the new Publix and Triple Crown's top tier amenities.

    Zillow last checked:

    Listing updated:

    Listed by:

    Nicole Hayden 513-240-2127,

    Side Realty LLC,

    Heather Herr 513-708-7770,

    Side Realty LLC

    Bought with:

    The Vories Team

    Keller Williams Realty Service

    Source: NKMLS,MLS#: 641176MLS Logo

    Facts & features

    Interior

    Bedrooms & bathrooms
    • Bedrooms: 5
    • Bathrooms: 6
    • Full bathrooms: 5
    • 1/2 bathrooms: 1
    Primary bedroom
    • Features: See Remarks
    • Level: First
    • Area: 270
    • Dimensions: 15 x 18
    Bedroom 2
    • Features: See Remarks
    • Level: First
    • Area: 132
    • Dimensions: 12 x 11
    Bedroom 3
    • Features: See Remarks
    • Level: First
    • Area: 156
    • Dimensions: 13 x 12
    Bedroom 4
    • Features: See Remarks
    • Level: First
    • Area: 144
    • Dimensions: 12 x 12
    Dining room
    • Features: See Remarks
    • Level: First
    • Area: 144
    • Dimensions: 12 x 12
    Great room
    • Features: See Remarks
    • Level: First
    • Area: 441
    • Dimensions: 21 x 21
    Gym
    • Features: See Remarks
    • Level: First
    • Area: 221
    • Dimensions: 13 x 17
    Kitchen
    • Features: Pantry
    • Level: First
    • Area: 276
    • Dimensions: 12 x 23
    Other
    • Description: Theatre
    • Features: See Remarks
    • Level: Lower
    • Area: 460
    • Dimensions: 23 x 20
    Other
    • Description: Bunk Room
    • Features: See Remarks
    • Level: Second
    • Area: 522
    • Dimensions: 18 x 29
    Other
    • Description: Pantry
    • Features: See Remarks
    • Level: First
    • Area: 120
    • Dimensions: 12 x 10
    Utility room
    • Features: See Remarks
    • Level: First
    • Area: 98
    • Dimensions: 14 x 7
    Heating
    • Has Heating (Unspecified Type)
    Cooling
    • See Remarks, Multi Units, Central Air
    Appliances
    • Included: Stainless Steel Appliance(s), Gas Cooktop, Convection Oven, Dishwasher, Disposal, Dryer, Refrigerator, Washer
    • Laundry: Main Level
    Features
    • Kitchen Island, Walk-In Closet(s), Track Lighting, Storage, Stone Counters, Sound System, Pantry, Open Floorplan, Granite Counters, Entrance Foyer, Eat-in Kitchen, Double Vanity, Crown Molding, Chandelier, Built-in Features, Beamed Ceilings, Butler's Pantry, Cathedral Ceiling(s), Ceiling Fan(s), High Ceilings, Recessed Lighting, Vaulted Ceiling(s), Master Downstairs
    • Doors: Multi Panel Doors
    • Has basement: Yes
    • Number of fireplaces: 1
    • Fireplace features: Gas
    Interior area
    • Total structure area: 5,200
    • Total interior livable area: 5,200 sqft

    Property

    Parking
    • Total spaces: 10
    • Parking features: Attached, Driveway, Garage, Garage Door Opener, Garage Faces Side
    • Attached garage spaces: 3
    • Has uncovered spaces: Yes
    Features
    • Levels: Three Or More
    • Stories: 3
    • Patio & porch: Patio
    • Exterior features: Fire Pit
    Lot
    • Size: 1 Acres
    • Dimensions: 1.1
    • Features: Cul-De-Sac, Sprinklers In Front, Sprinklers In Rear
    Details
    • Parcel number: 064.3507011.00
    • Zoning description: Residential
    • Other equipment: Home Theater, Sump Pump, Dehumidifier

    Construction

    Type & style
    • Home type: SingleFamily
    • Architectural style: Other
    • Property subtype: Single Family Residence, Residential
    Materials
    • Other
    • Foundation: Poured Concrete
    • Roof: Metal,Shingle
    Condition
    • New Construction
    • New construction: No
    • Year built: 2025

    Utilities & green energy

    • Sewer: Public Sewer
    • Water: Public
    • Utilities for property: Underground Utilities
    Green energy
    • Energy efficient items: Appliances, Water Heater, Windows

    Community & HOA

    Community
    • Security: Security System, Smoke Detector(s)
    HOA
    • Has HOA: Yes
    • Amenities included: Dog Park, Golf Course, Playground, Tennis Court(s), Clubhouse, Management
    • Services included: Association Fees
    • HOA fee: $475 annually
    Location
    • Region: Union

    Financial & listing details

    • Price per square foot: $231/sqft
    • Date on market: 6/1/2026
    • Cumulative days on market: 40 days
    • Road surface type: Paved

    Price history

    DateEventPrice
    6/10/2026Sold$1,200,000-14.3%$231/sqft
    Source: NKMLS #641176 Report a problem
    5/13/2026Pending sale$1,399,900$269/sqft
    Source: NKMLS #641176 Report a problem
    4/29/2026Price change$1,399,900-5.1%$269/sqft
    Source: NKMLS #641176 Report a problem
    4/24/2026Price change$1,474,999-1.7%$284/sqft
    Source: NKMLS #641176 Report a problem
    4/3/2026Listed for sale$1,499,999-3.2%$288/sqft
    Source: NKMLS #641176 Report a problem
    3/30/2026Listing removed--
    Source: Owner Report a problem
    1/6/2026Listed for sale$1,550,000-8.8%$298/sqft
    Source: Owner Report a problem
    1/1/2026Listing removed$1,699,000$327/sqft
    Source: Huff Realty #633375 Report a problem
    11/11/2025Price change$1,699,000-2.9%$327/sqft
    Source: NKMLS #633375 Report a problem
    6/11/2025Listed for sale$1,750,000$337/sqft
    Source: NKMLS #633375 Report a problem

    Public tax history

    Tax history is unavailable.

    Neighborhood: 41091

    Nearby schools

    GreatSchools rating
    Schools provided by the listing agent
    • Elementary: New Haven Elementary
    • Middle: Gray Middle School
    • High: Ryle High

    Source: NKMLS. This data may not be complete. We recommend contacting the local school district to confirm school assignments for this home.

    Get a cash offer in 3 minutes
    Find out how much your home could sell for in as little as 3 minutes with a no-obligation cash offer.
    Estimated market value
    $1,200,300
    Get a cash offer in 3 minutes
    Find out how much your home could sell for in as little as 3 minutes with a no-obligation cash offer.
    Estimated market value
    $1,200,300