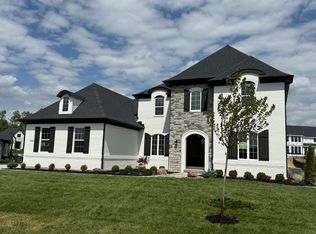
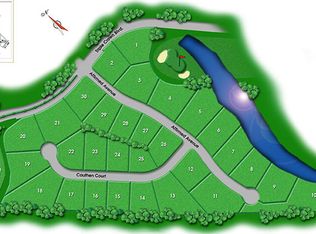
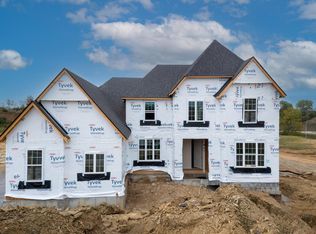
NEW BUILD: 2025 Home Show Showcase Home! Designed around the power of five: 5 oversized garage spaces, 5 spacious bedrooms, 5 full baths (plus a half). Set on more than an acre with sweeping views of Triple Crown golf course hole #4 and the lake. Enjoy a covered deck with outdoor fireplace, perfect for year-round living. Inside, discover soaring ceilings, Bosch appliances, a spa-inspired primary suite, a grilling deck, and a huge walk-through pantry. The lower level is built for entertaining w/stunning bar area and ample gathering space, plus room to add a golf simulator. Located just steps from the new Publix and Triple Crown's premier amenities:luxury, lifestyle, and location in one exceptional home.
New construction
$2,665,000
521 Affirmed Ave, Union, KY 41091
5beds
--sqft
Single Family Residence, Residential
Built in 2025
-- sqft lot
$-- Zestimate®
$--/sqft
$42/mo HOA
What's special
- 168 days
- 465
- 11
Zillow last checked:
Listing updated:
Listed by:
Donna Berling 859-240-6544,
Huff Realty - Florence
Source: NKMLS,MLS#: 641952
Facts & features
Interior
Bedrooms & bathrooms
- Bedrooms: 5
- Bathrooms: 6
- Full bathrooms: 5
- 1/2 bathrooms: 1
Primary bedroom
- Level: First
- Area: 425
- Dimensions: 17 x 25
Bedroom 2
- Level: First
- Area: 180
- Dimensions: 12 x 15
Bedroom 3
- Level: First
- Area: 252
- Dimensions: 18 x 14
Bedroom 4
- Level: Lower
- Area: 240
- Dimensions: 15 x 16
Bedroom 5
- Level: Lower
- Area: 306
- Dimensions: 17 x 18
Bathroom 2
- Level: First
- Area: 55
- Dimensions: 11 x 5
Bathroom 3
- Level: First
- Area: 108
- Dimensions: 12 x 9
Bathroom 4
- Level: First
- Area: 42
- Dimensions: 7 x 6
Bathroom 4
- Level: Lower
- Area: 72
- Dimensions: 6 x 12
Bathroom 5
- Level: Lower
- Area: 84
- Dimensions: 12 x 7
Other
- Level: Lower
- Area: 726
- Dimensions: 22 x 33
Dining room
- Level: First
- Area: 272
- Dimensions: 17 x 16
Dining room
- Level: Lower
- Area: 272
- Dimensions: 17 x 16
Entry
- Level: First
- Area: 361
- Dimensions: 19 x 19
Kitchen
- Level: First
- Area: 255
- Dimensions: 17 x 15
Laundry
- Level: First
- Area: 117
- Dimensions: 13 x 9
Living room
- Level: First
- Area: 361
- Dimensions: 19 x 19
Office
- Level: First
- Area: 132
- Dimensions: 12 x 11
Other
- Level: First
- Area: 120
- Dimensions: 8 x 15
Other
- Description: Wet Bar
- Features: See Remarks
- Level: Lower
- Area: 357
- Dimensions: 17 x 21
Primary bath
- Level: First
- Area: 209
- Dimensions: 19 x 11
Heating
- Has Heating (Unspecified Type)
Cooling
- Central Air
Appliances
- Included: Stainless Steel Appliance(s), Convection Oven, Dishwasher, Disposal, Refrigerator
- Laundry: Main Level
Features
- Kitchen Island, Walk-In Closet(s), Storage, Stone Counters, Pantry, Open Floorplan, Entrance Foyer, Eat-in Kitchen, Double Vanity, Crown Molding, Beamed Ceilings, Butler's Pantry, High Ceilings, Recessed Lighting, Vaulted Ceiling(s), Master Downstairs
- Doors: Pocket Door(s), Multi Panel Doors
- Has basement: Yes
- Number of fireplaces: 2
- Fireplace features: Gas
Property
Parking
- Total spaces: 5
- Parking features: Attached, Garage, Garage Faces Side
- Attached garage spaces: 5
Features
- Levels: One
- Stories: 1
- Patio & porch: Covered, Deck
- Exterior features: Private Yard, Balcony, Lighting
- Has view: Yes
- View description: Golf Course
- Waterfront features: Waterfront
Lot
- Features: On Golf Course
Details
- Parcel number: 064350700500
- Zoning description: Residential
Construction
Type & style
- Home type: SingleFamily
- Architectural style: Transitional
- Property subtype: Single Family Residence, Residential
Materials
- Brick
- Foundation: Poured Concrete
- Roof: Shingle
Condition
- New Construction
- New construction: Yes
- Year built: 2025
Utilities & green energy
- Sewer: Public Sewer
- Water: Public
- Utilities for property: Underground Utilities
Community & HOA
Community
- Subdivision: Triple Crown Country Club
HOA
- Has HOA: Yes
- Amenities included: Dog Park, Playground, Tennis Court(s), Clubhouse, Management
- Services included: Association Fees
- HOA fee: $500 annually
Location
- Region: Union
Financial & listing details
- Tax assessed value: $125,000
- Annual tax amount: $1,393
- Date on market: 4/27/2026
- Cumulative days on market: 350 days
- Road surface type: Paved
Estimated market value
Not available
Estimated sales range
Not available
Not available
Price history
| Date | Event | Price |
|---|---|---|
| 4/27/2026 | Price change | $2,665,000-0.2% |
Source:  NKMLS #641952 Report a problem NKMLS #641952 Report a problem | ||
| 1/14/2026 | Price change | $2,670,000-0.2% |
Source: NKMLS #637524 Report a problem | ||
| 10/27/2025 | Listed for sale | $2,675,000+664.3% |
Source: NKMLS #637524 Report a problem | ||
| 3/31/2025 | Sold | $350,000 |
Source: Public Record Report a problem | ||
Public tax history
| Year | Property taxes | Tax assessment |
|---|---|---|
| 2025 | $1,393 +1.6% | $125,000 |
| 2024 | $1,371 | $125,000 |
Find assessor info on the county website
Monthly payment
Est. payment
Payment breakdown
Explore the cost of this home by adjusting the details. Changes won't be saved.Climate risks
Neighborhood: 41091
Nearby schools
Schools provided by the listing agent
- Elementary: New Haven Elementary
- Middle: Gray Middle School
- High: Ryle High
Source: NKMLS. This data may not be complete. We recommend contacting the local school district to confirm school assignments for this home.

Similar homes
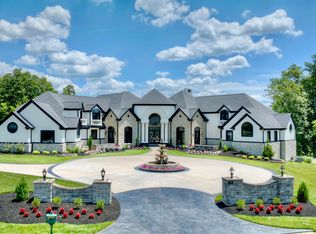
- $2,295,0005 bd9 ba15k sqft10826 Omaha Trce, Union, KY 41091For Sale
 MLS ID #646149, Susan Huff, Huff Realty - Florence. NKMLS
 - $2,250,0006 bd6 ba9.1k sqft11213 E Bend Rd, Union, KY 41091For Sale
 MLS ID #647056, Ginger Poore, Real Broker, LLC. NKMLS
 - $2,250,0005 bd7 ba11k sqft12274 Gaines Way, Walton, KY 41094For Sale
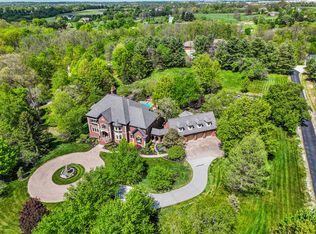 MLS ID #645555, Jane Ashcraft-West, RE/MAX Victory + Affiliates. NKMLS
 - $2,500,0004 bd2 ba4.1k sqft7812 E Bend Rd, Burlington, KY 41005For Sale
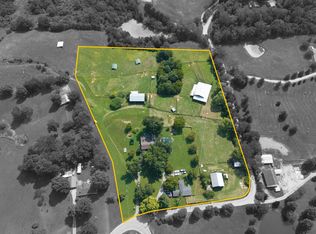 MLS ID #642073, Missy Bricking, Keller Williams Realty Service. NKMLS
 - $1,395,0004 bd5 ba3.6k sqft33 Saint Andrews Dr, North Bend, OH 45052For Sale
 MLS ID #1890677, Rakesh Ram, Coldwell Banker Realty. Cincy MLS
